Property photo 1
Property photo 2
Property photo 3
Property photo 4
Property photo 5
3 Beds
1 Bath
1,053 sqft

$324,900

1242 Rosemary Lane, Yuba City CA, 95991

Price per sqft$308.55
Built in1953
Property size1,053 sqft
Property typeResidential

Overview

Active

Listed Aug 4, 2026

Updated 6 days ago

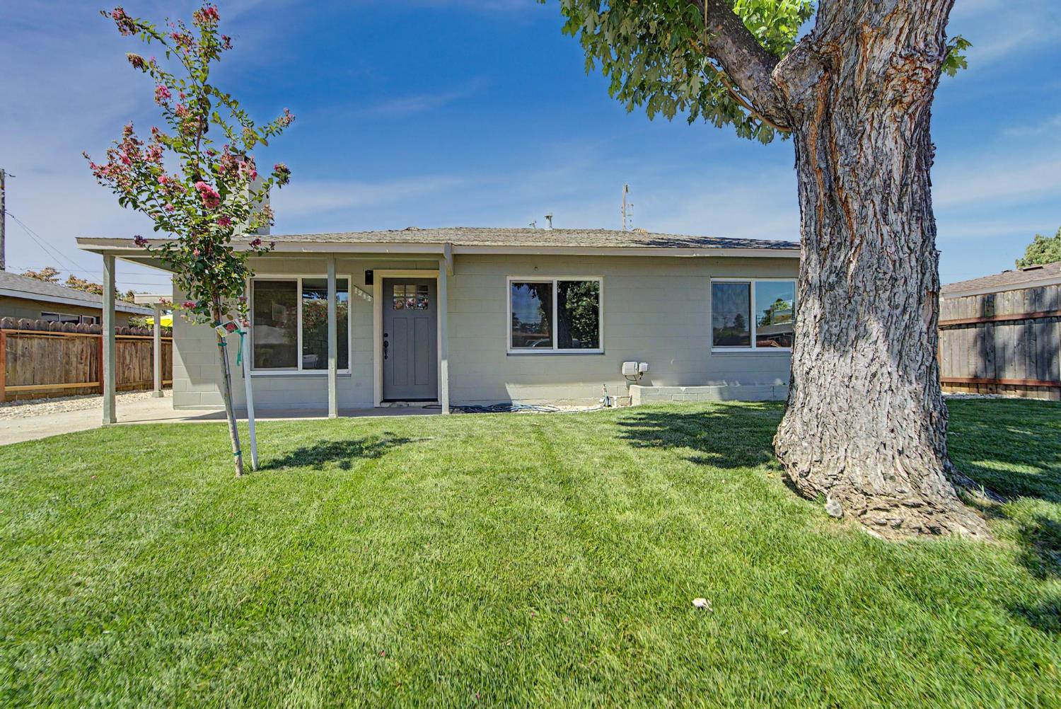
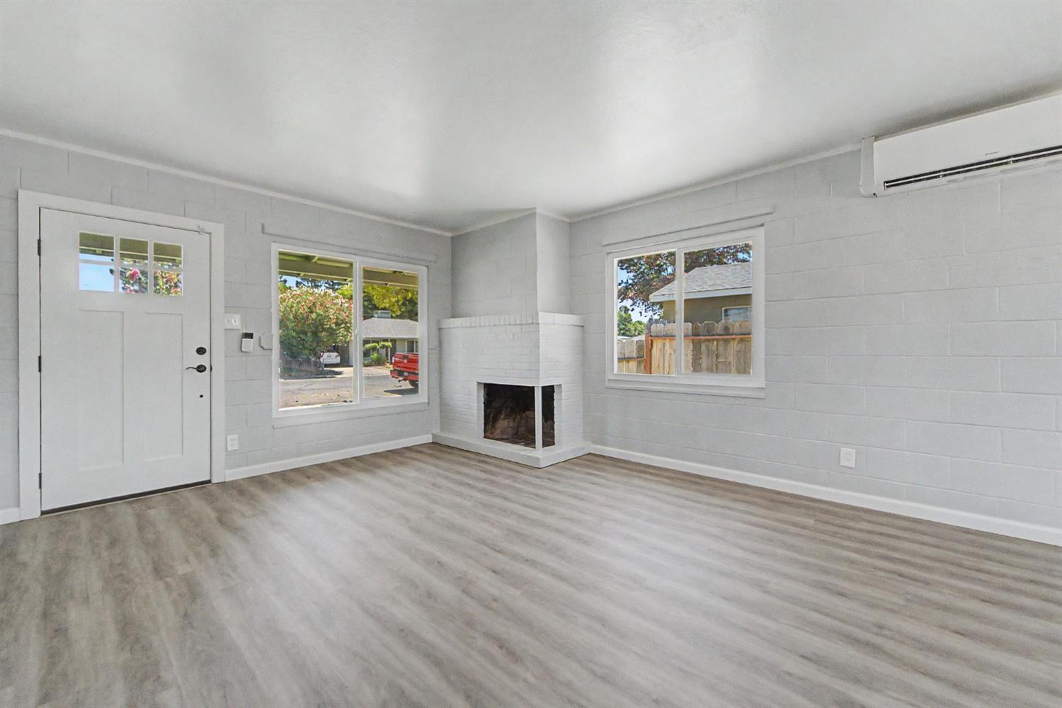
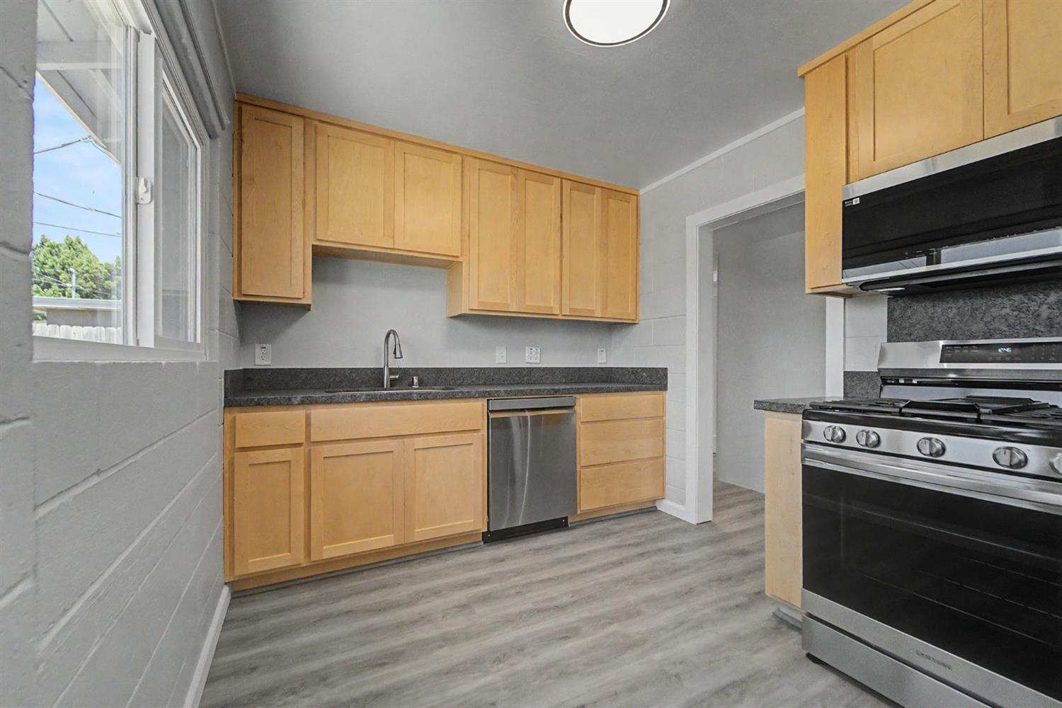
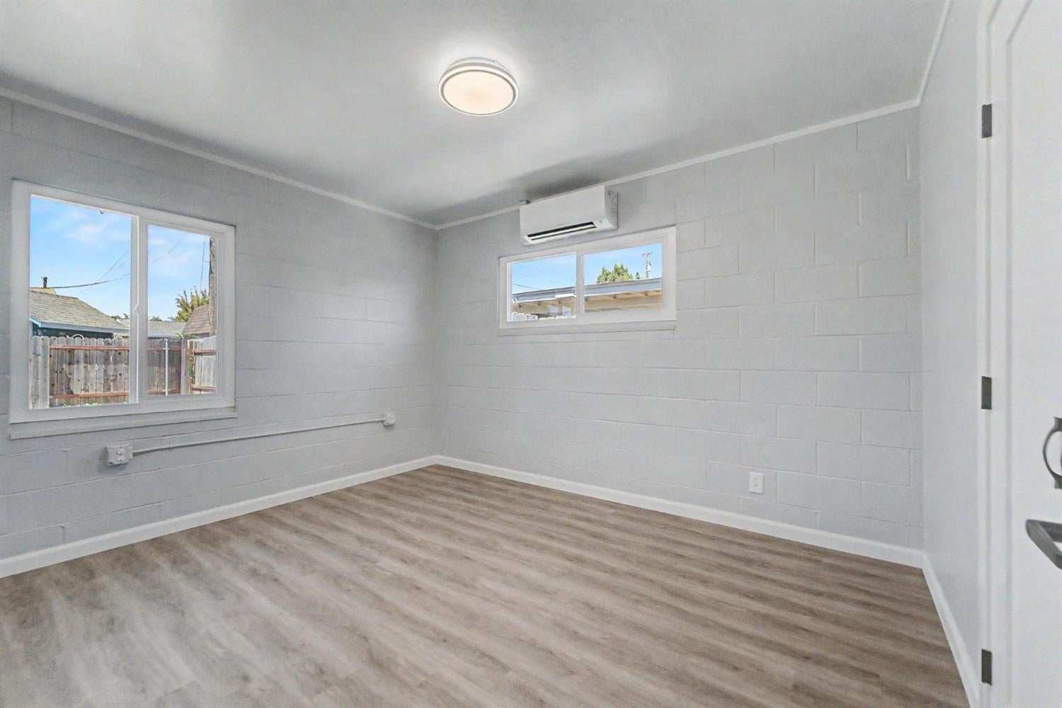
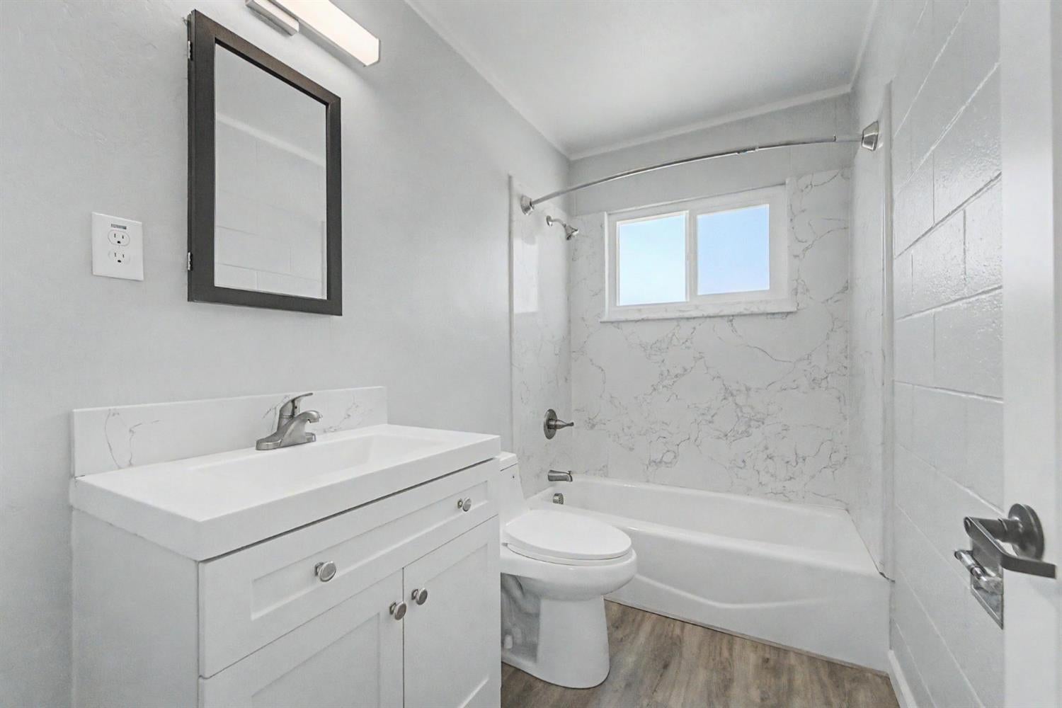
Welcome to 1242 Rosemary Lane in Yuba City, a beautifully remodeled 3-bedroom, 1-bath home offering 1,053 square feet of thoughtfully updated living space. This move-in ready property has undergone an extensive renovation, providing the perfect blend of modern convenience, quality craftsmanship, and low-maintenance living. Major improvements include a complete replumbing of the home with new water and gas lines, upgraded electrical service, dual-pane windows, and an energy-efficient Daikin ductless HVAC system with four independent climate zones for personalized comfort throughout the home. The stylish kitchen features new cabinetry, granite countertops, high-end stainless-steel appliances (with refrigerator) and the indoor laundry area comes complete with a new stackable washer/dryer set. The bathroom has been tastefully remodeled with a beautiful stone shower surround, cast iron tub, updated vanity, and modern plumbing fixtures. Additional upgrades include new flooring, interior and exterior paint, doors, trim, hardware, baseboards, lighting fixtures, and much more. Outside, you'll find fresh front-yard landscaping with an automatic sprinkler system, creating attractive curb appeal while keeping maintenance simple. A covered carport and enclosed storage building add convenience and functionality. Built with durable concrete block construction, this home offers excellent energy efficiency, longevity, and reduced maintenance costs. If you're looking for a turnkey home where the major systems and cosmetic updates have already been completed, 1242 Rosemary Lane is a must-see.

$2,162/mo

Est. mortgage payment based on a $324,900 home price.

All estimates are provided by Luxury Presence for informational purposes only. Actual amounts may vary.

Additional information

MLS® ID
226097729

Interior Features

Bedrooms
3
Bathrooms
1
Fireplace
Yes
Cooling
Yes
Heating
Yes
Basement
No

Exterior Features

Lot Size
0.12 Acres

Other Property Details

55+/Senior Community
No
MLS provider logo

Courtesy of Valley Fair Realty Corporation, Brian Sandgren,
Listing Contact:  

Data maintained by METROLIST® may not reflect all real estate activity in the market. All information has been provided by seller/other sources and has not been verified by broker. All measurements and all calculations of area (i.e., Sq Ft and Acreage) are approximate. All interested persons should independently verify the accuracy of all information. All real estate advertising placed by anyone through this service for real properties in the United States is subject to the US Federal Fair Housing Act of 1968, as amended, which makes it illegal to advertise 'any preference, limitation or discrimination because of race, color, religion, sex, handicap, family status or national origin or an intention to make any such preference, limitation or discrimination.' This service will not knowingly accept any advertisement for real estate which is in violation of the law. Our readers are hereby informed that all dwellings, under the jurisdiction of U.S. Federal regulations, advertised in this service are available on an equal opportunity basis. 

©2026 METROLIST®. All rights reserved.

Data last updated 2:46 AM UTC


Powered by Luxury Presence
