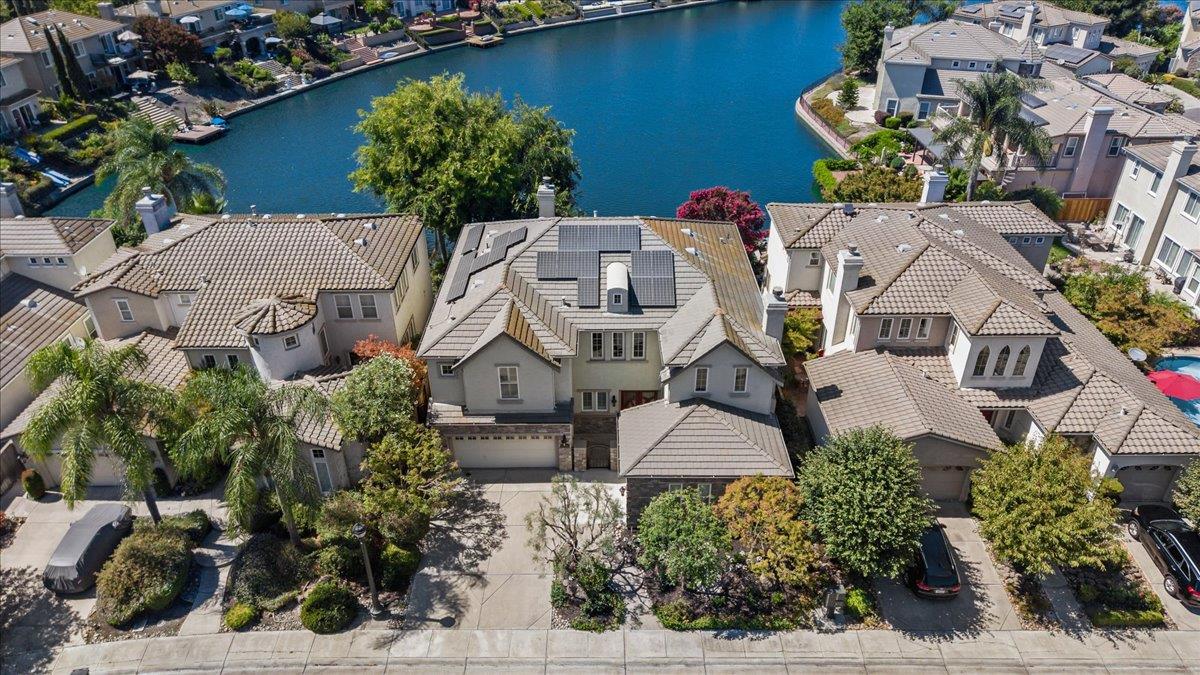
Property photo 1
Property photo 2
Property photo 3
Property photo 4
Property photo 5
5 Beds
5 Baths
3,394 sqft

$975,000

4119 Spyglass Drive, Stockton CA, 95219

Price per sqft$287.27
Built in2003
Property size3,394 sqft
Property typeResidential

Overview

Active

Listed Aug 8, 2026

Updated 18h ago

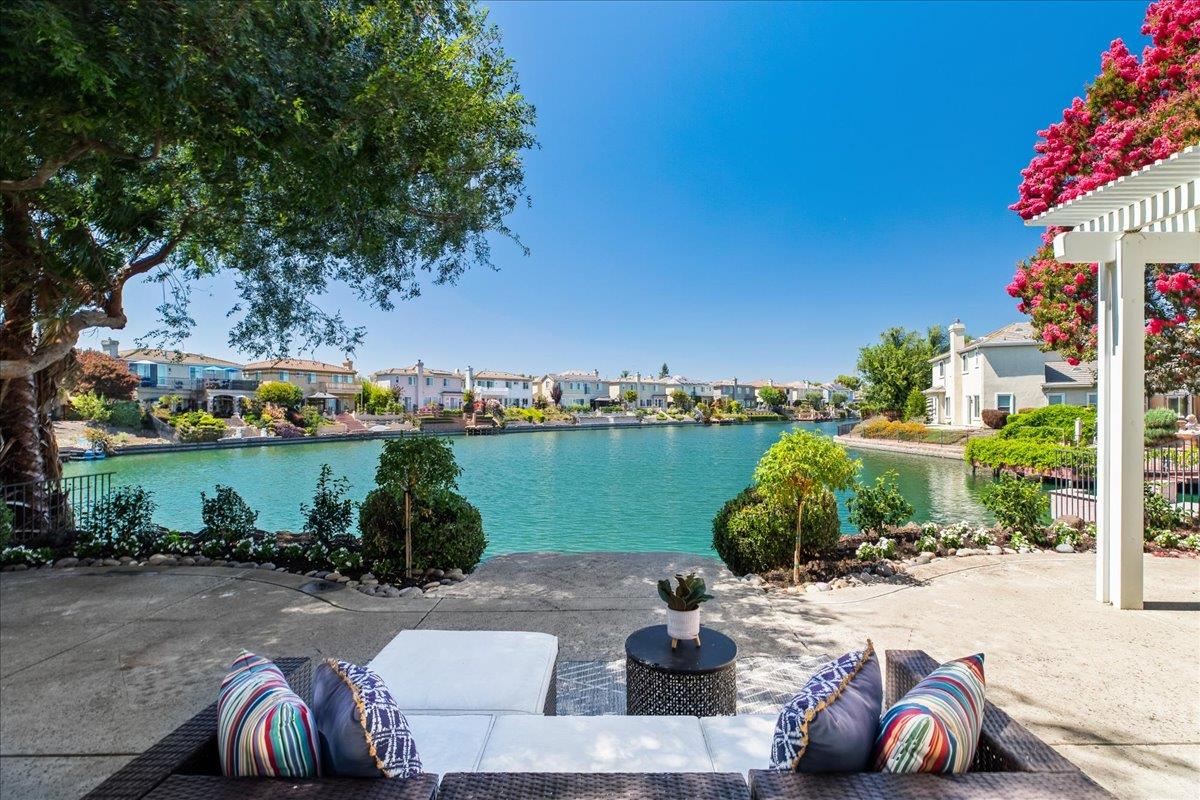
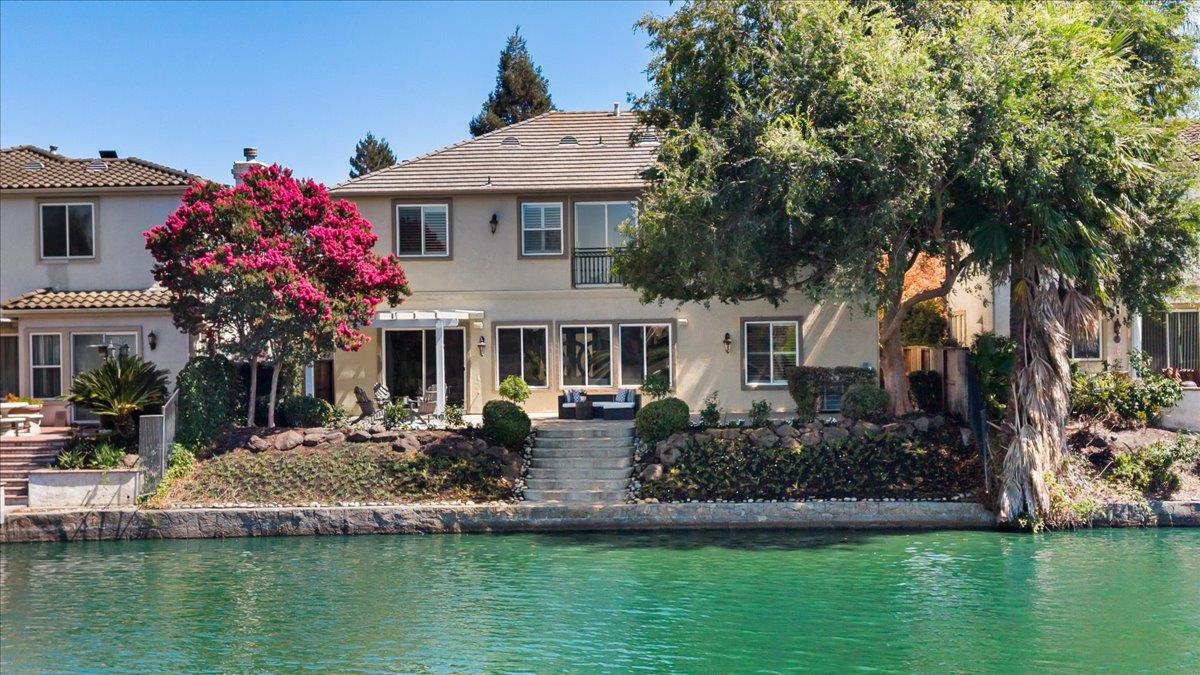
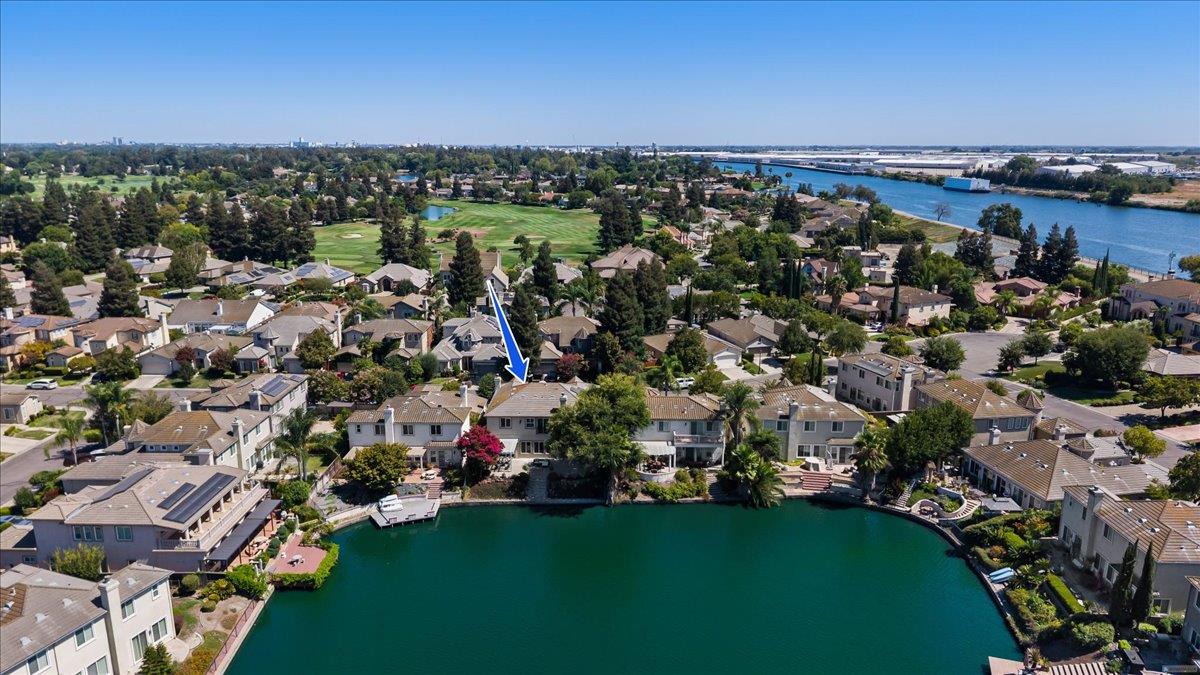
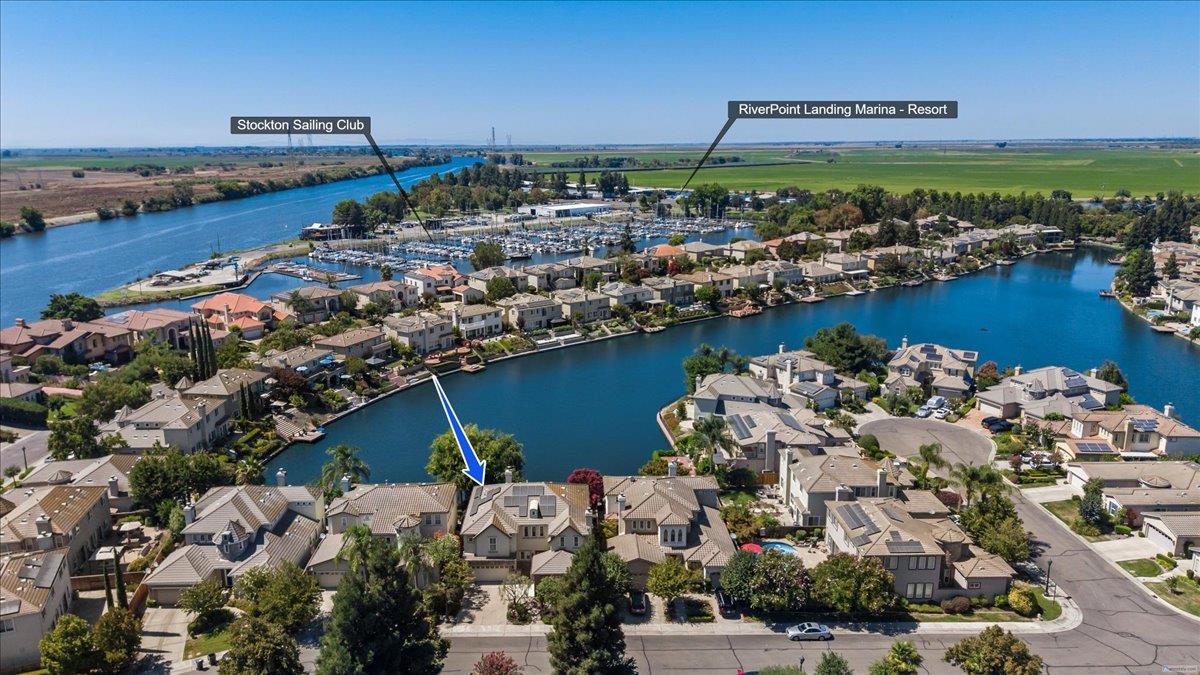
Welcome to this truly exceptional and dramatic lakefront masterpiece offering the finest in luxury living within the highly sought after Brookside golf community. Designed to embrace its spectacular setting, this home showcases breathtaking lake views, abundant natural light, soaring ceilings, expansive living spaces and an effortless sense of openness, tranquility and sophistication. Recently reworked landscaping has beautifully opened up the property, enhancing the homes already remarkable vistas, views and curb appeal. Large patio and outdoor living areas create an extraordinary backdrop for enjoying peaceful lakeside morning, quiet evenings, spectacular sunsets or sophisticated entertaining w family and friends. The generous floorpan offers 5 bedrooms and 4.5 baths, a stunning gourmet kitchen, welcoming family room, elegant living room and formal dining room. 2 fireplaces, gleaming Brazilian hardwood floors and abundant windows further elevate the desirability of this home. A full bedroom and bath downstairs provide flexibility for guests or multi-generational living. The gorgeous primary suite is a true sanctuary featuring dramatic lake views with a large, spacious primary bathroom. The home's thoughtful modern enhancements include fully paid solar, a Tesla charger and an upgraded HVAC system providing comfort and efficiency. Whether relaxing lakeside, entertaining indoors or out or simply watching the sun set over the water, this remarkable residence delivers an unparalleled lifestyle, where extraordinary views, custom luxury and tranquility come together in one spectacular Brookside home!

$6,487/mo

Est. mortgage payment based on a $975,000 home price.

All estimates are provided by Luxury Presence for informational purposes only. Actual amounts may vary.

Additional information

MLS® ID
226100202

Interior Features

Bedrooms
5
Bathrooms
5
Fireplace
Yes
Cooling
Yes
Heating
Yes
Basement
No

Exterior Features

Lot Size
0.17 Acres

Other Property Details

Association Fee Frequency
Quarterly
Garage
Yes
View
Yes
Waterfront
Yes
55+/Senior Community
No
MLS provider logo

Courtesy of PMZ Real Estate, Kathryn Meredith,
Listing Contact:  

Data maintained by METROLIST® may not reflect all real estate activity in the market. All information has been provided by seller/other sources and has not been verified by broker. All measurements and all calculations of area (i.e., Sq Ft and Acreage) are approximate. All interested persons should independently verify the accuracy of all information. All real estate advertising placed by anyone through this service for real properties in the United States is subject to the US Federal Fair Housing Act of 1968, as amended, which makes it illegal to advertise 'any preference, limitation or discrimination because of race, color, religion, sex, handicap, family status or national origin or an intention to make any such preference, limitation or discrimination.' This service will not knowingly accept any advertisement for real estate which is in violation of the law. Our readers are hereby informed that all dwellings, under the jurisdiction of U.S. Federal regulations, advertised in this service are available on an equal opportunity basis. 

©2026 METROLIST®. All rights reserved.

Data last updated 5:10 AM UTC


Powered by Luxury Presence
