Property photo 1
Property photo 2
Property photo 3
Property photo 4
Property photo 5
4 Beds
3 Baths
2,308 sqft

$545,000

3534 Mcguire Drive, Stockton CA, 95205

Price per sqft$236.14
Built in2022
Property size2,308 sqft
Property typeResidential

Overview

Active

Listed Aug 26, 2026

Updated 11 days ago

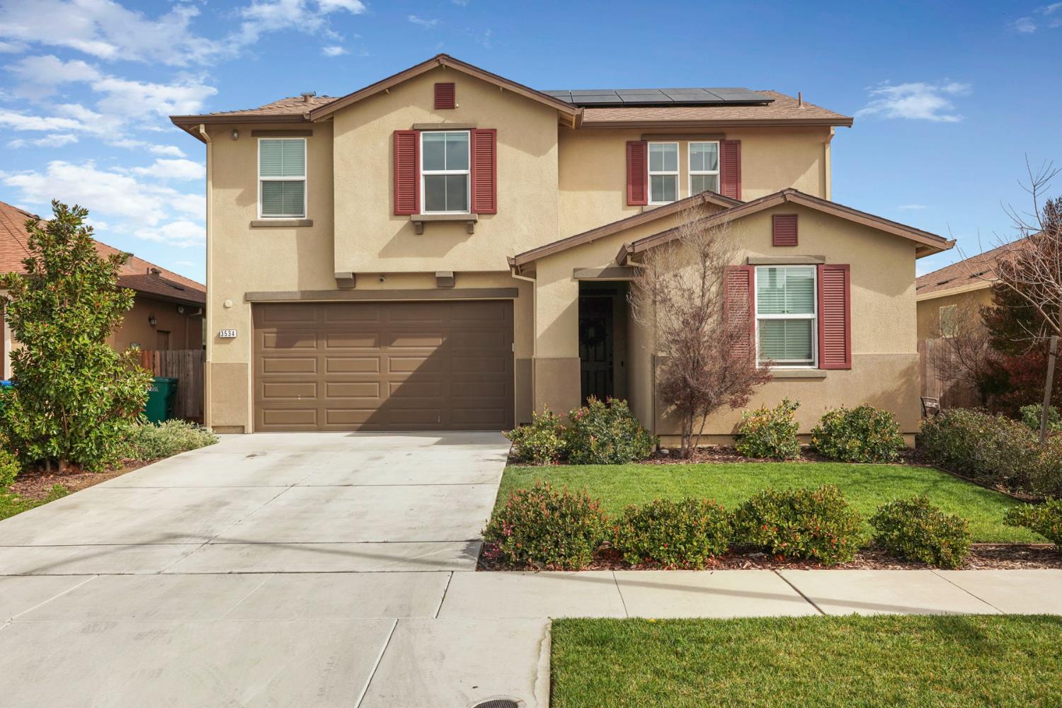
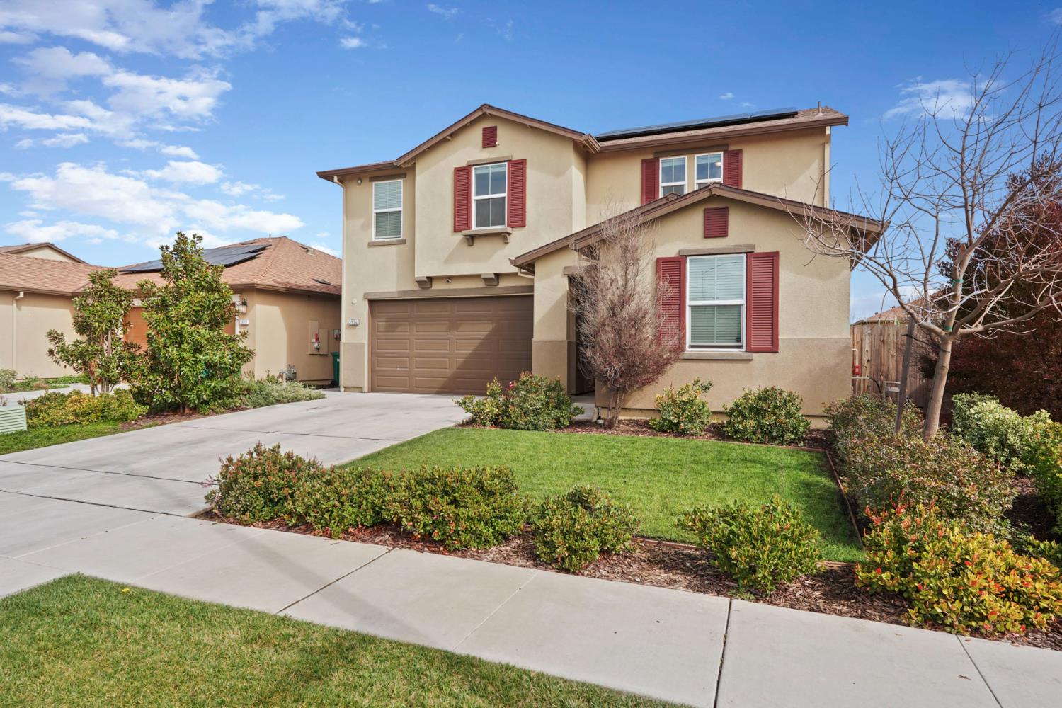
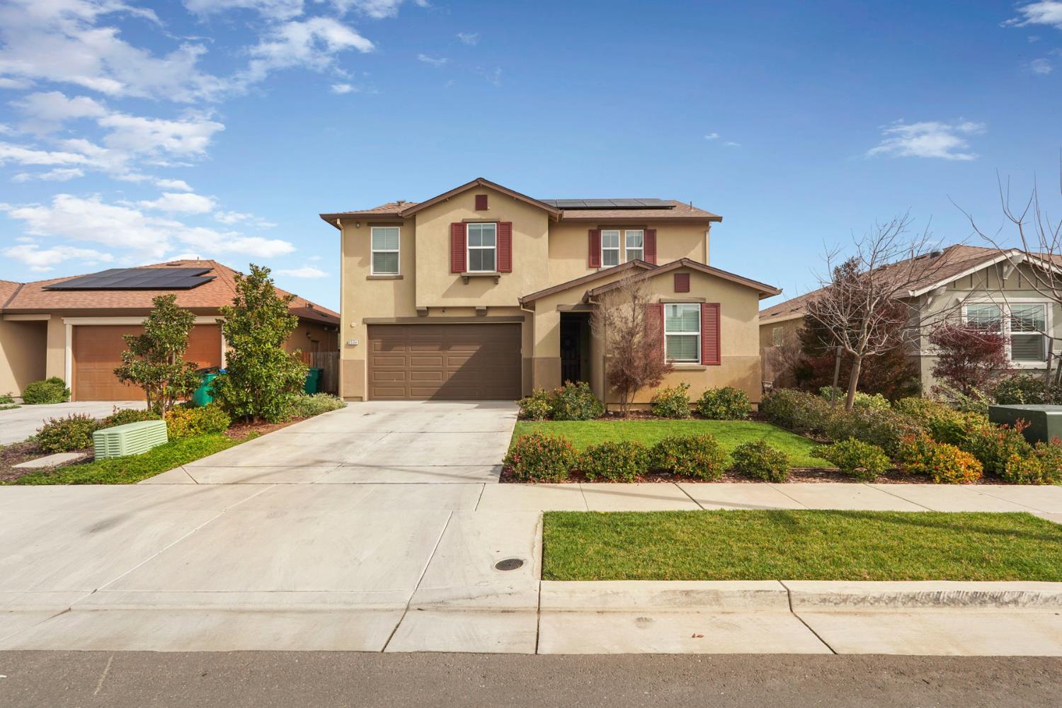
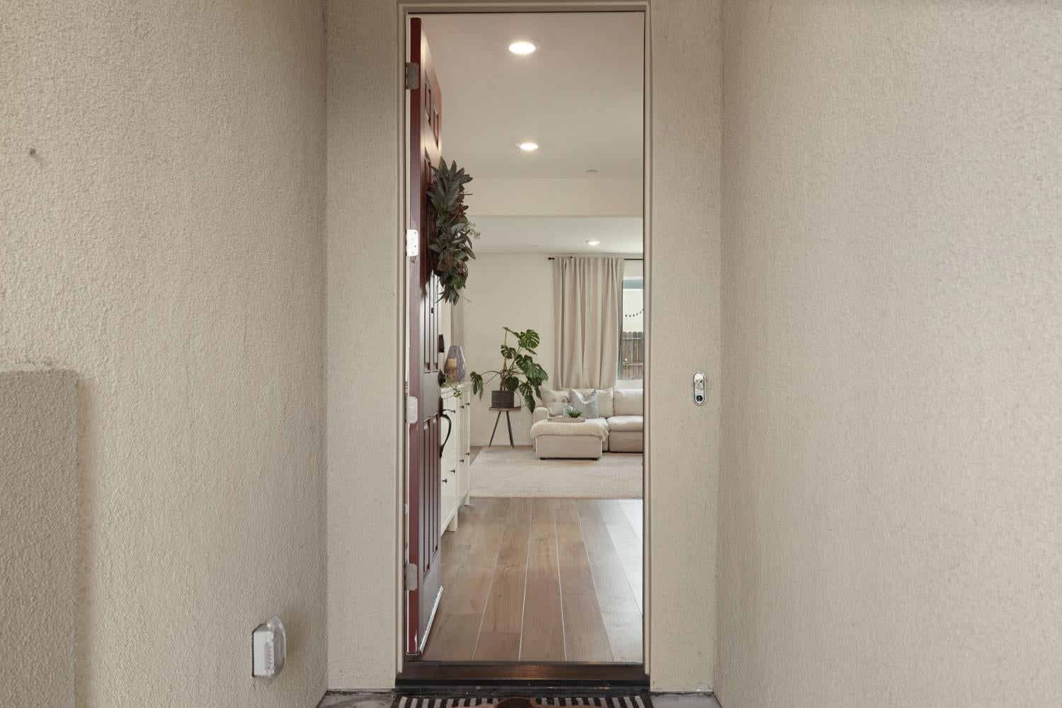
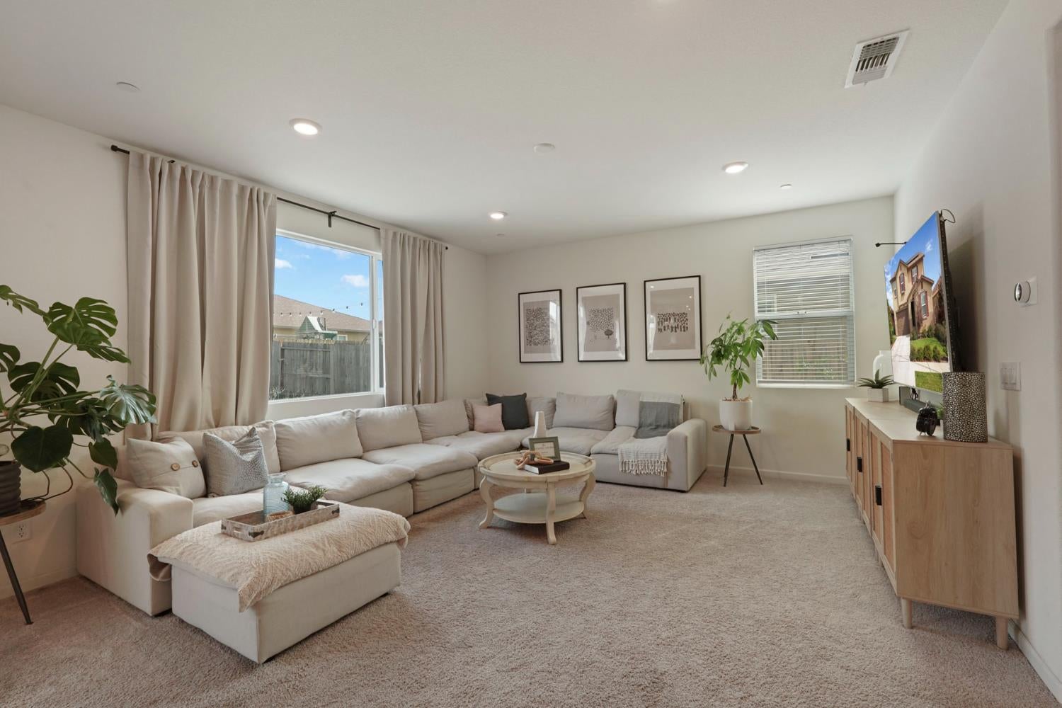
Welcome to this better-than-brand-new, 4 bedroom, 3 full bath, beautifully upgraded home featuring a spacious open floor plan with lots a natural light. It includes a versatile loft, a full bedroom and bath downstairs, and a large primary suite with a walk-in closet, generous storage throughout, including a large storage space under the stairs. The primary bath has a large shower and an over-sized storage closet, to help keep everything organized! The beautiful kitchen features a farmhouse sink, shaker style white cabinets, black granite counters, a closet pantry, and a large island with room for seating. The newer Samsung smart refrigerator with a family hub screen, washer and dryer is included, adding exceptional value and convenience! This gorgeous home also features, luxury vinyl flooring, upgraded doors and hardware, dual smart thermostats for efficient climate control, tankless water heater, ethernet wired in every room and partial security system hardwiring. The upstairs bath has a tub with shower over and a convenient vanity area. Step outside to a fully landscaped, low-maintenance backyard, complete with artificial turf, solar lighting, garden beds with drip system, dog run, and a large patio space. The leased solar includes 10 panels. Located within walking distance of an elementary school, near restaurants and shopping, and just minutes from the ACE train station, makes this an ideal commuter friendly home...with no HOA! With full landscaping already complete, this newer move-in ready home truly is a great value and better than brand new!

$3,626/mo

Est. mortgage payment based on a $545,000 home price.

All estimates are provided by Luxury Presence for informational purposes only. Actual amounts may vary.

Additional information

MLS® ID
226107744

Interior Features

Bedrooms
4
Bathrooms
3
Cooling
Yes
Heating
Yes
Basement
No

Exterior Features

Lot Size
0.12 Acres

Other Property Details

Garage
Yes
55+/Senior Community
No
MLS provider logo

Courtesy of Core Four Realty, Pamela Castro,
Listing Contact:  

Data maintained by METROLIST® may not reflect all real estate activity in the market. All information has been provided by seller/other sources and has not been verified by broker. All measurements and all calculations of area (i.e., Sq Ft and Acreage) are approximate. All interested persons should independently verify the accuracy of all information. All real estate advertising placed by anyone through this service for real properties in the United States is subject to the US Federal Fair Housing Act of 1968, as amended, which makes it illegal to advertise 'any preference, limitation or discrimination because of race, color, religion, sex, handicap, family status or national origin or an intention to make any such preference, limitation or discrimination.' This service will not knowingly accept any advertisement for real estate which is in violation of the law. Our readers are hereby informed that all dwellings, under the jurisdiction of U.S. Federal regulations, advertised in this service are available on an equal opportunity basis. 

©2026 METROLIST®. All rights reserved.

Data last updated 2:53 AM UTC


Powered by Luxury Presence
