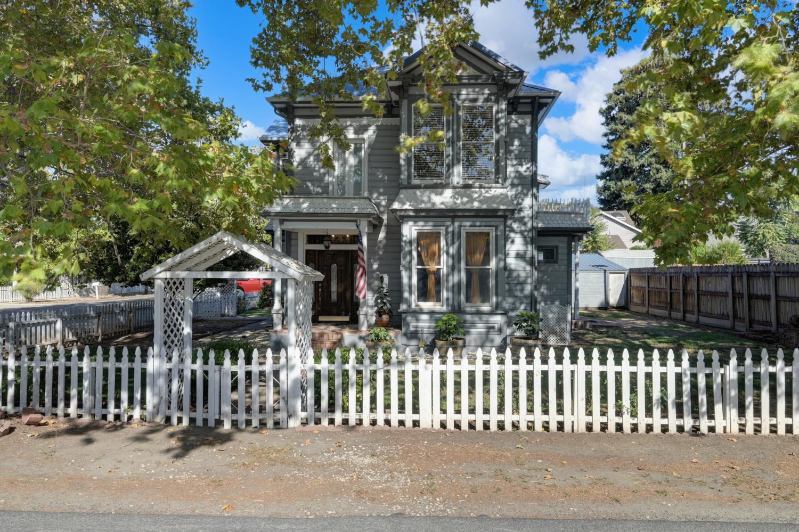
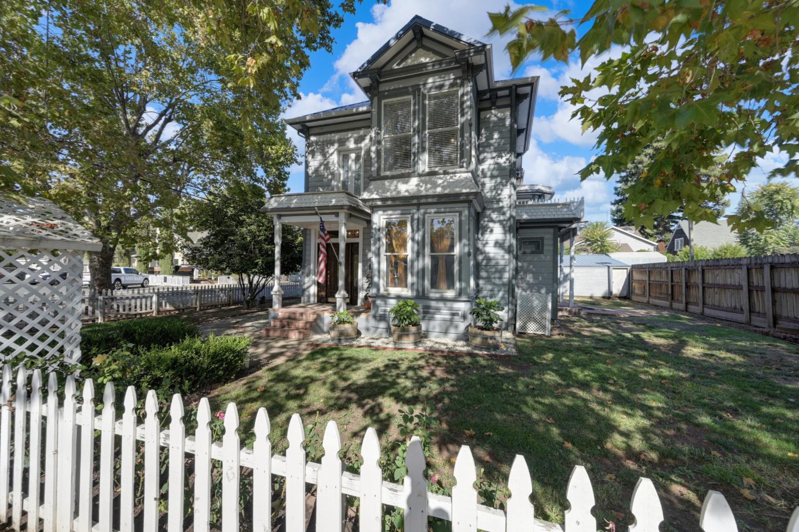
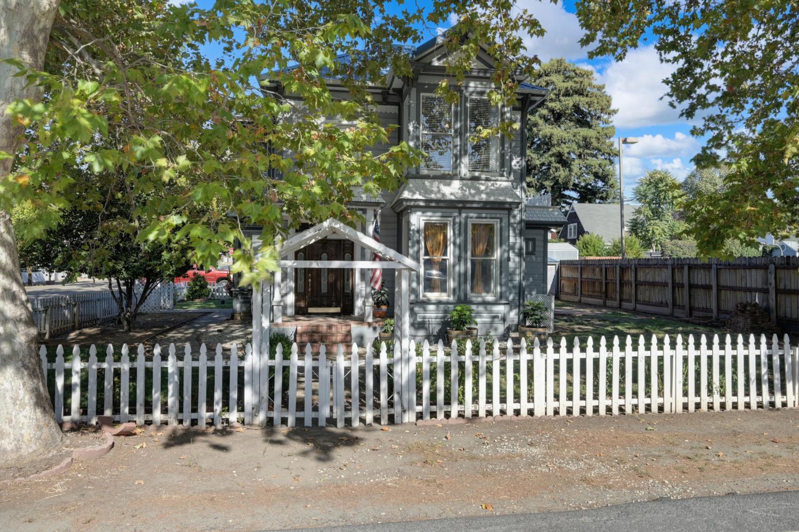
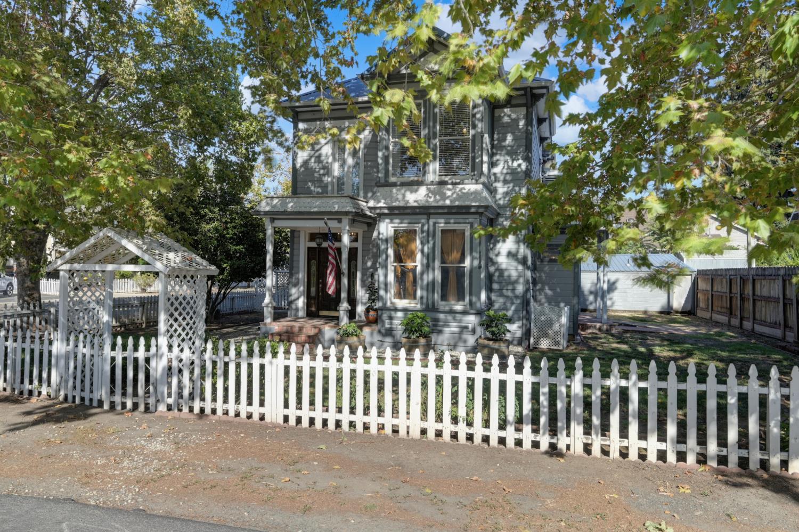
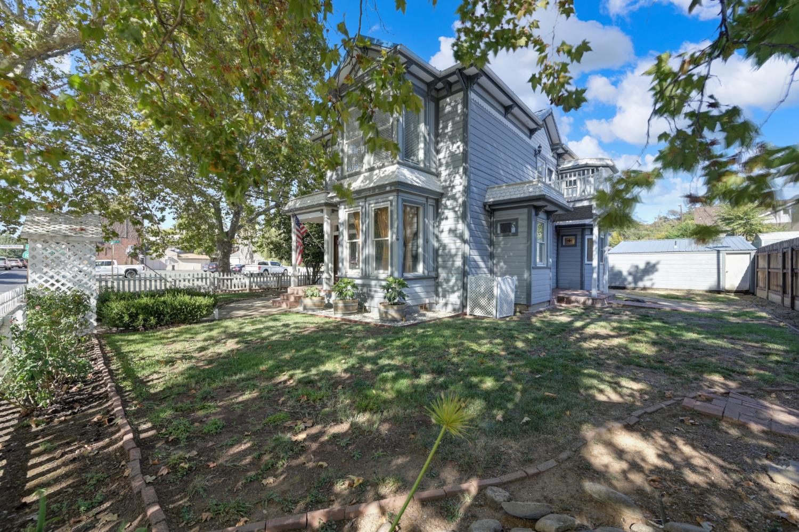
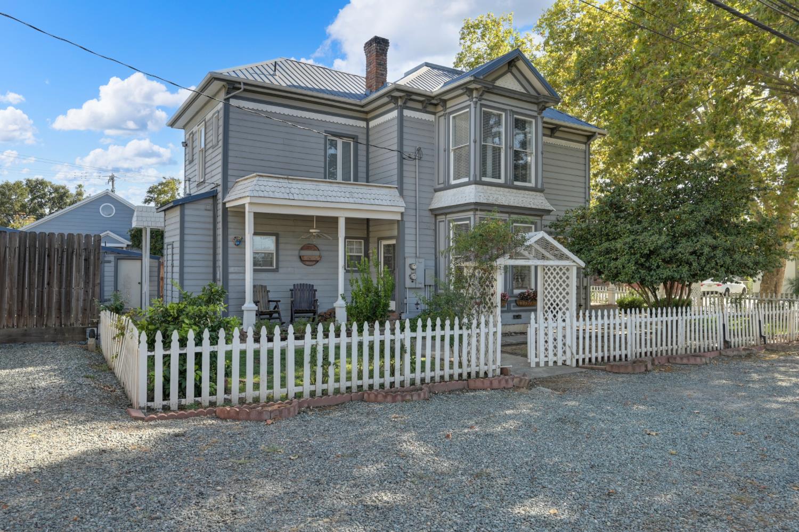
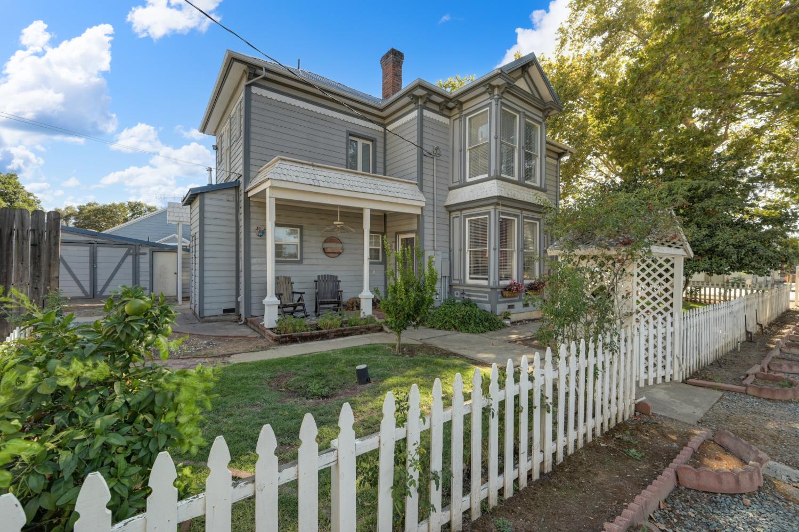
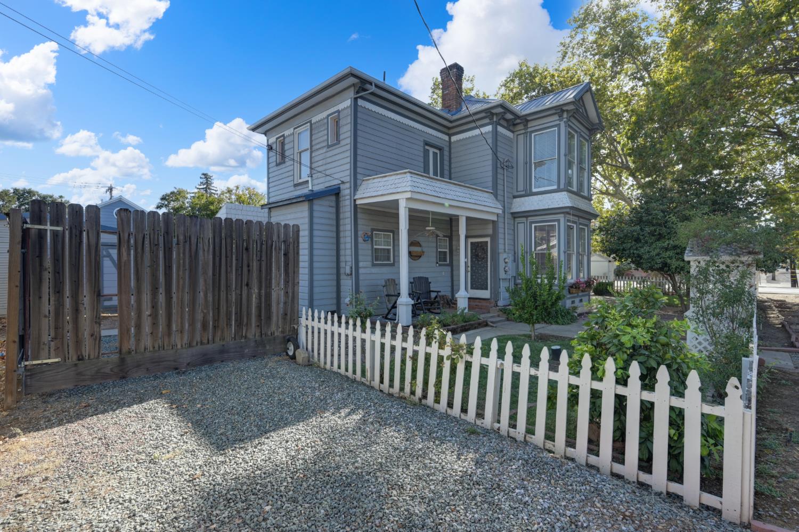
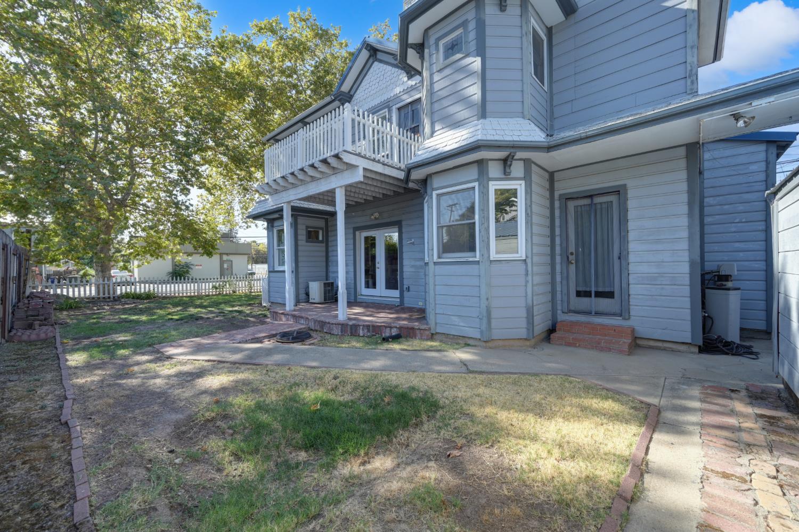
Gray two-story house behind a white picket fence and garden arbor, shaded by mature trees.
Two-story gray Victorian house behind a white picket fence, with a covered porch and mature trees.
Two-story gray house with a covered porch behind a white picket fence and leafy trees.
Gray two-story house behind a white picket fence, with a covered porch and lattice gazebo.
Gray Victorian-style house with an upper balcony, leafy yard, and white picket fence.
Two-story gray house with a covered porch and white picket fence around the front yard.
Two-story gray house with bay windows, a covered porch, and a white picket fence.
Two-story blue-gray house with a covered porch, bay windows, and a white picket fence.
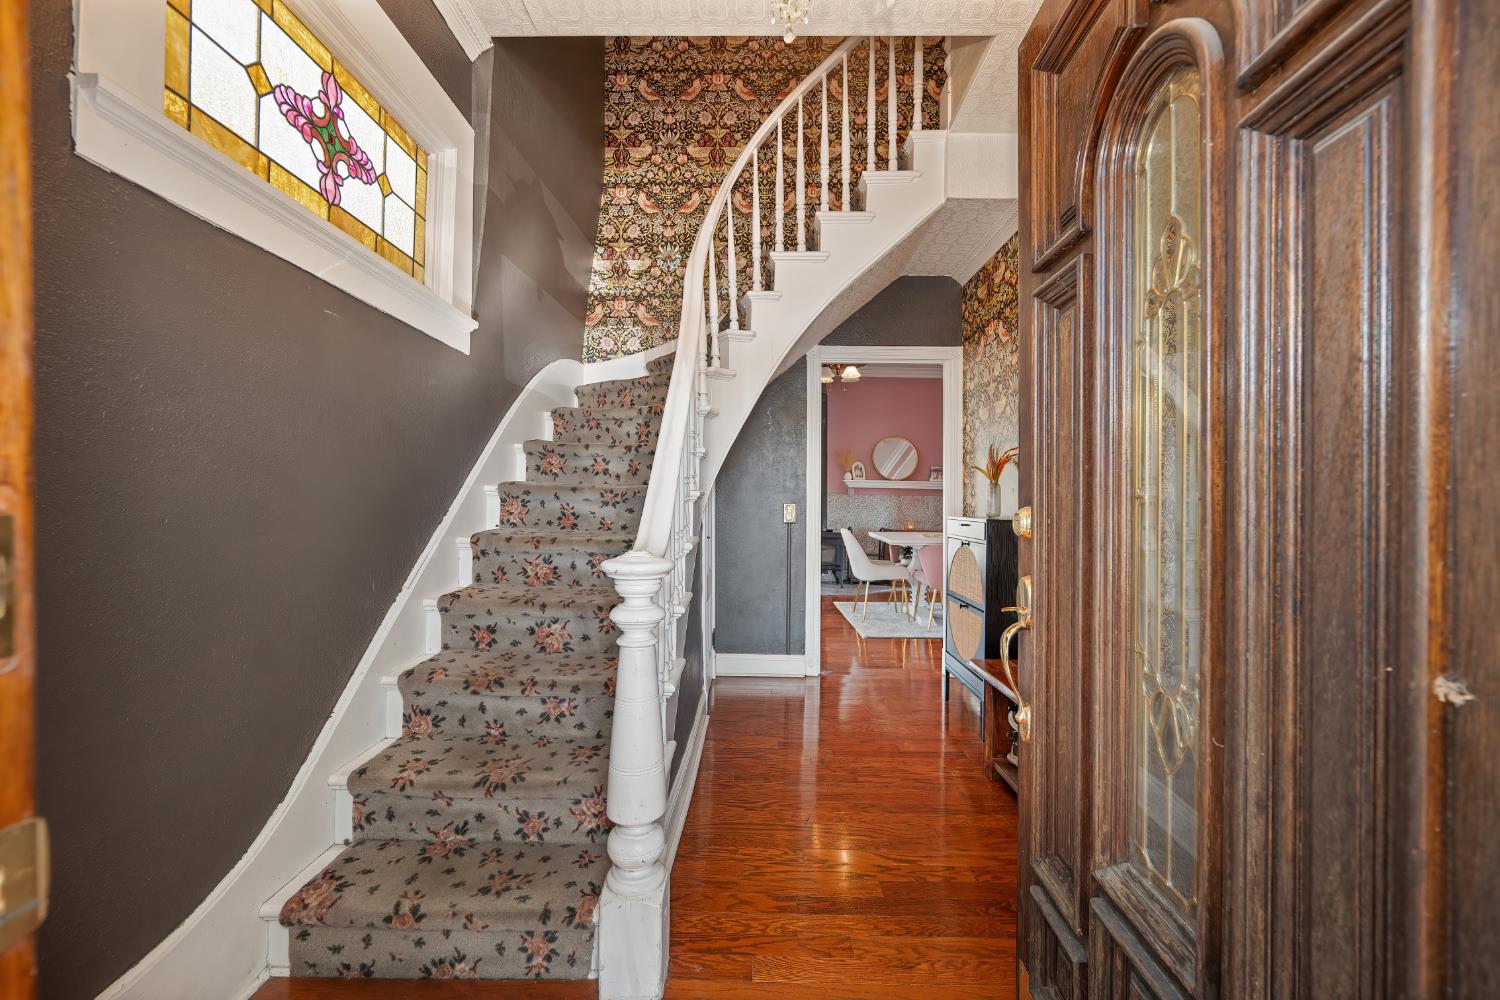
Entry hall with a curved floral-carpeted staircase, stained-glass window, and ornate wood front door.
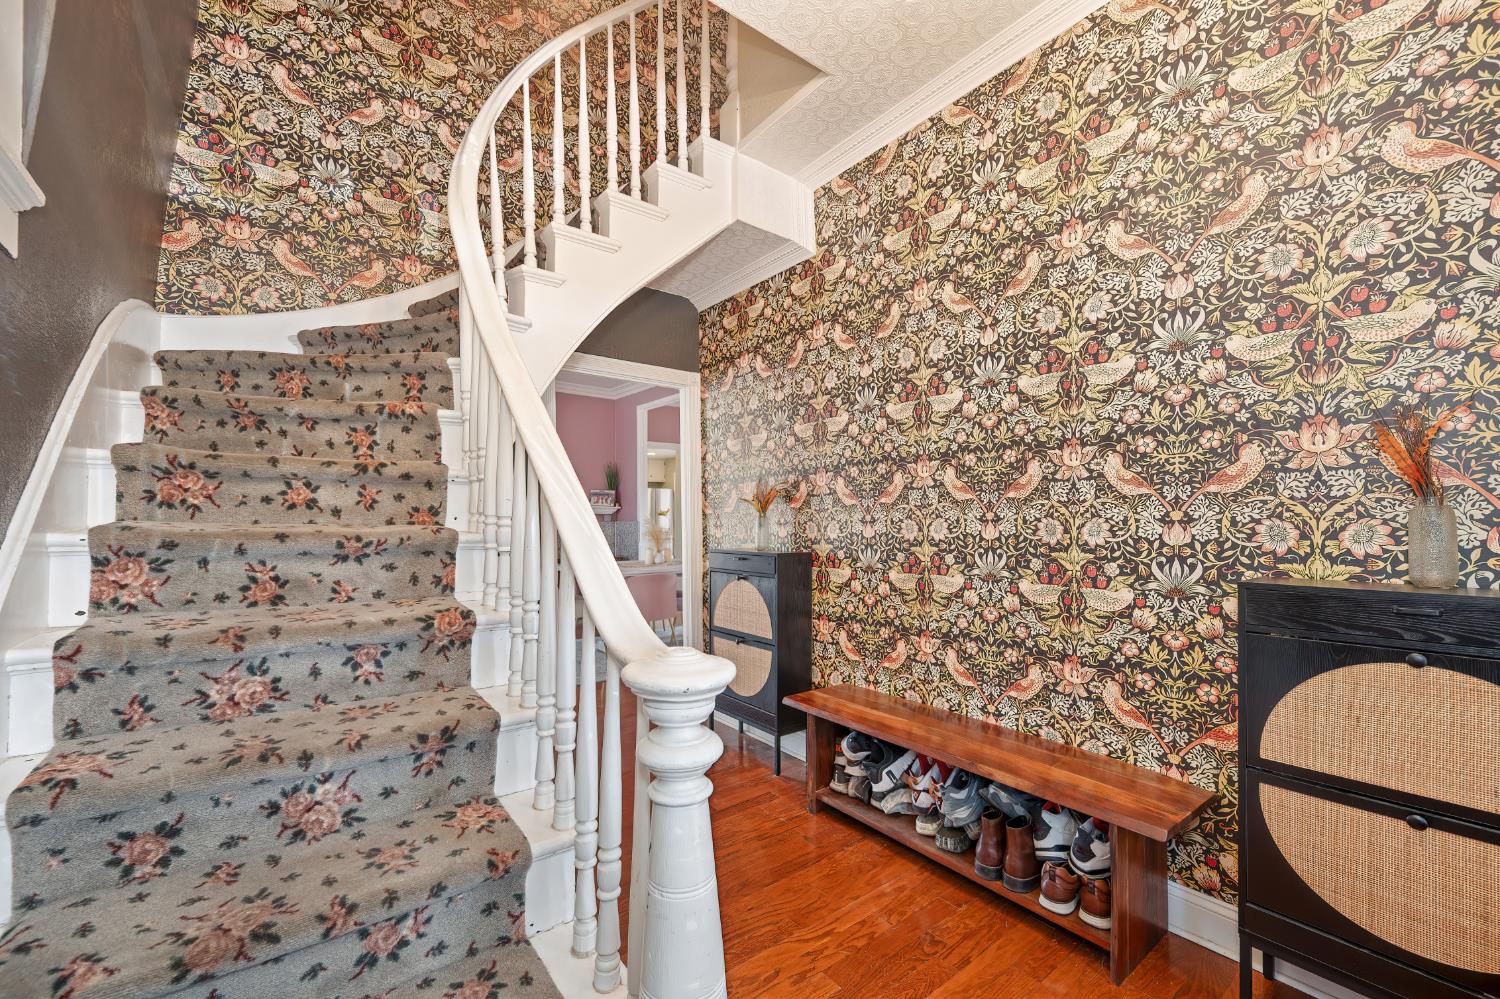
Entry hall with a curved white staircase, floral wallpaper, and a bench for shoes.
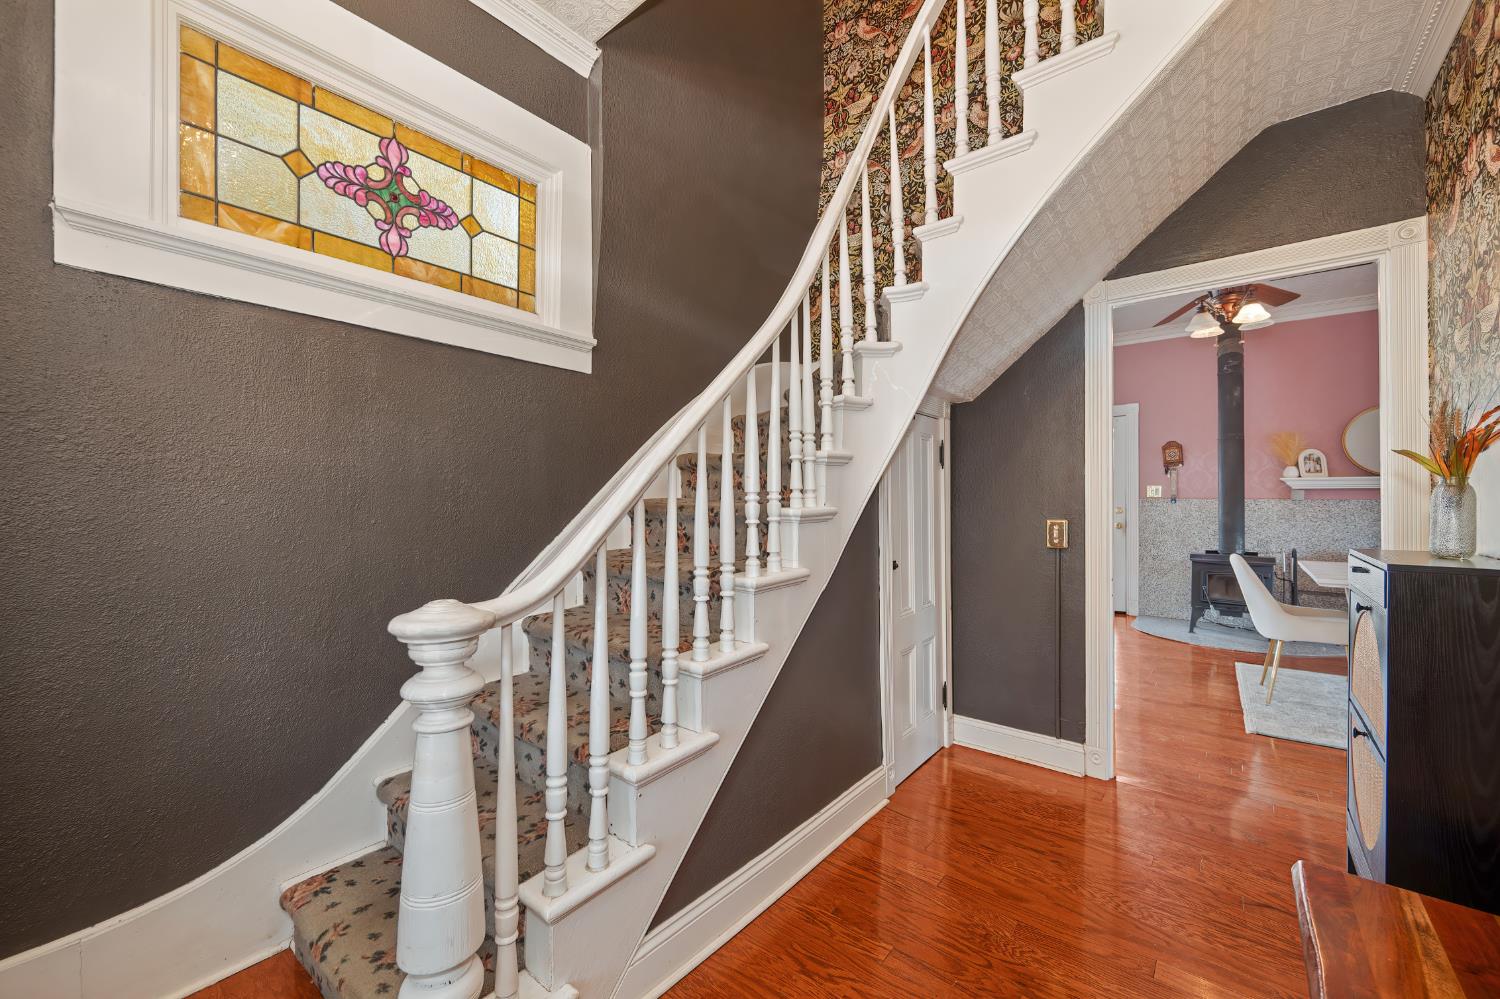
Entry hall with a curved white staircase, patterned carpet, stained-glass window, and polished hardwood floors.
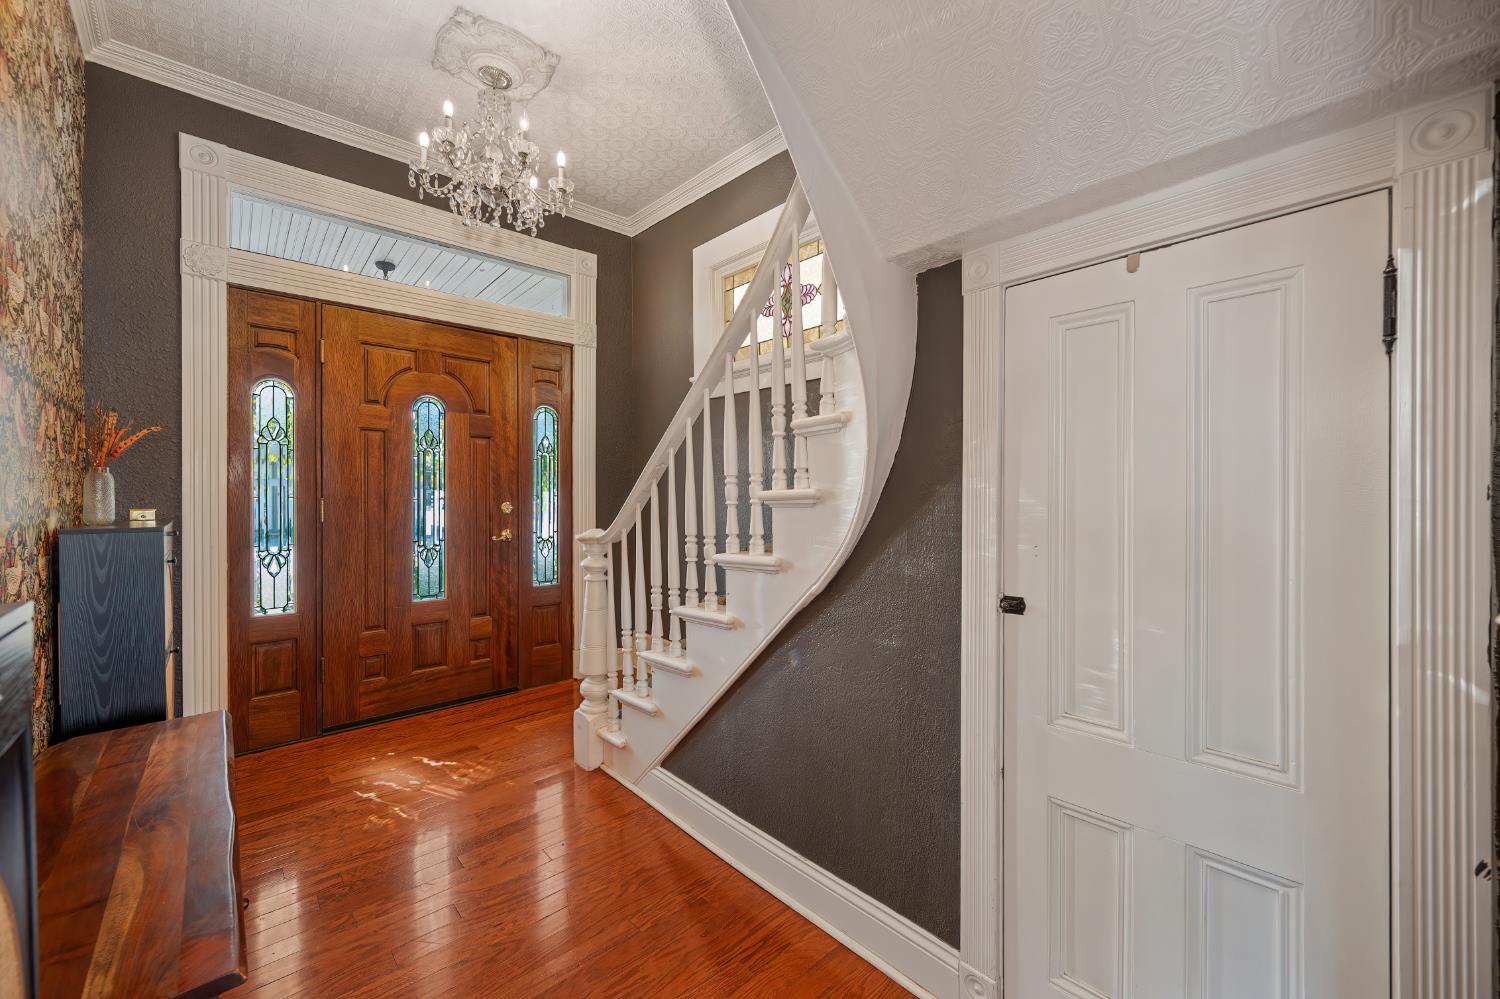
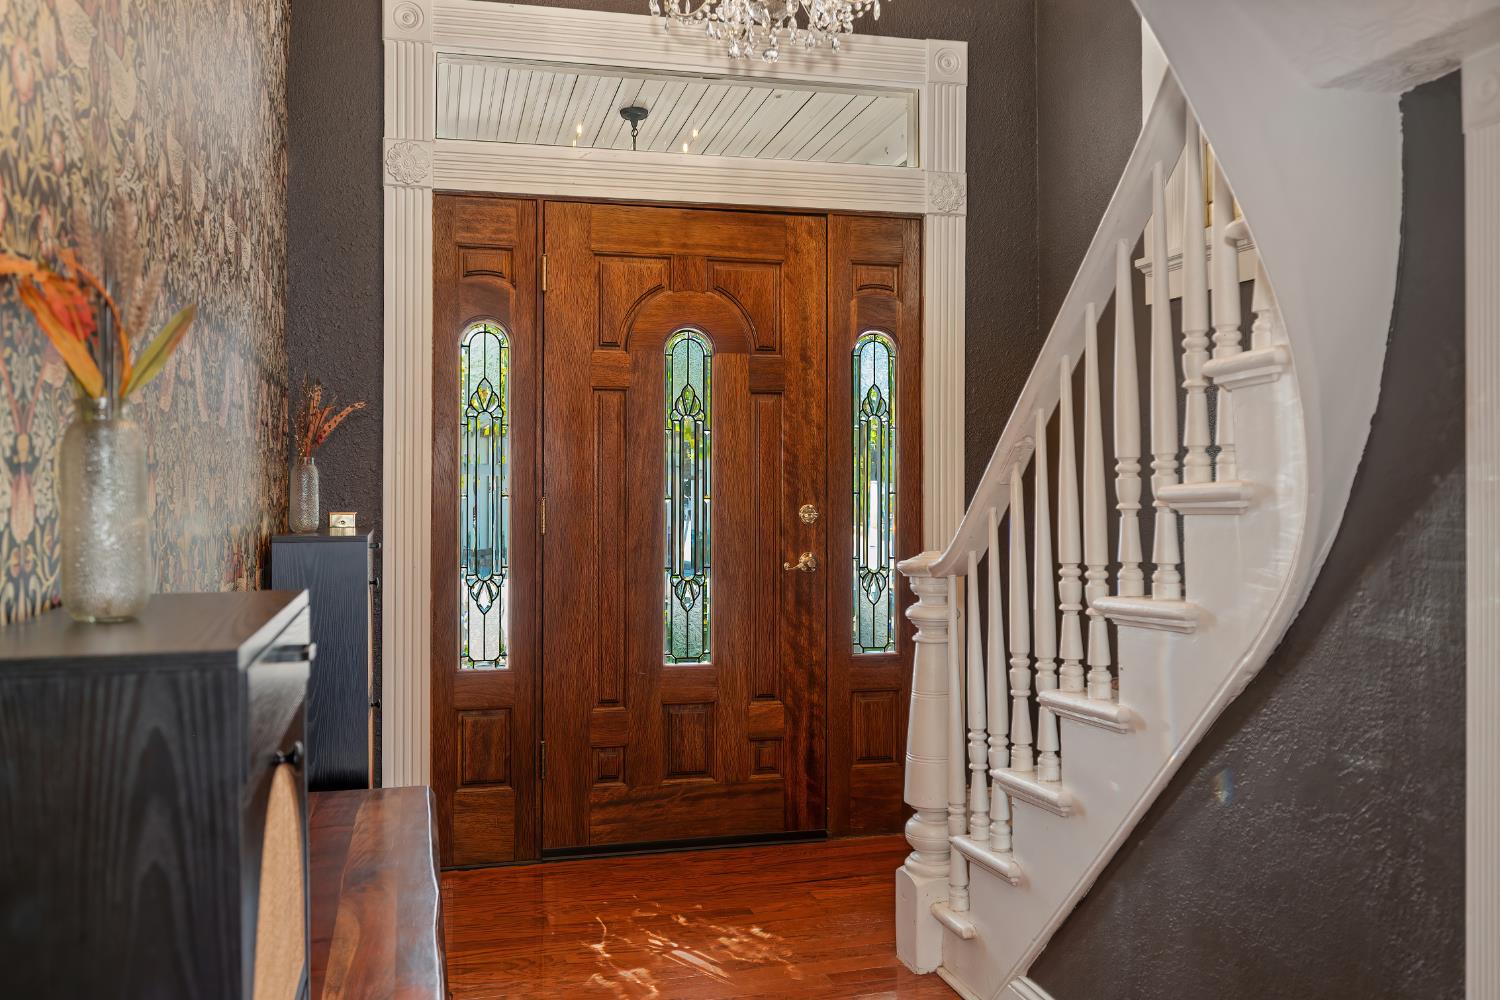
Entry foyer with ornate wooden doors, a curved white staircase, and polished hardwood floors.
Entry foyer with a stained-glass-paneled wood front door and curved white staircase.
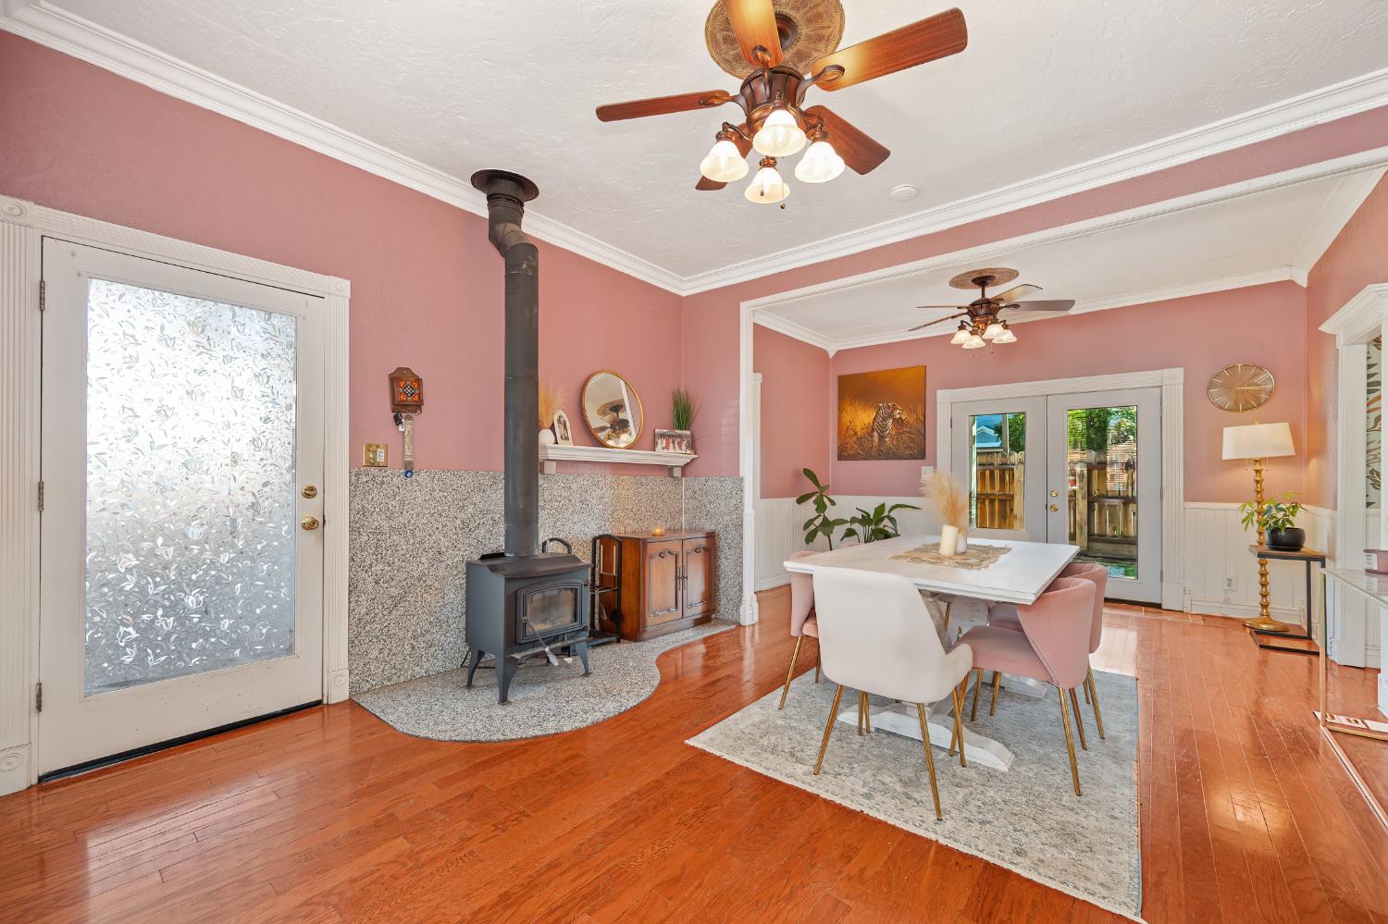
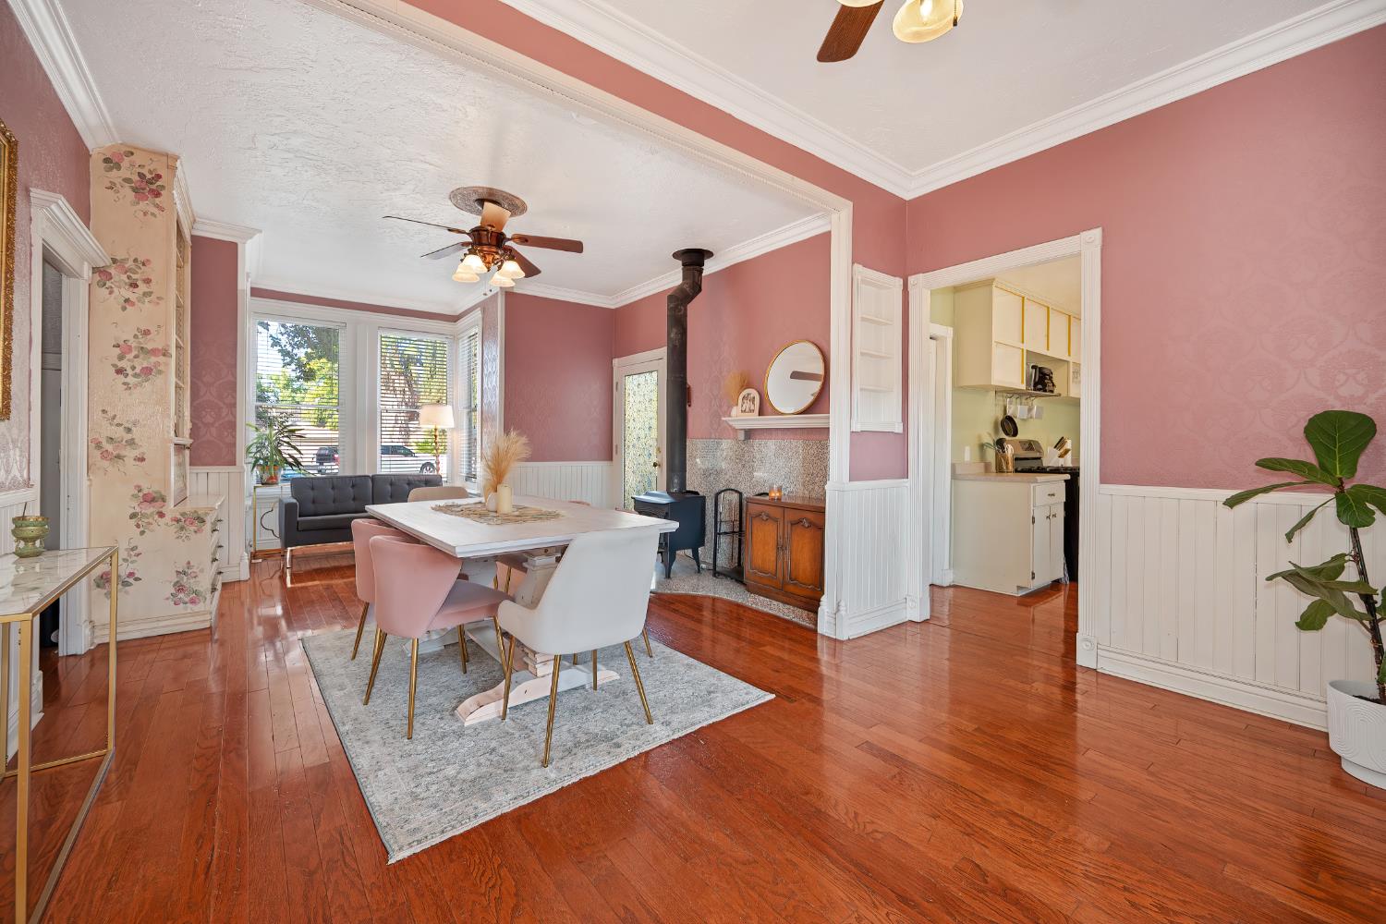
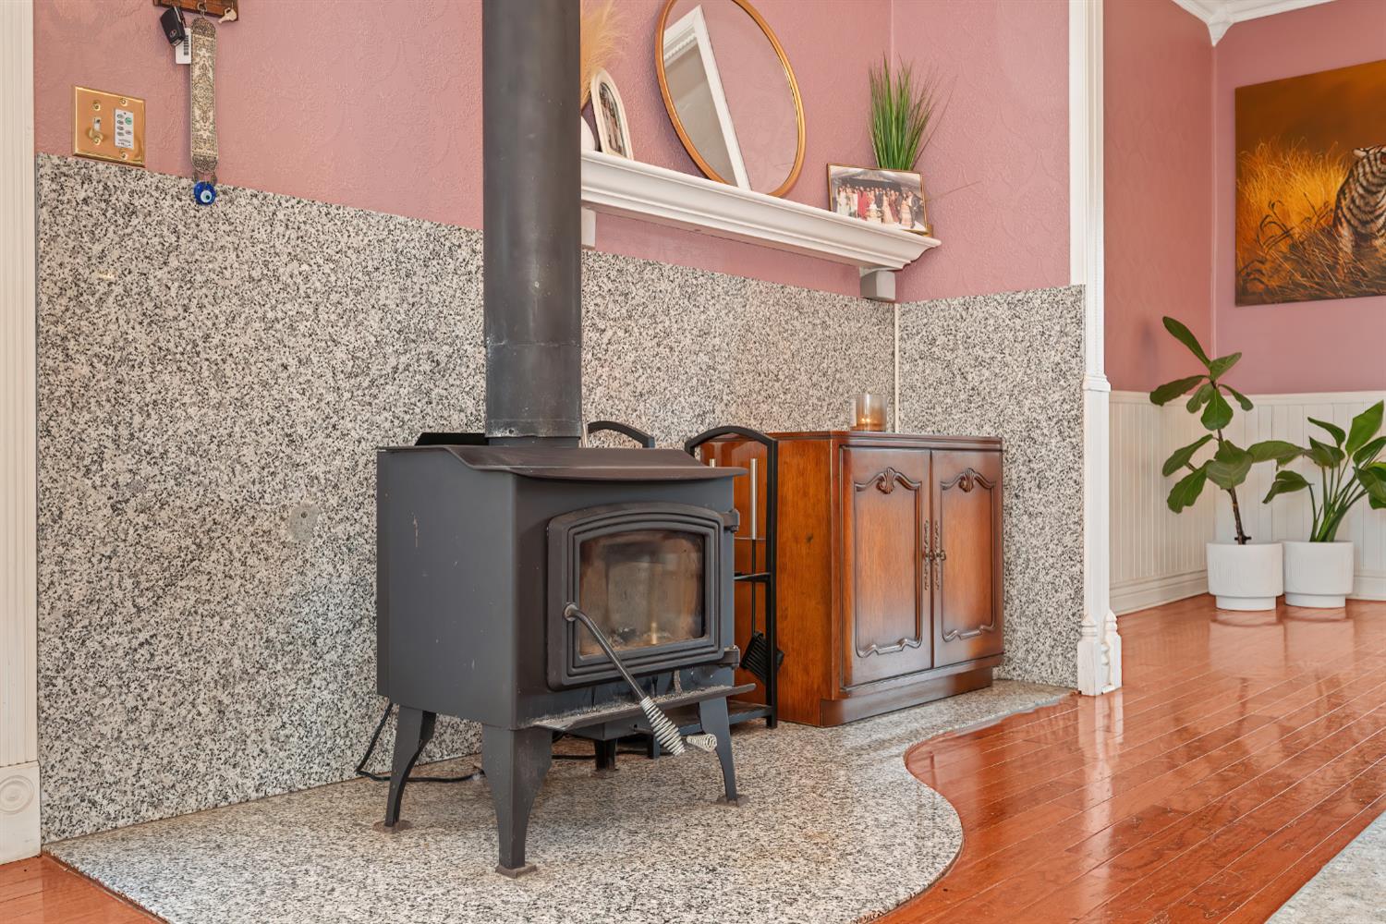
Dining room with pink walls, hardwood floors, a white table, and a black wood-burning stove.
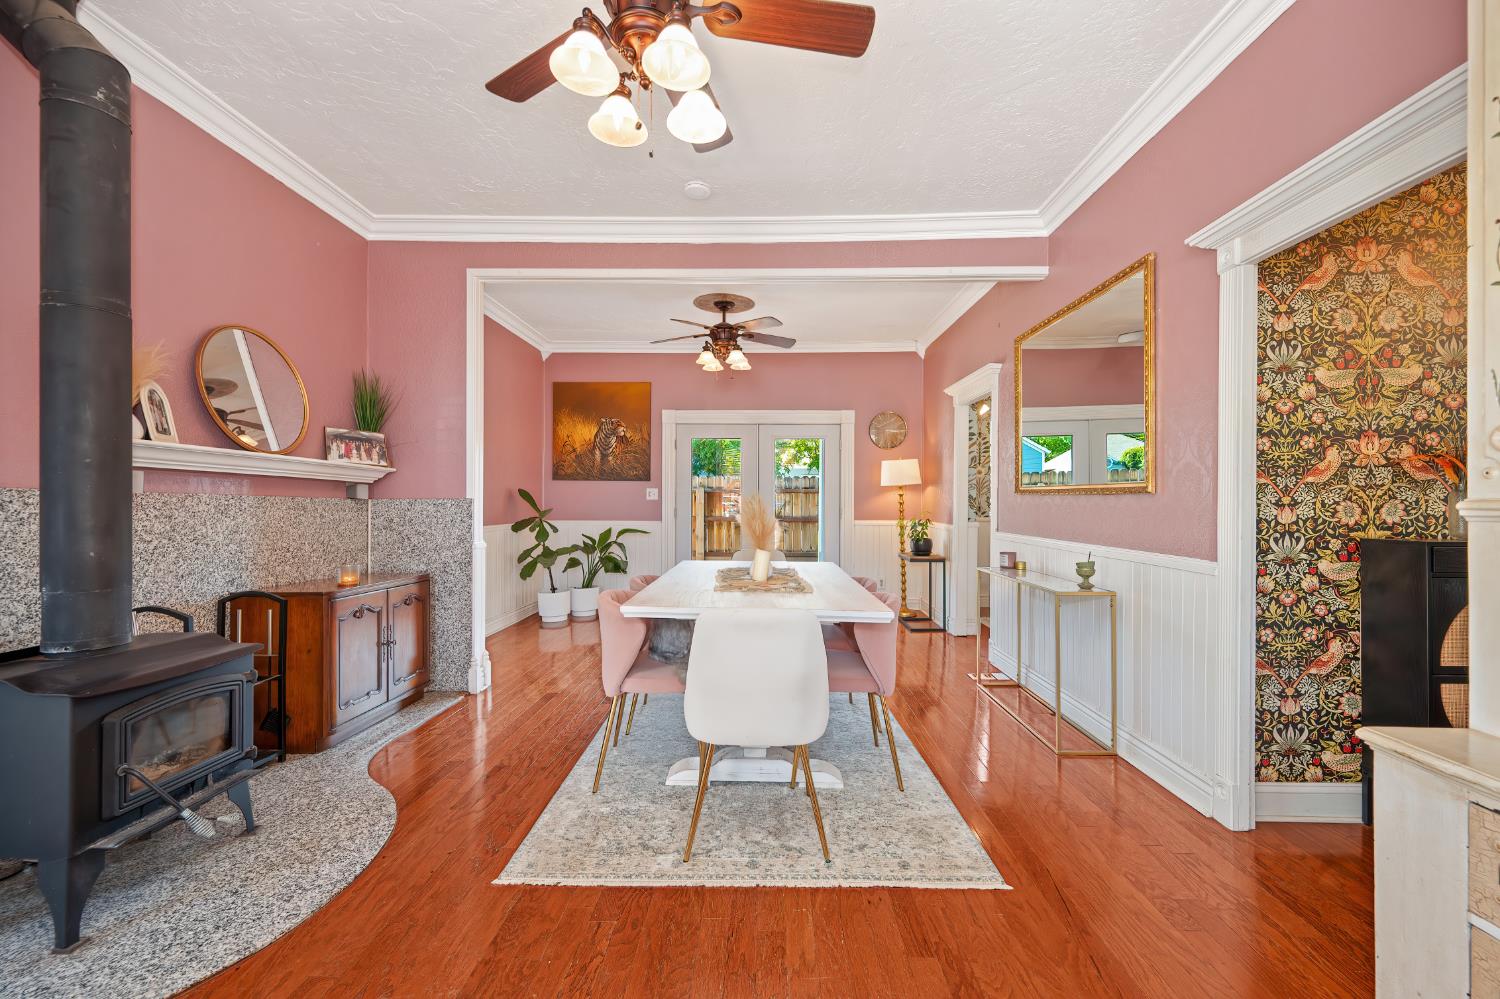
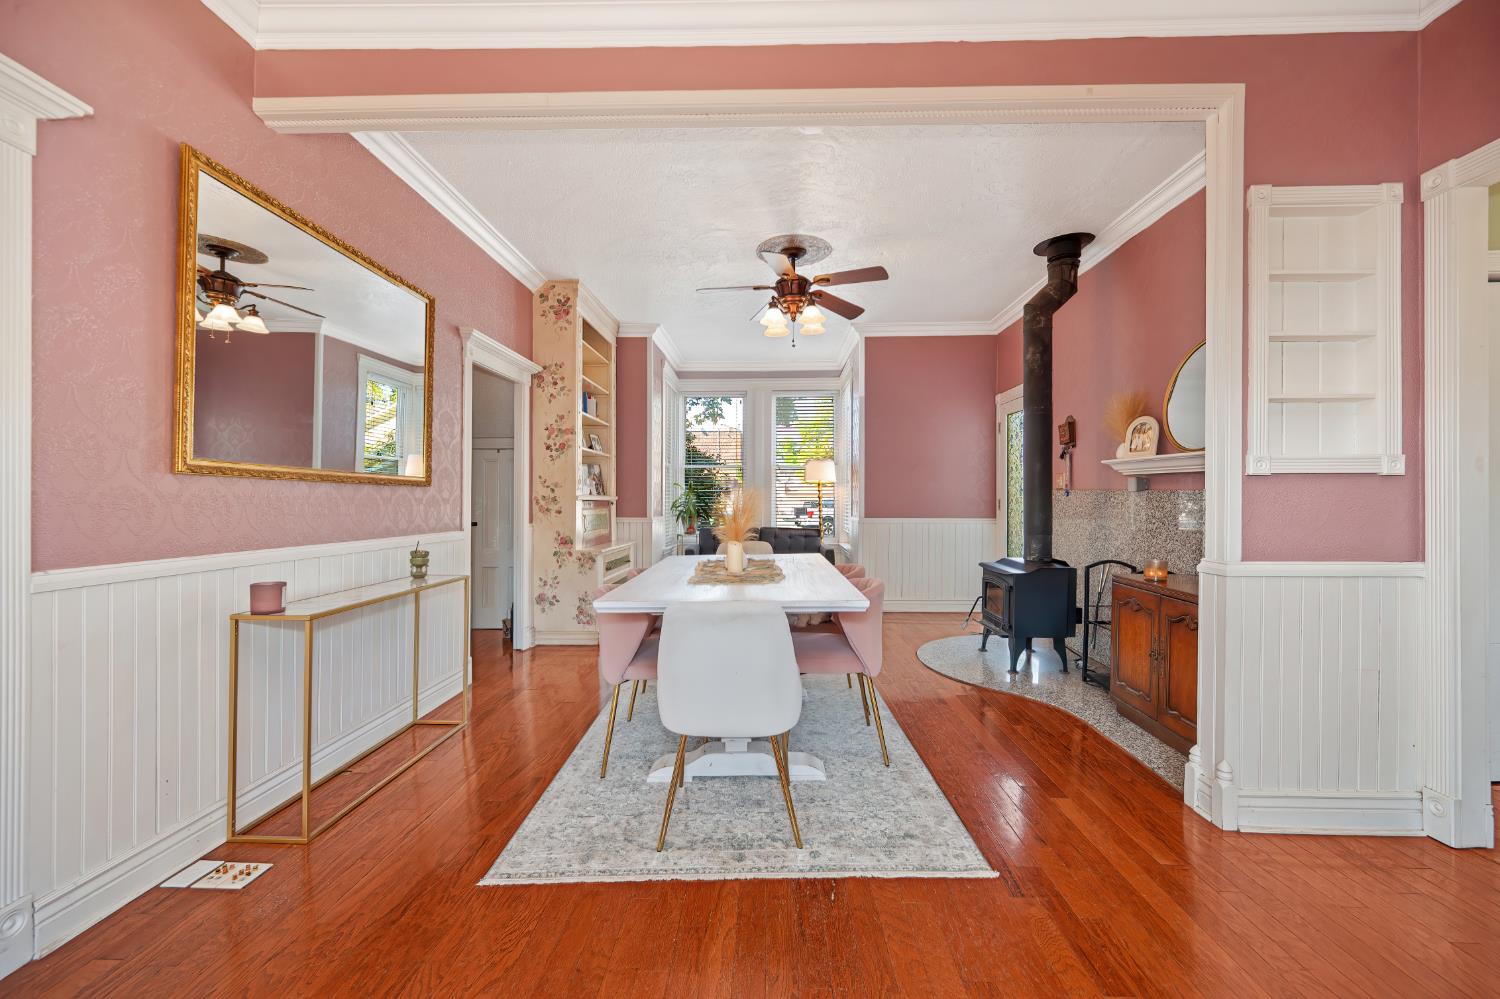
Dining room with pink walls, a white table, polished wood floors, and a black wood stove.
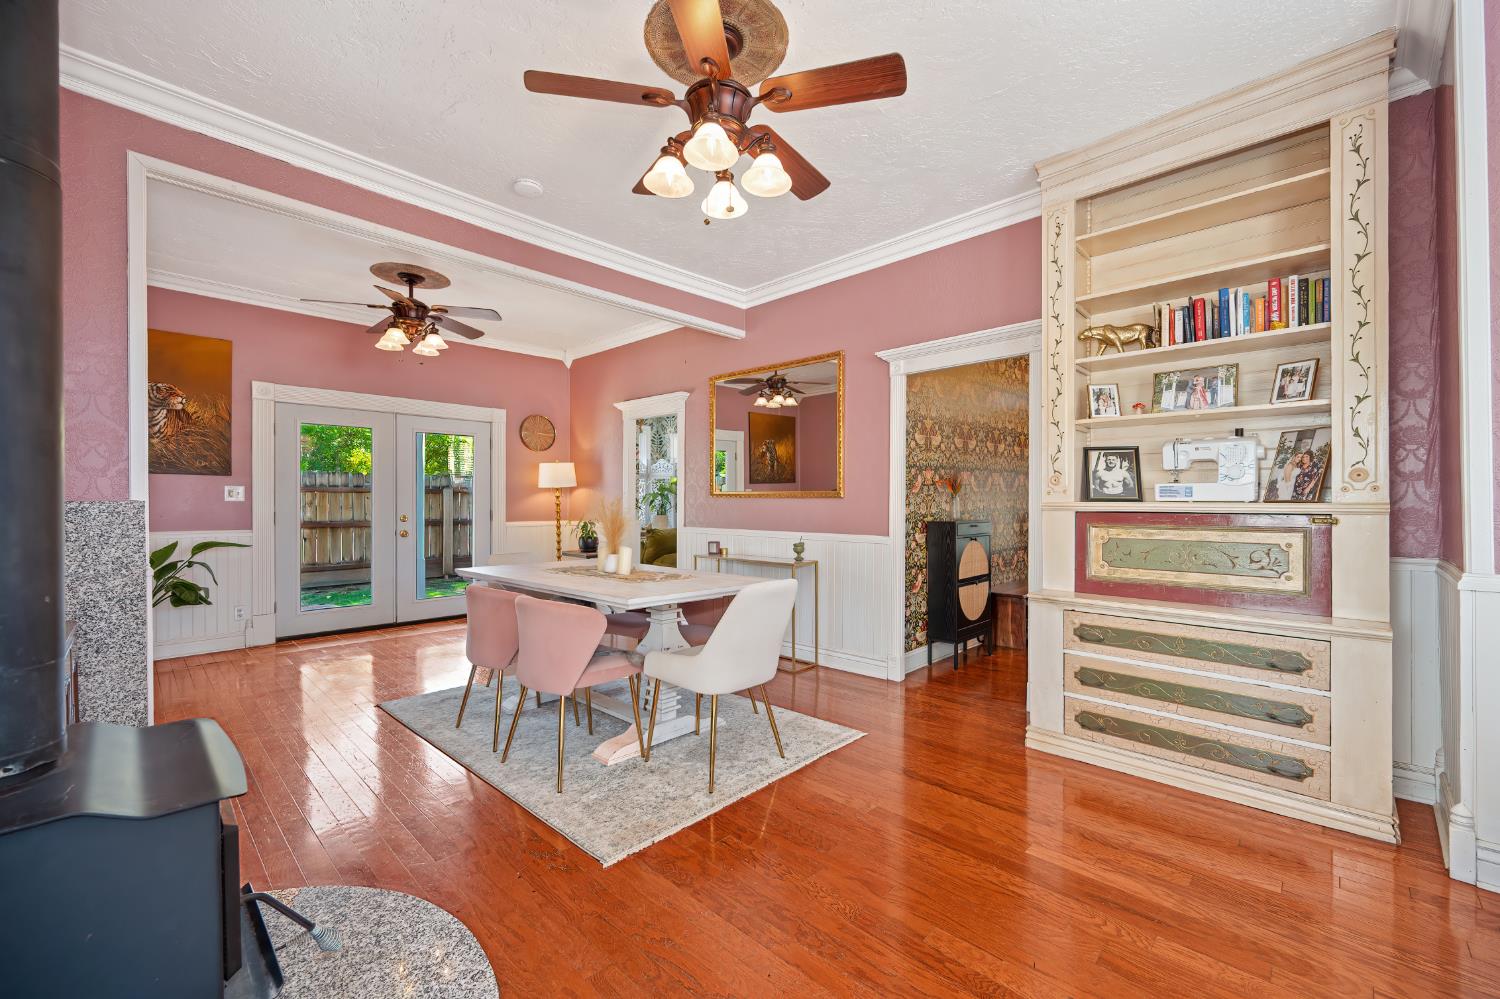
Dining room with pink walls, polished hardwood floors, French doors, and an ornate built-in cabinet.
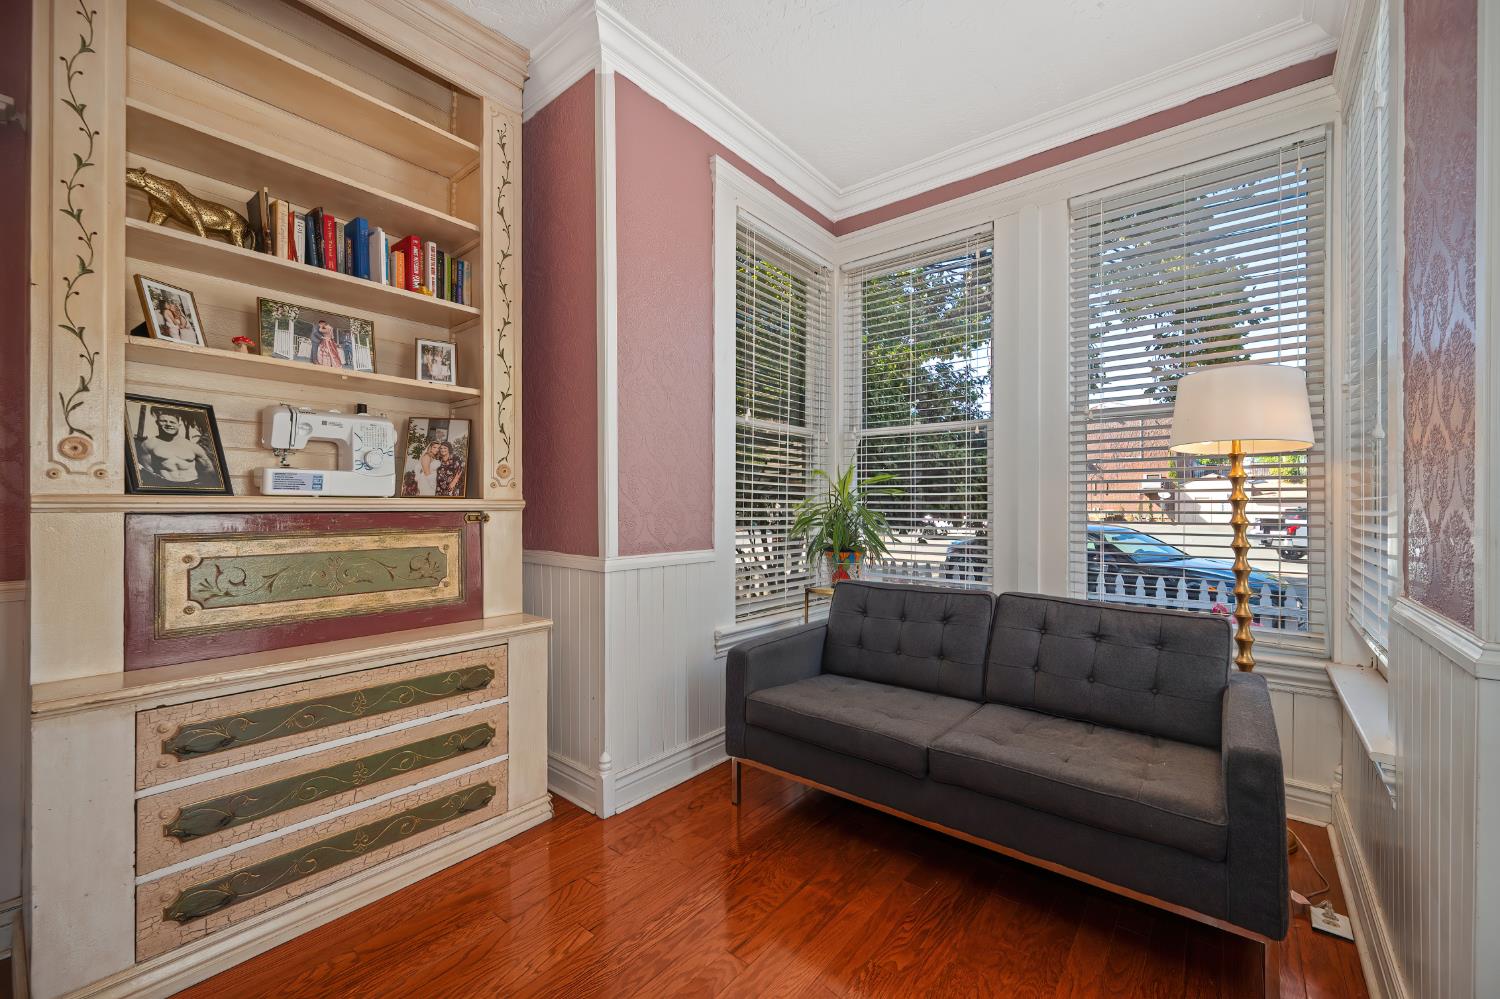
Sitting room with a gray sofa, bay windows, hardwood floors, and ornate built-in shelving.
Dining room with a white table, pink chairs, polished wood floors, and a freestanding wood stove.
Dining room with a white table, rose-pink walls, polished wood floors, and a black wood stove.
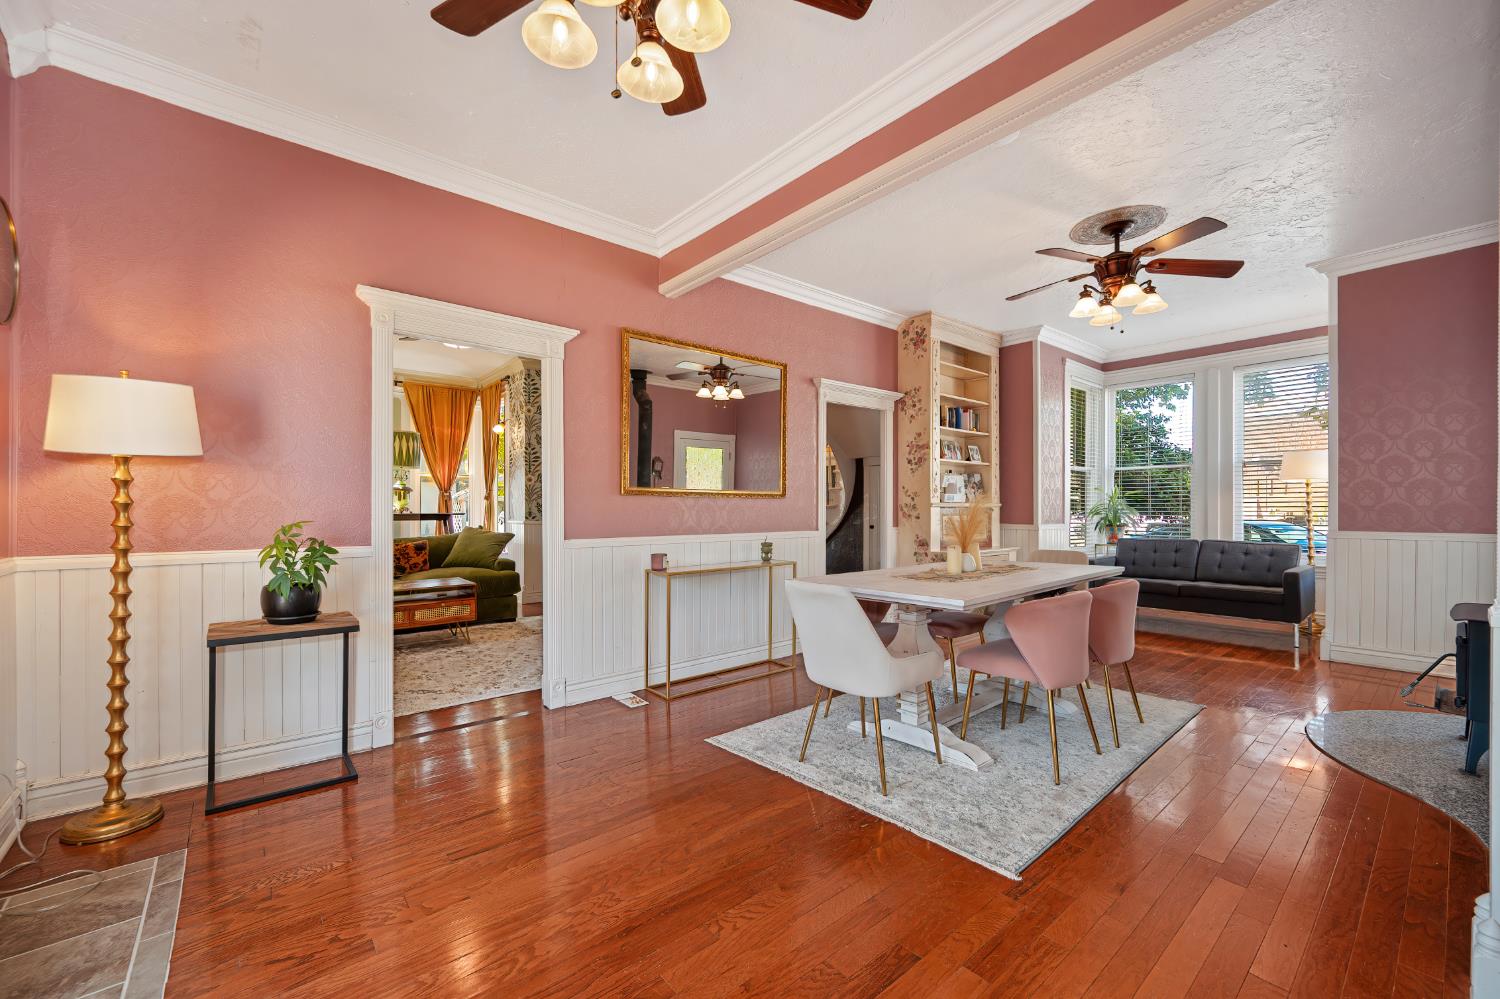
Dining room with pink walls, white wainscoting, hardwood floors, and a table beside large windows.
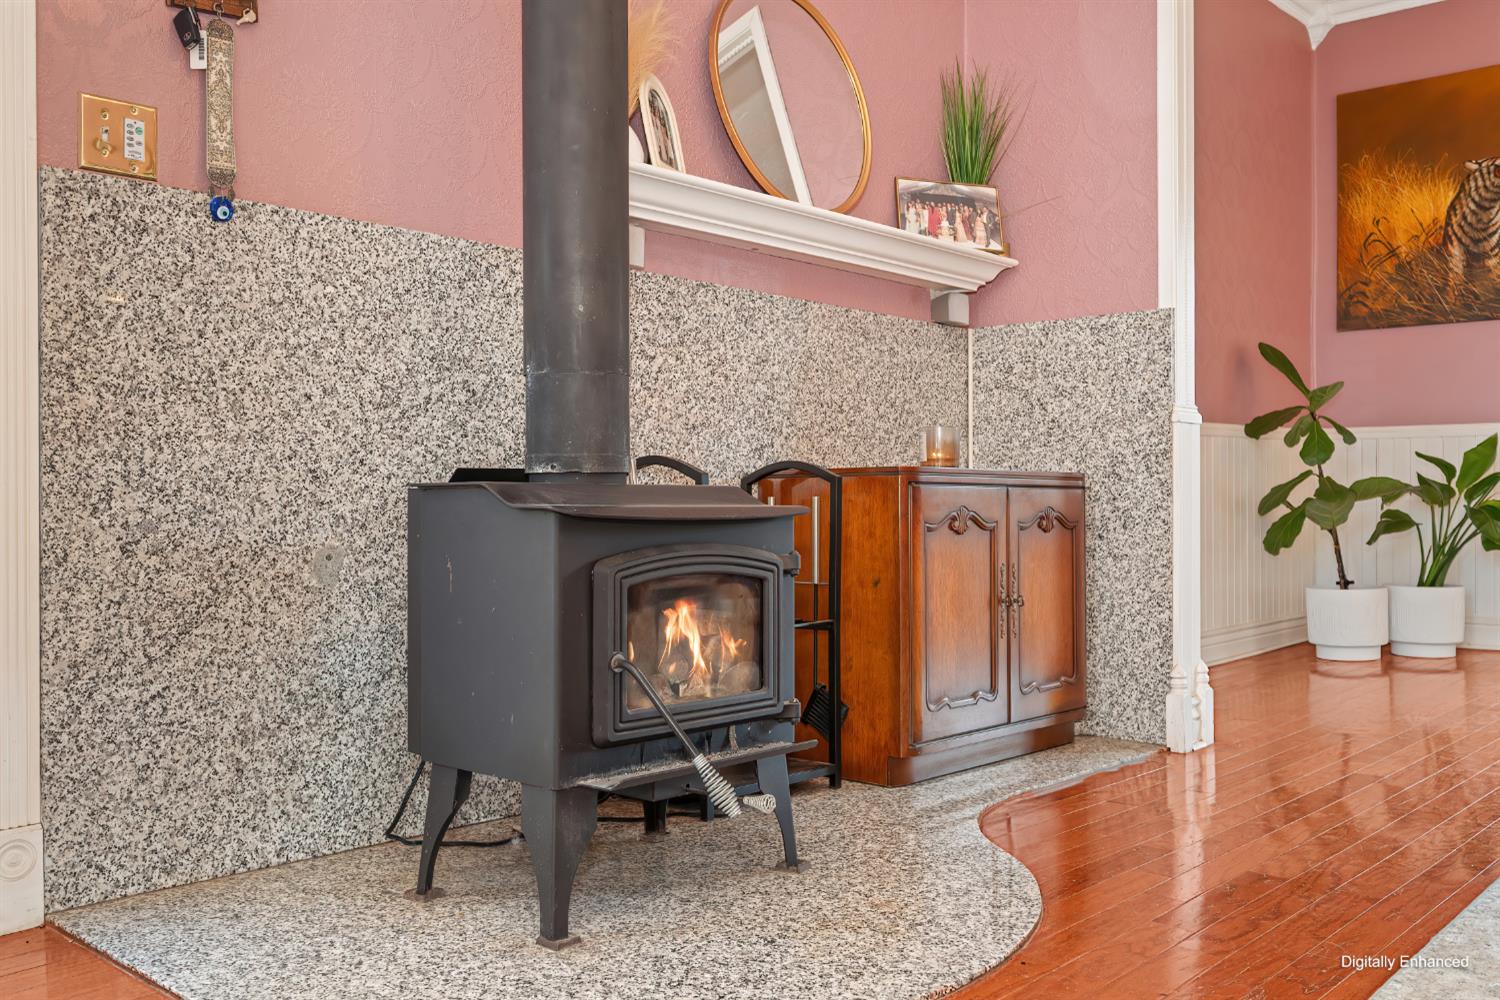
Wood-burning stove on a speckled stone hearth in a pink-walled room.
Living area with a wood-burning stove, speckled stone hearth, pink walls, and polished hardwood floors.
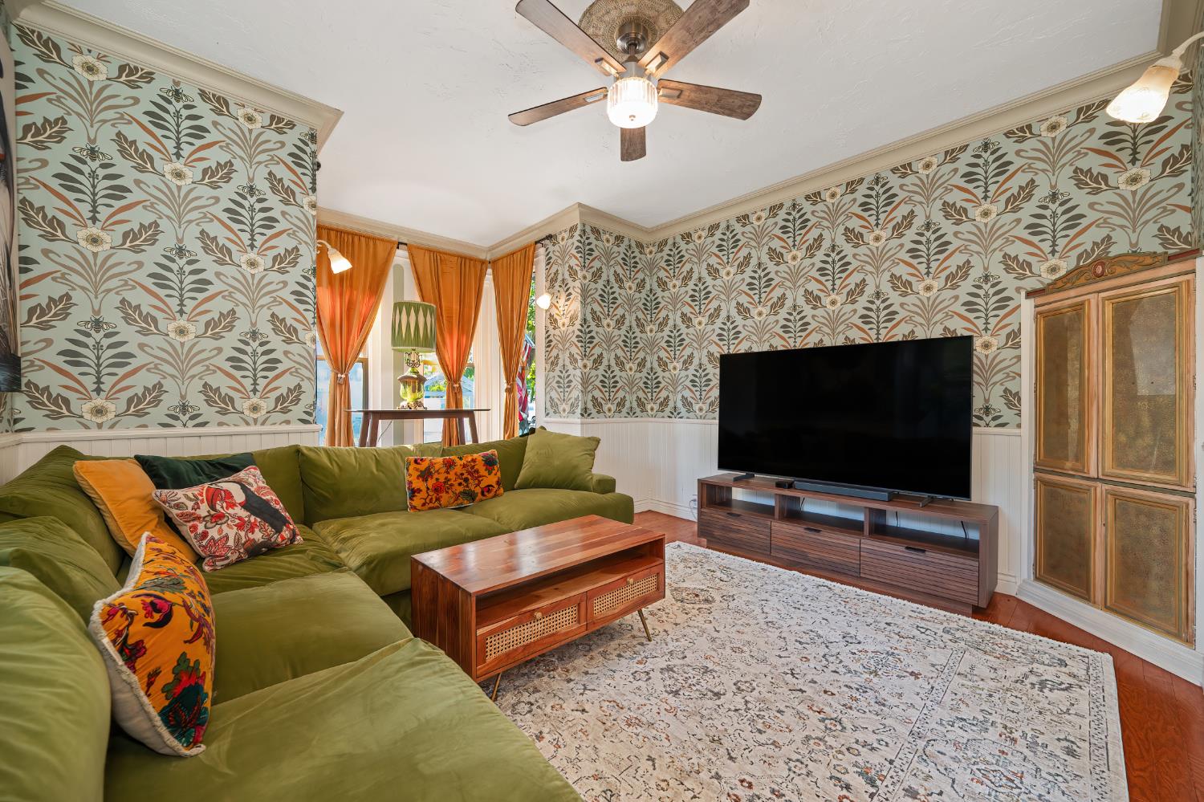
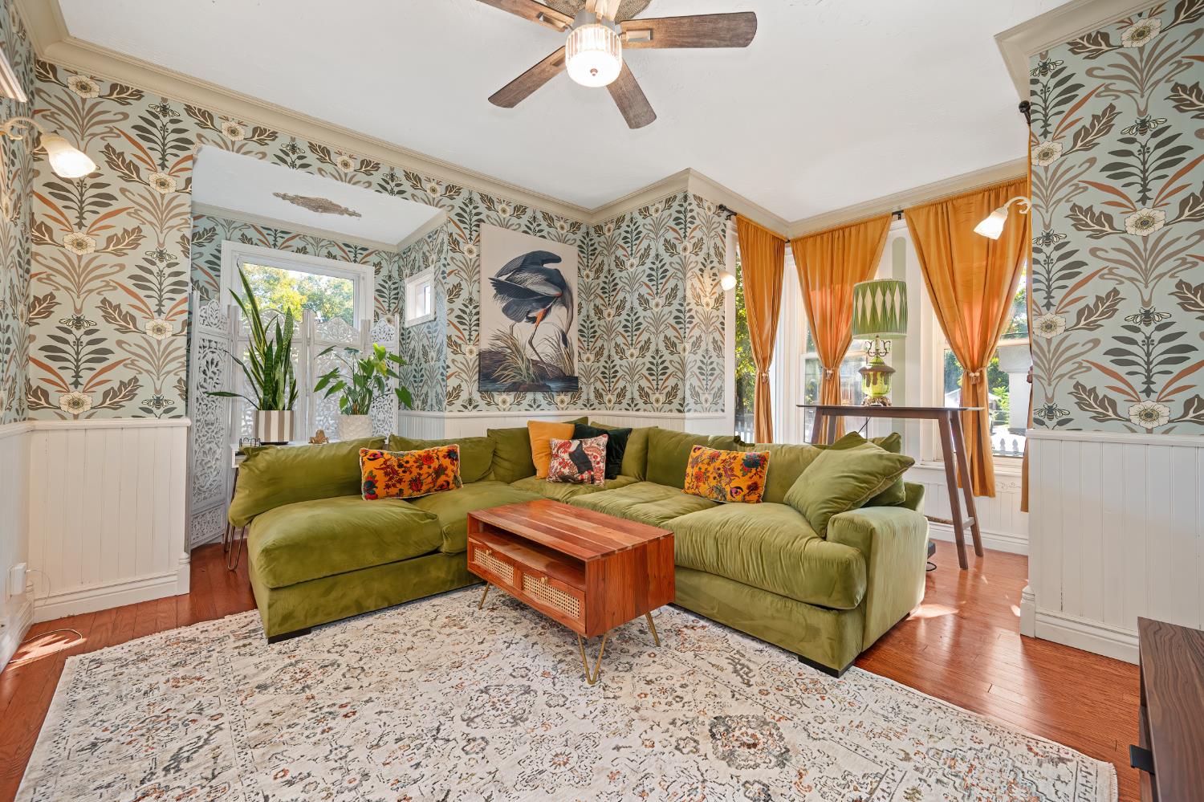
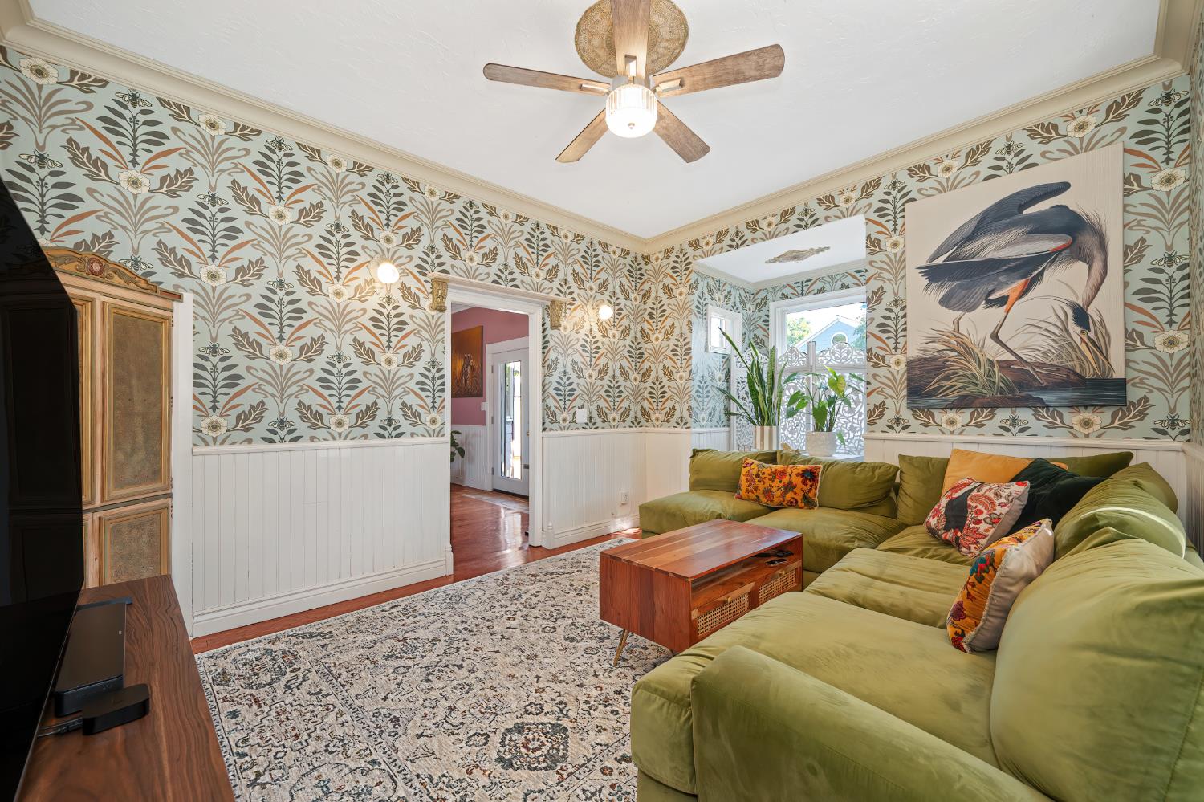
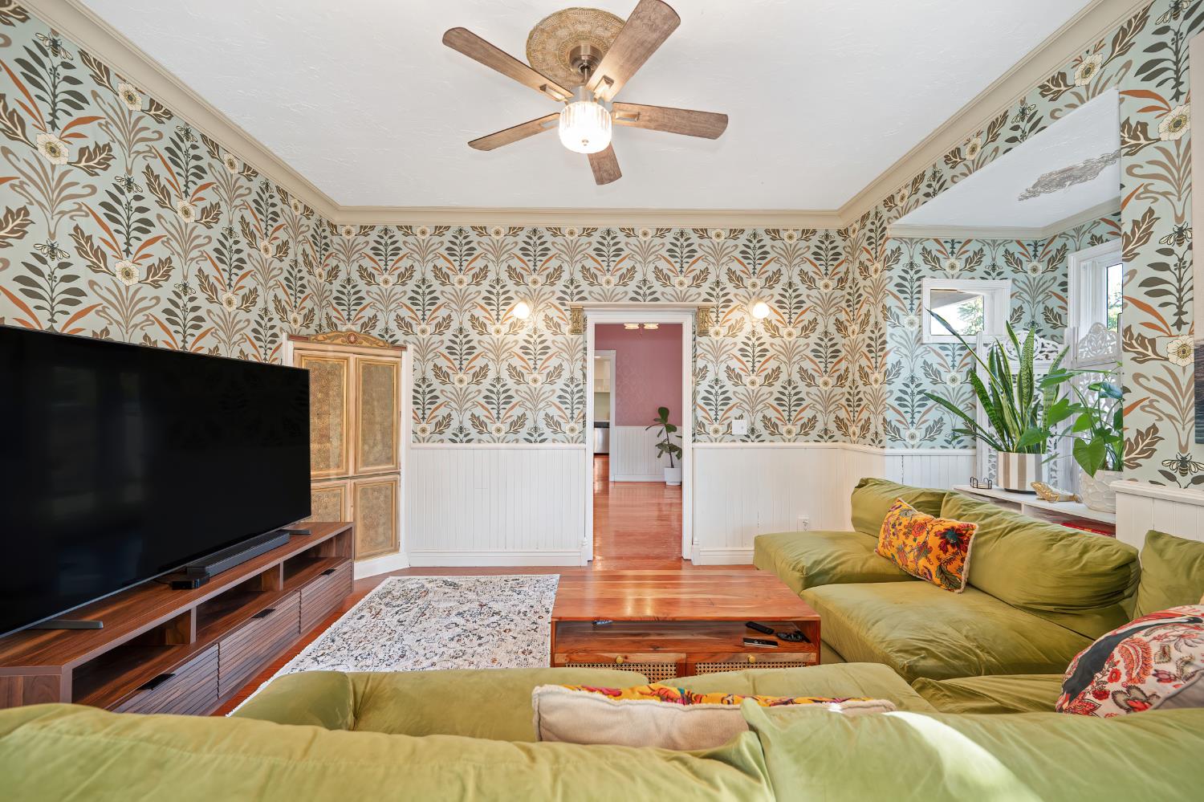
Living room with botanical wallpaper, green sectional sofa, wood coffee table, and orange curtains.
Living room with a green sectional, botanical wallpaper, orange curtains, and large windows.
Living room with botanical wallpaper, an olive-green sectional, wood coffee table, and large bird artwork.
Living room with a green sectional, ornate floral wallpaper, white wainscoting, and polished wood floors.
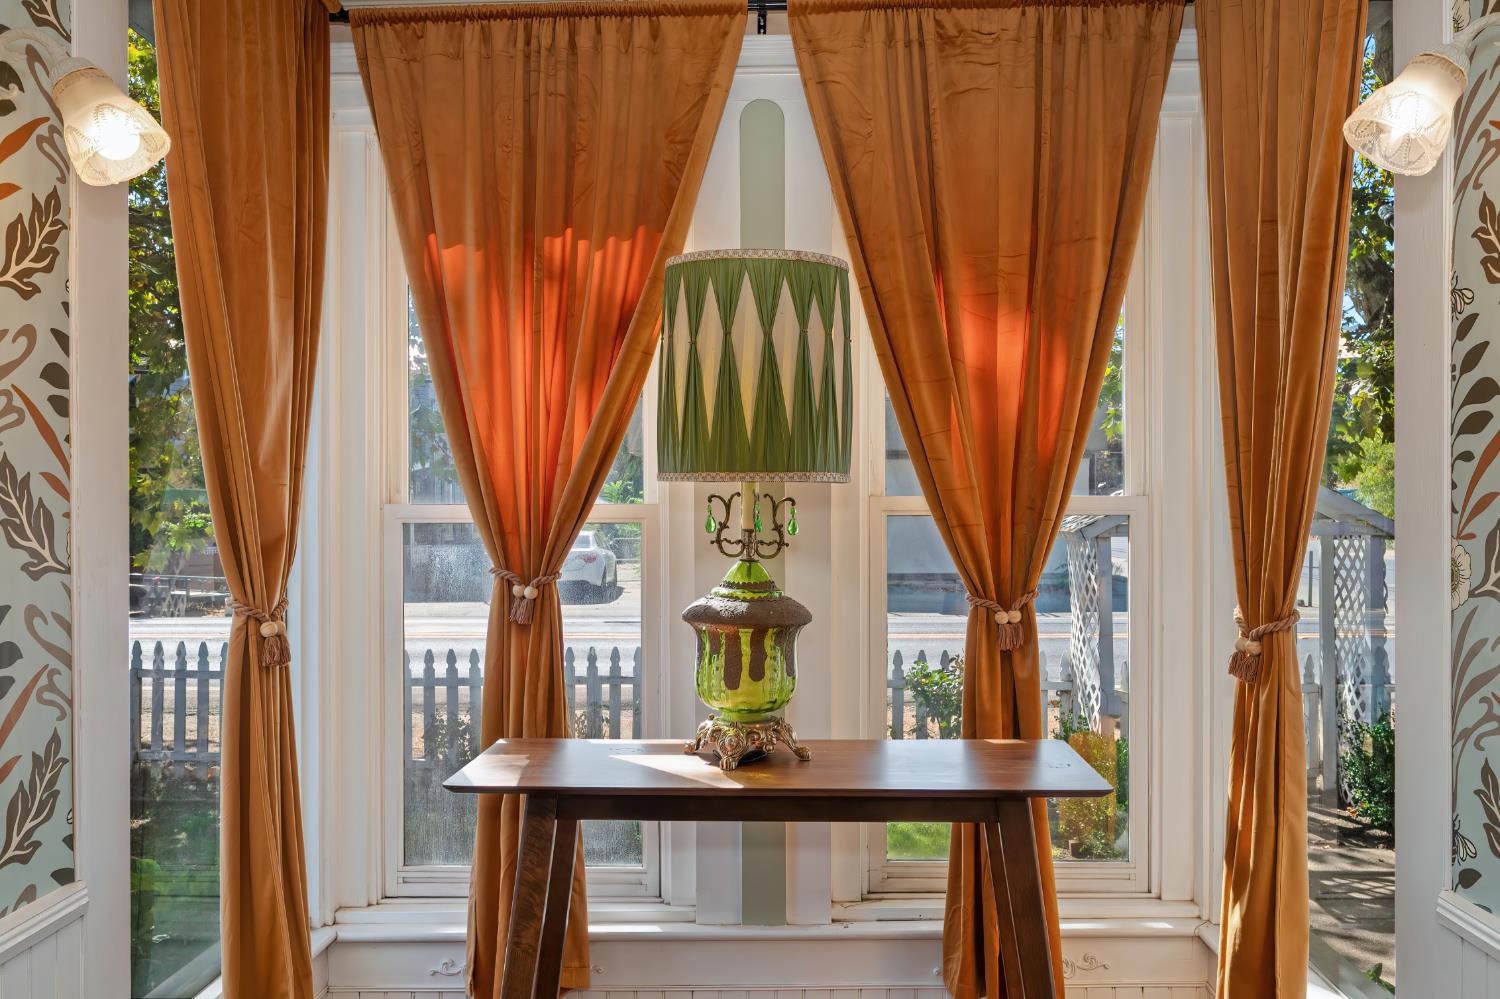
Window nook with rust-orange curtains, patterned wallpaper, and a wooden table with a green lamp.
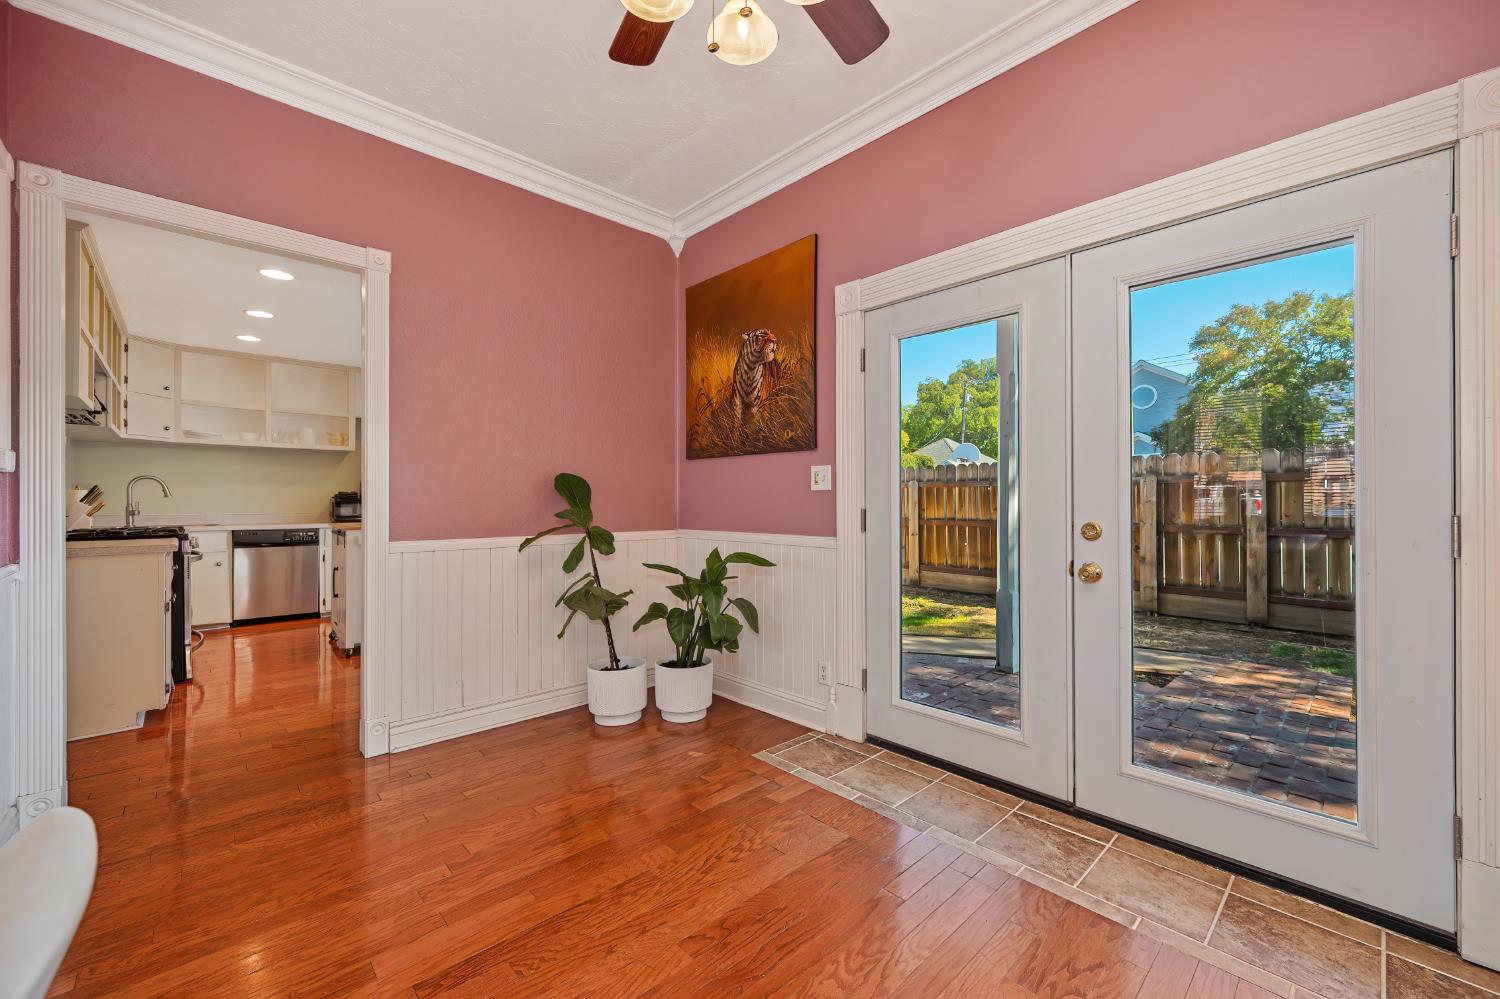
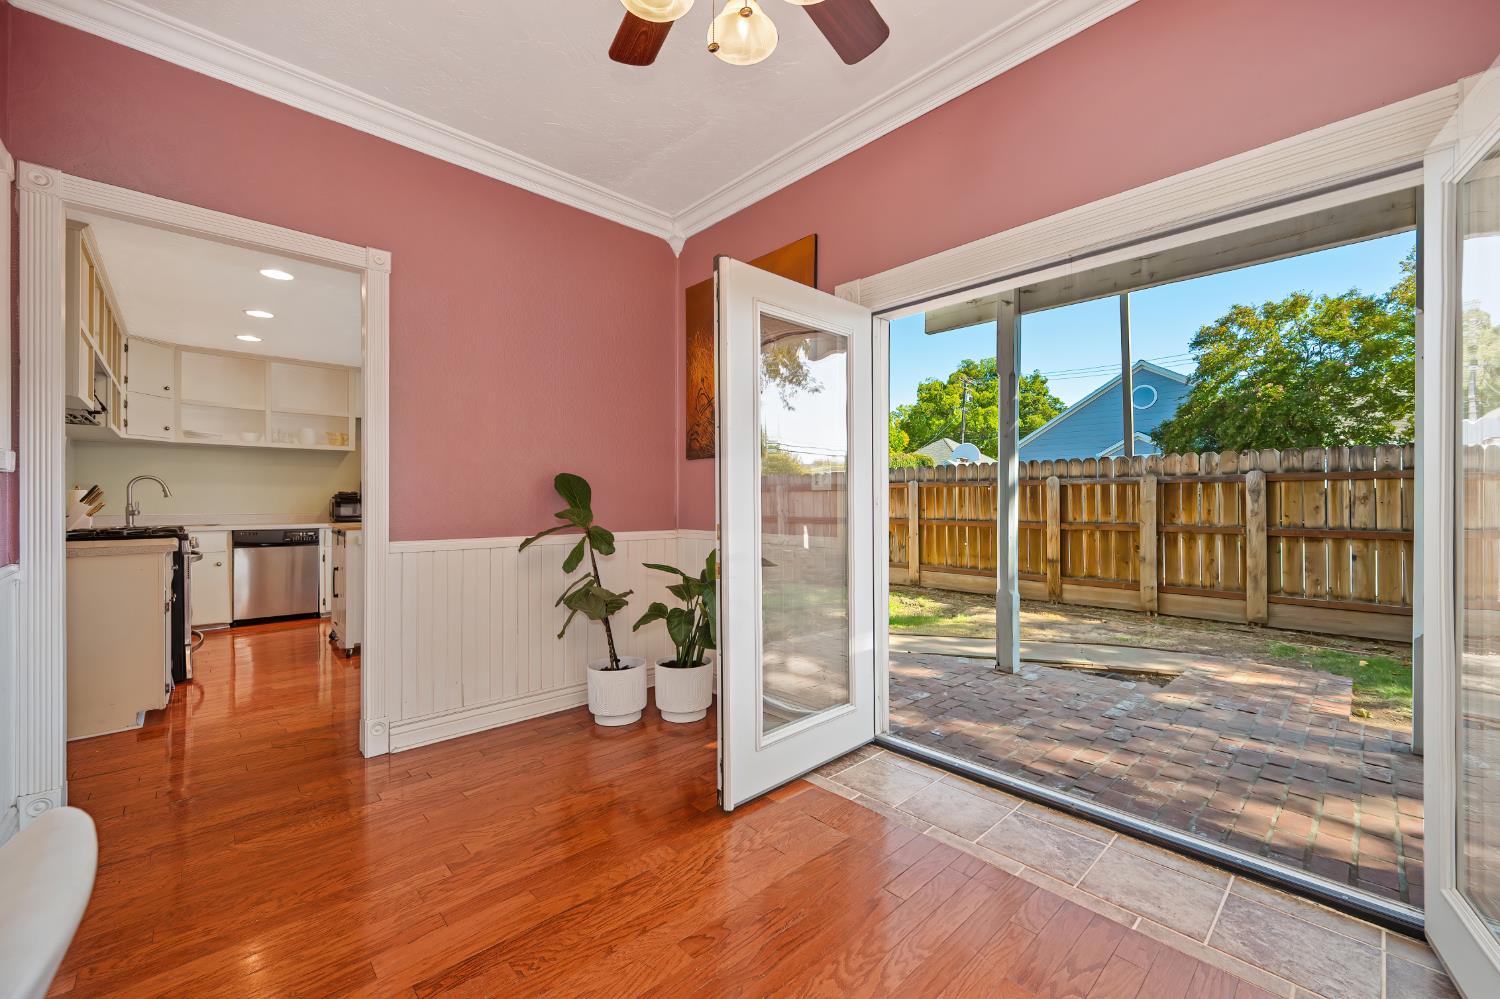
Pink-walled room with hardwood floors, glass patio doors, and a doorway to the kitchen.
Pink-walled room with white wainscoting and an open door to a fenced brick patio.
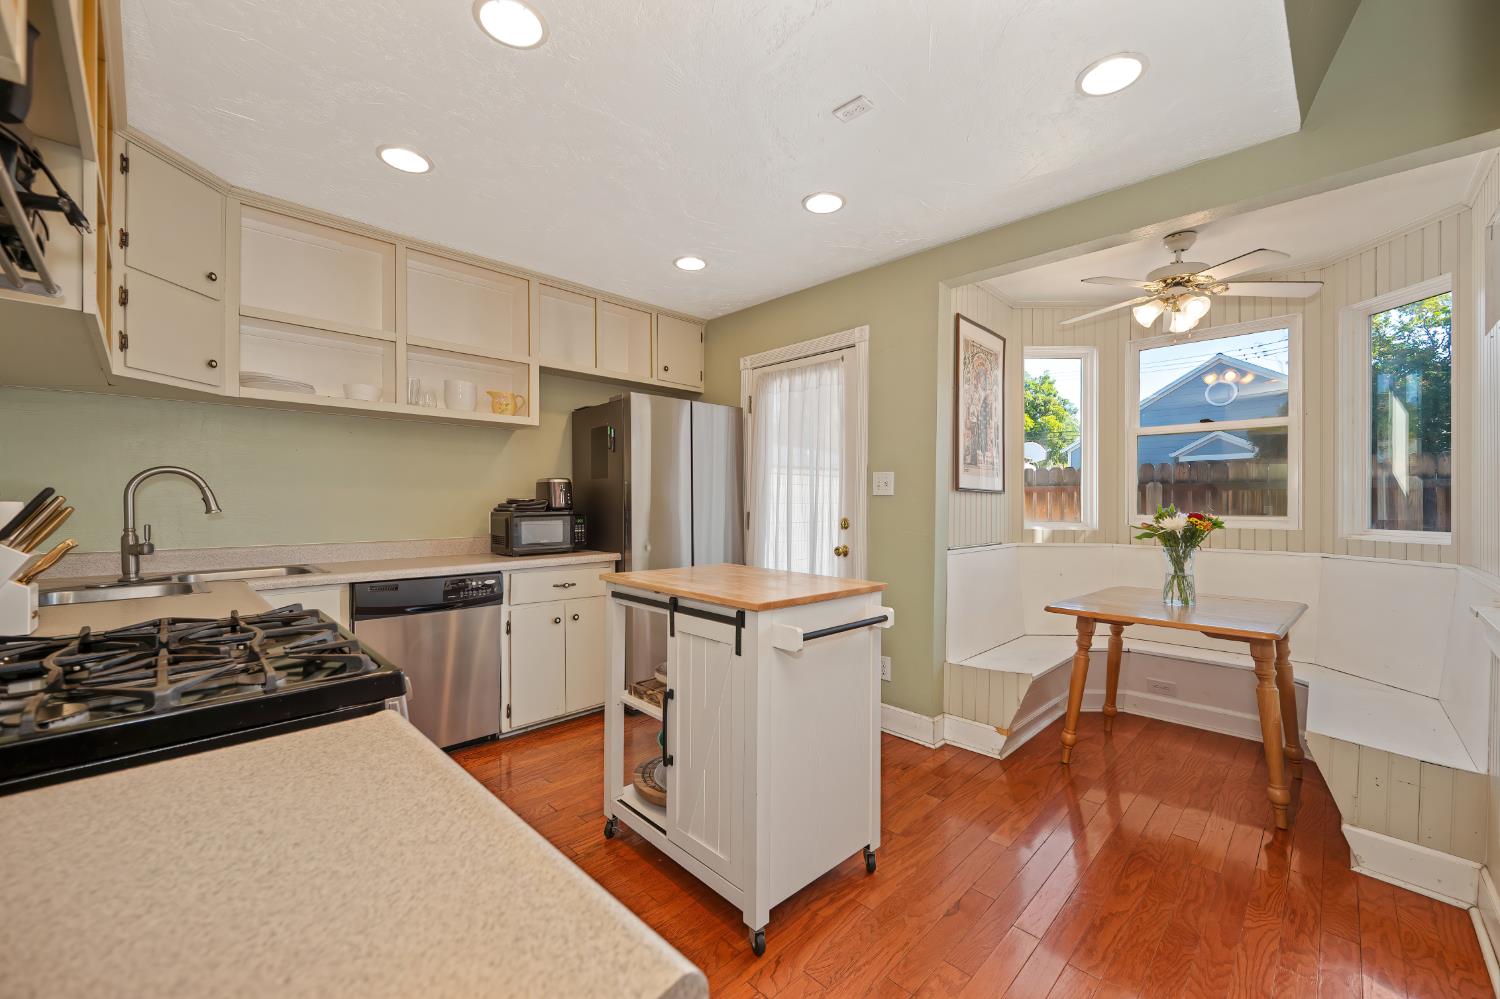
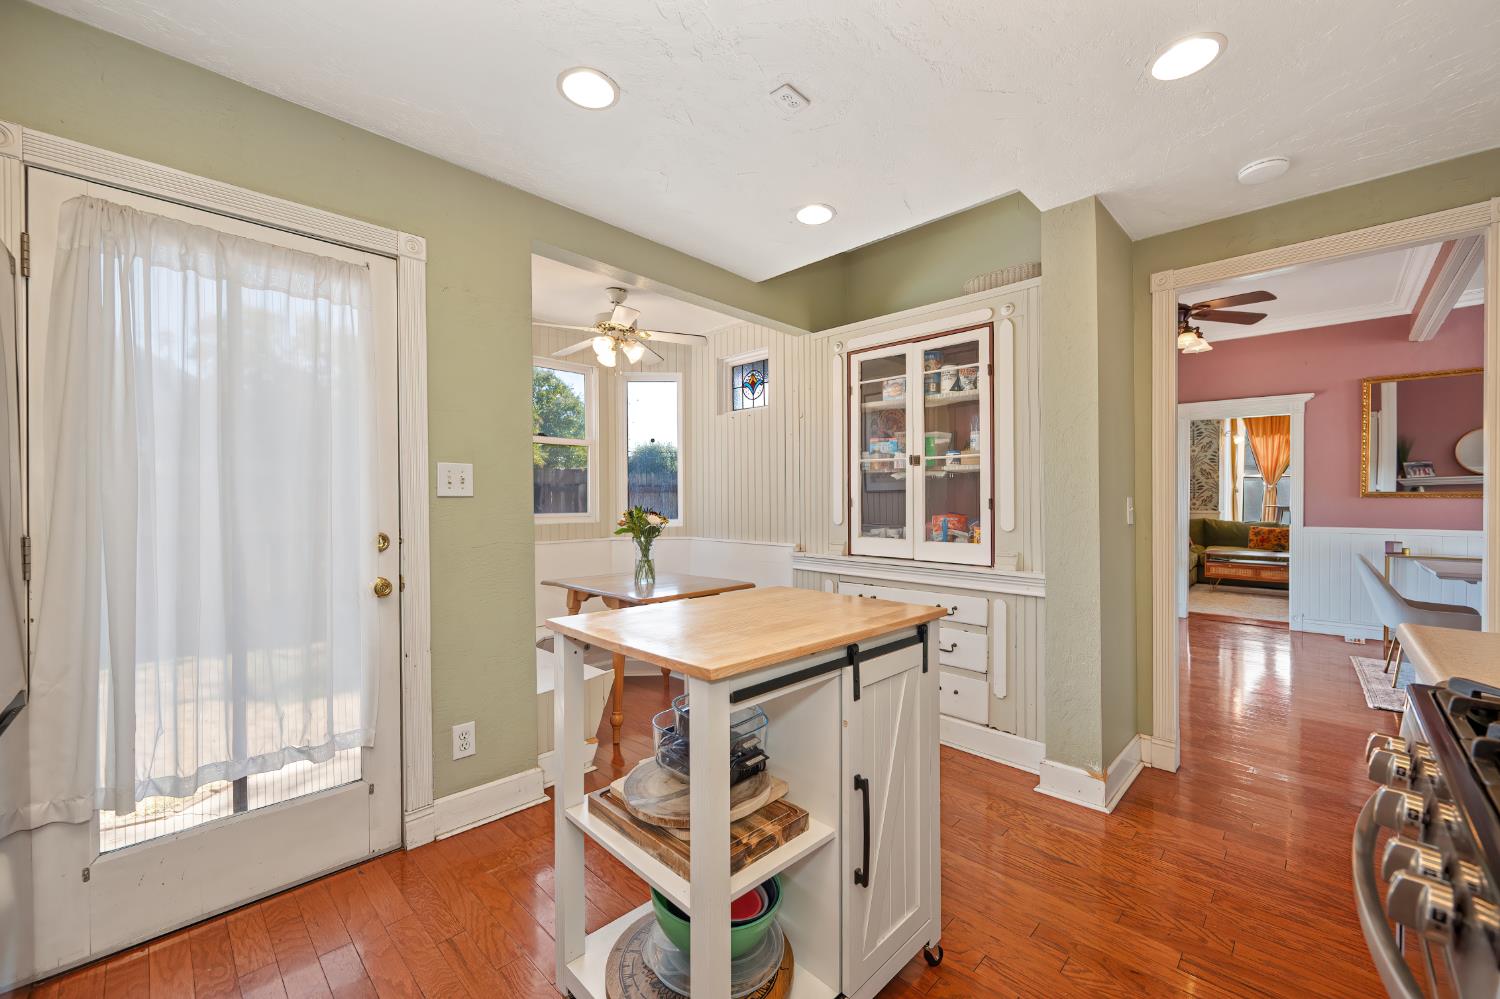
Kitchen with a rolling island and a windowed built-in breakfast nook.
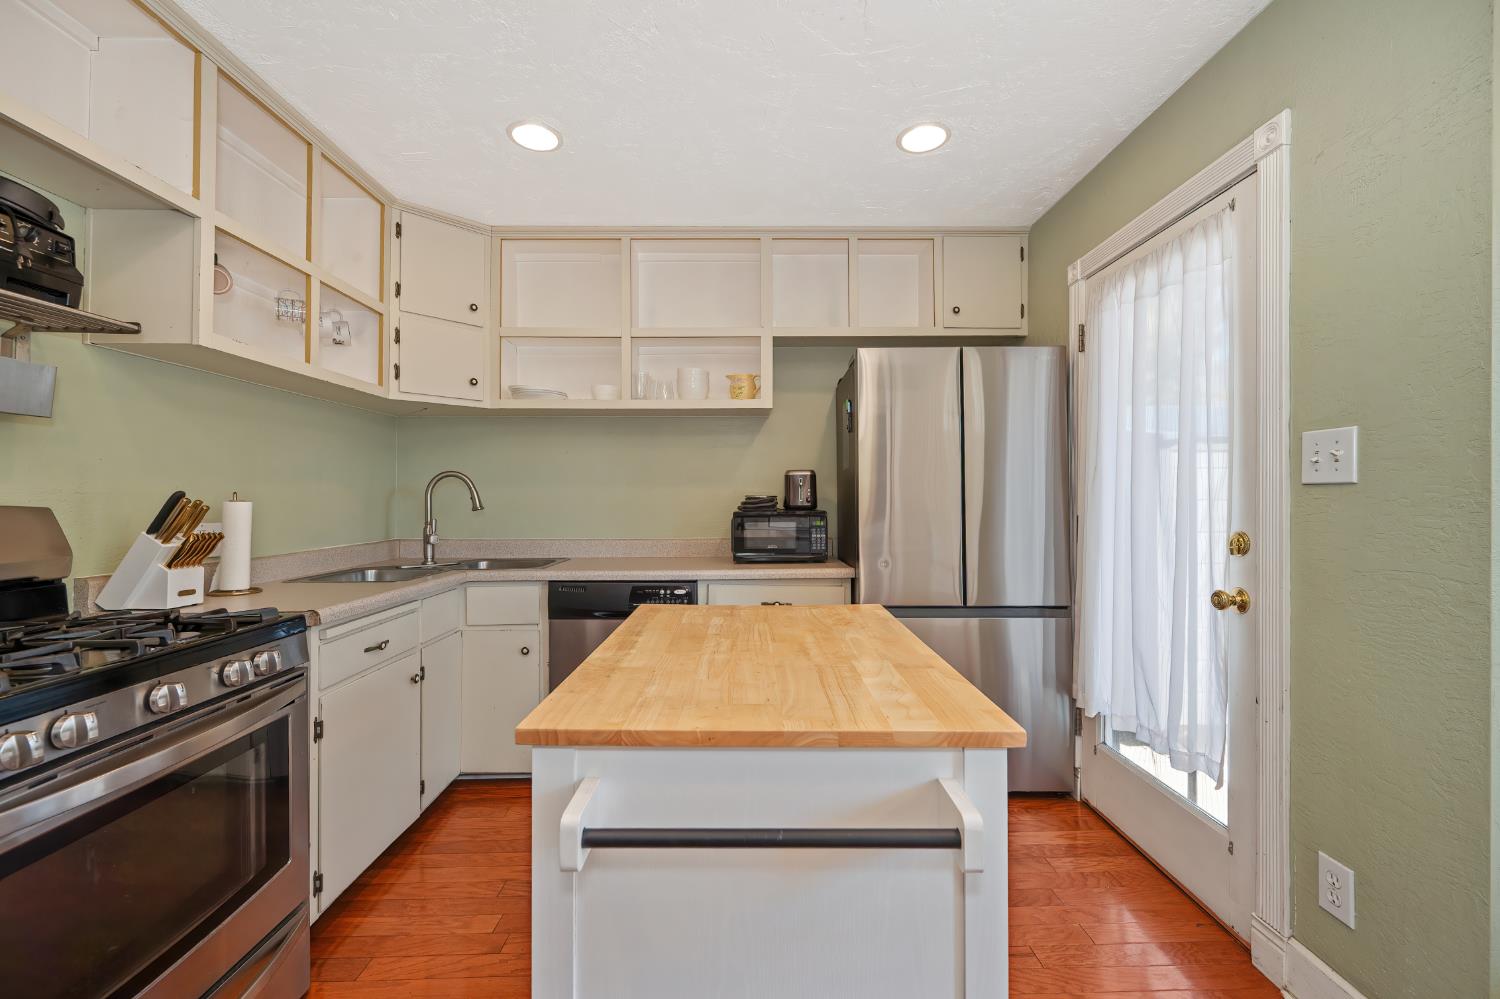
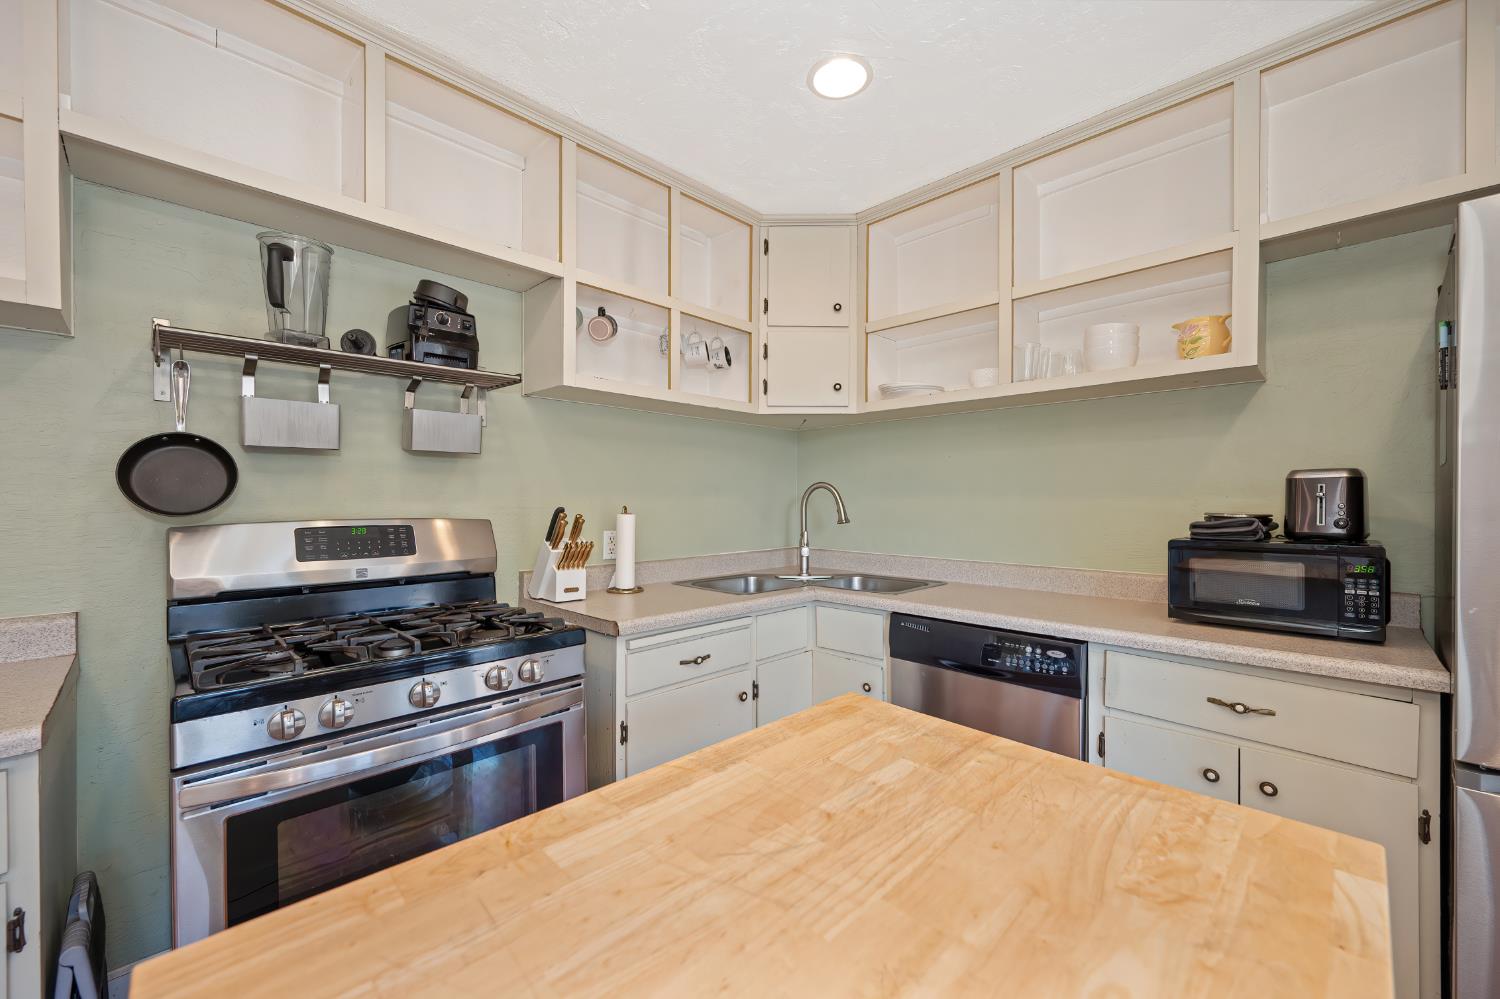
Kitchen with butcher-block island, stainless steel appliances, and white cabinets.
Kitchen with cream cabinets, stainless steel appliances, and a butcher-block island.
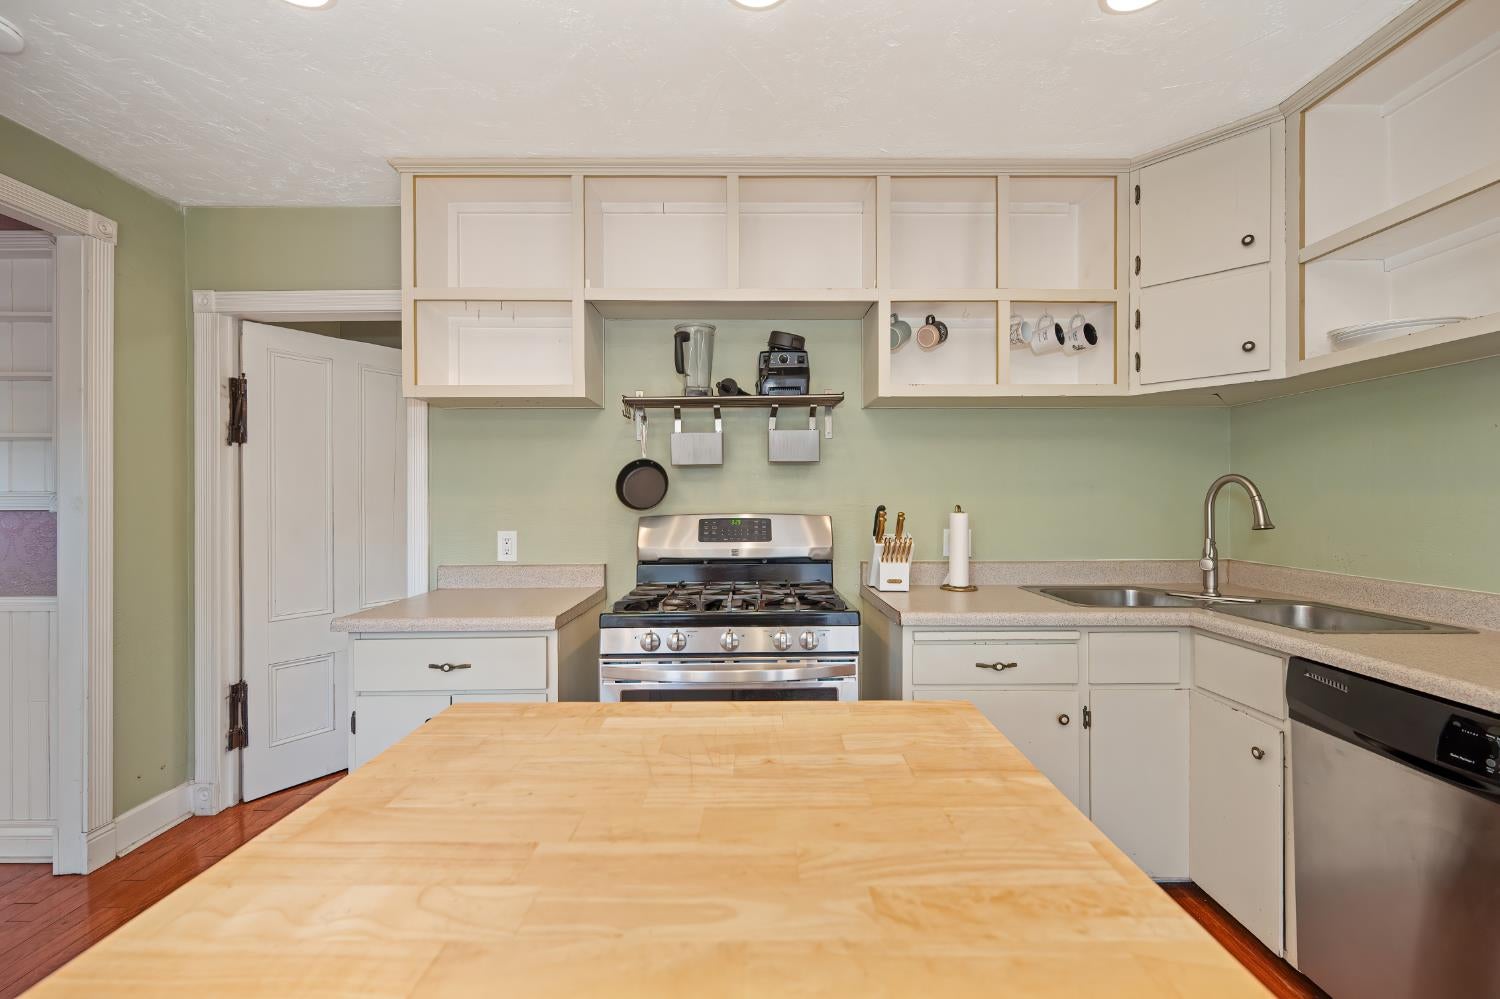
Kitchen with pale green walls, white cabinets, stainless-steel appliances, and a large wooden worktable.
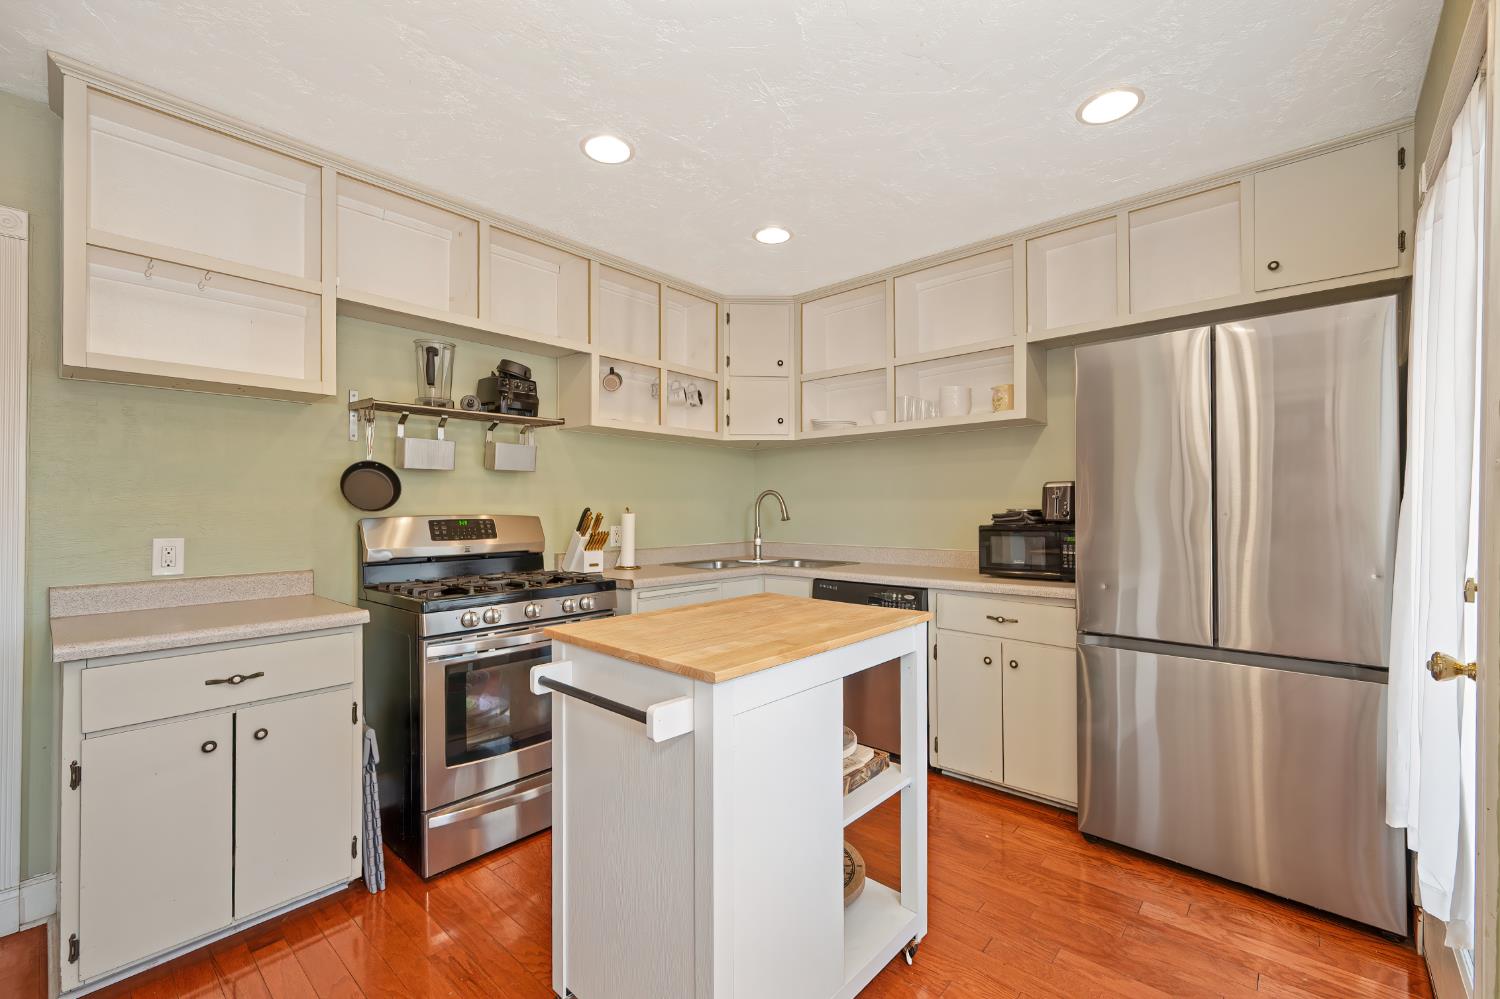
Kitchen with a large butcher-block island, white cabinetry, gas range, and double-basin sink.
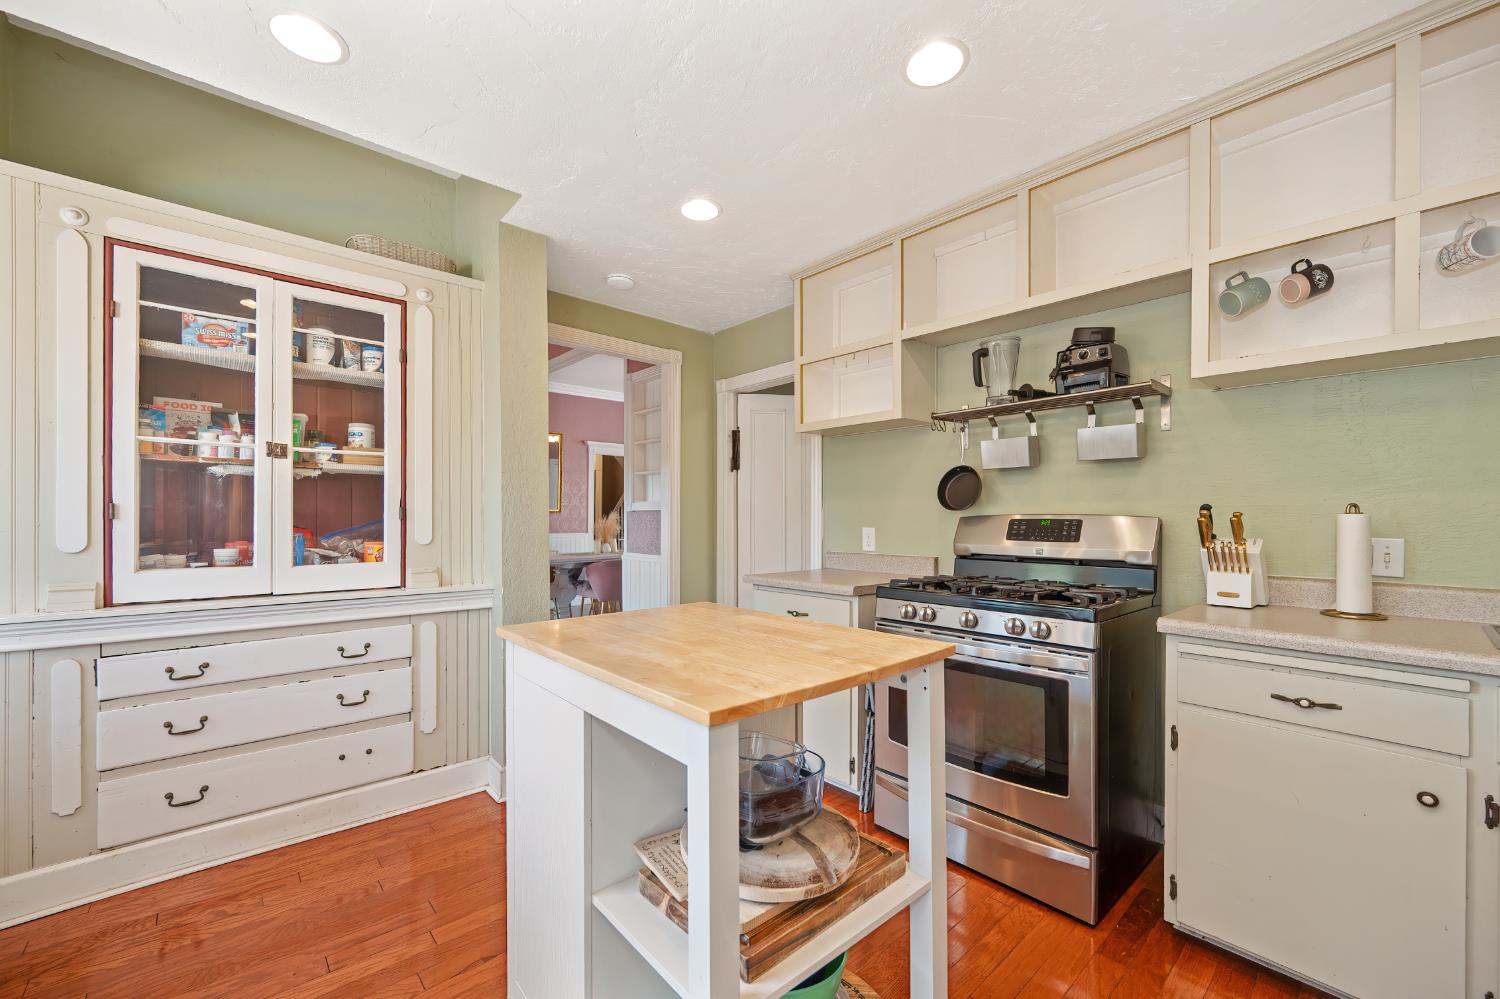
Kitchen with a butcher-block island, stainless-steel range, and white glass-front cabinetry.
Kitchen with a butcher-block island, glass-front built-in cabinet, and hardwood floors.
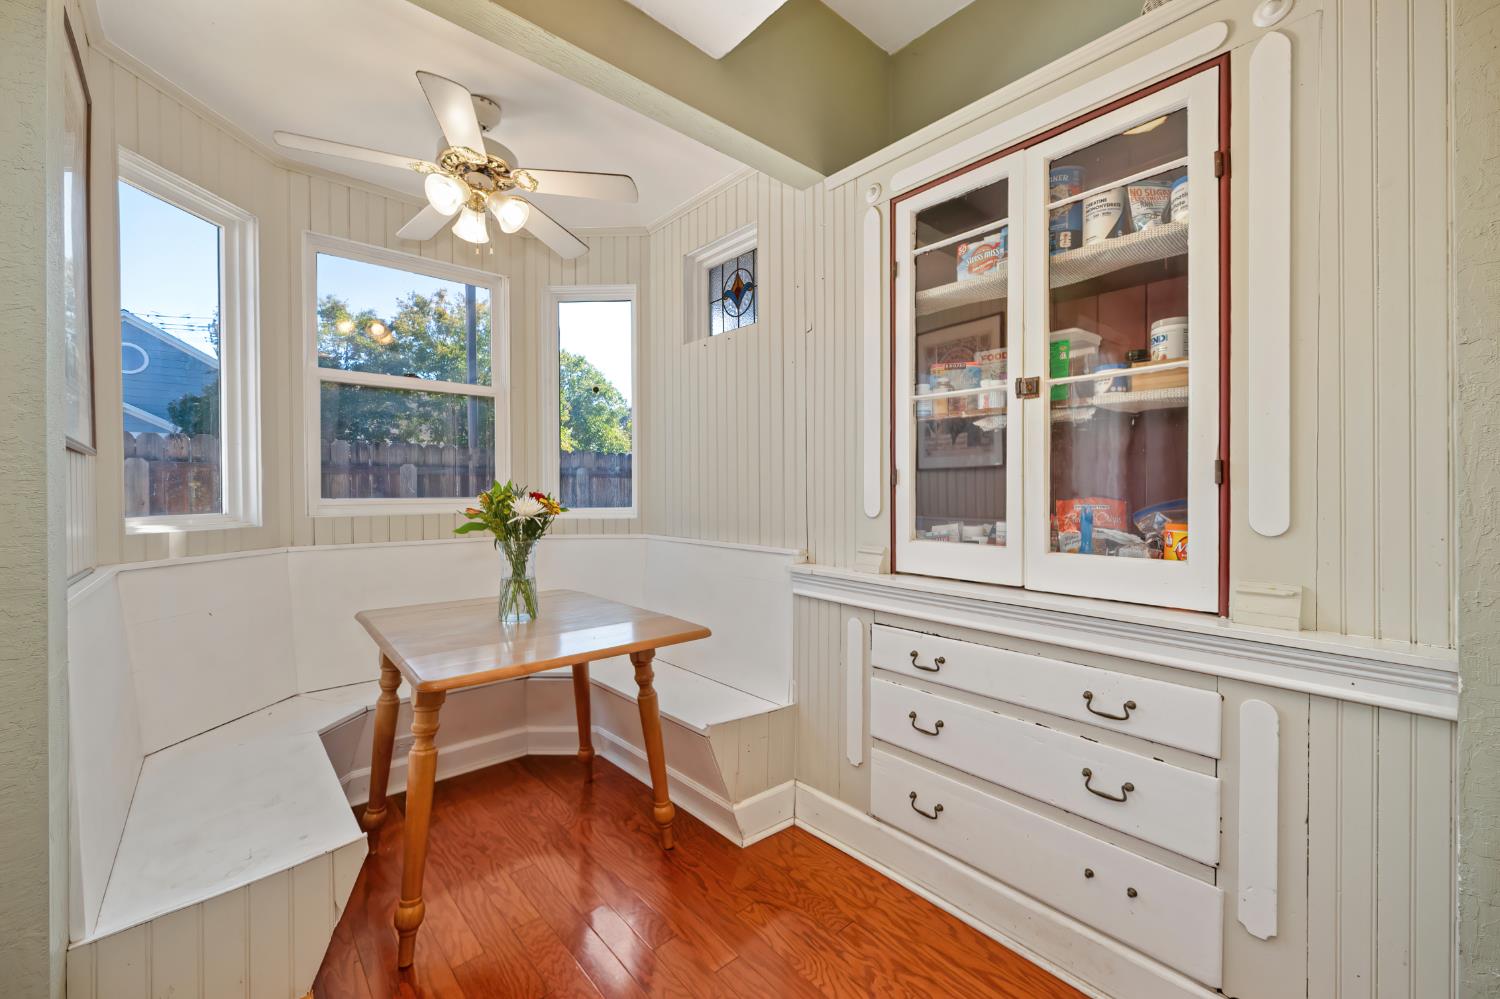
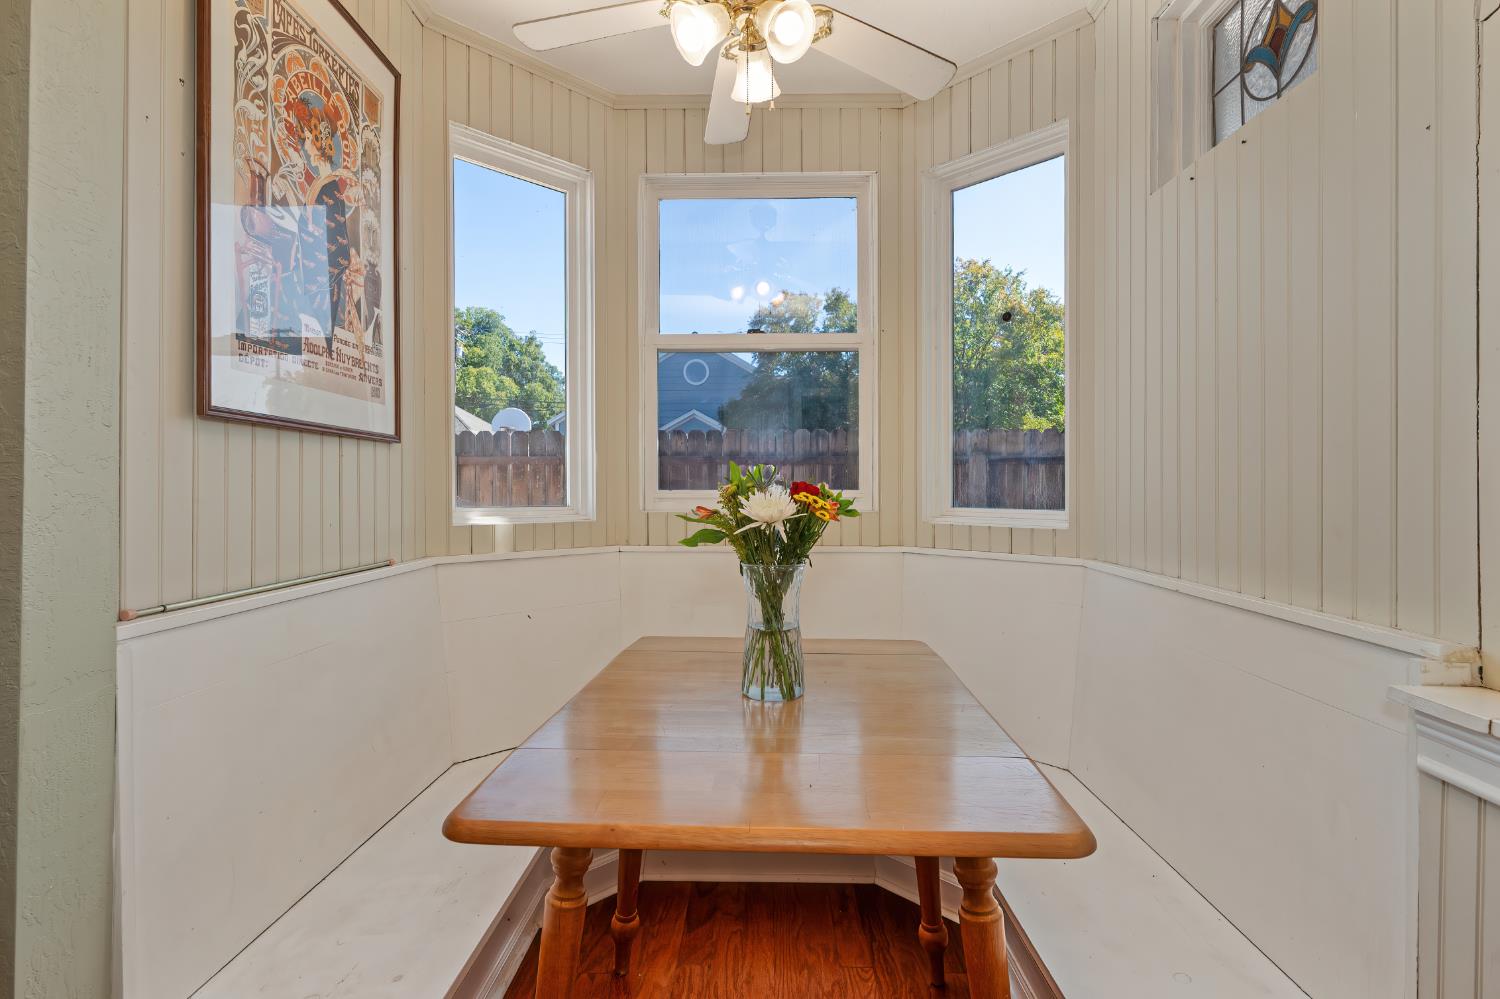
Breakfast nook with built-in white benches, a wooden table, and a glass-front pantry cabinet.
Breakfast nook with a wooden table, built-in benches, and three sunny windows.
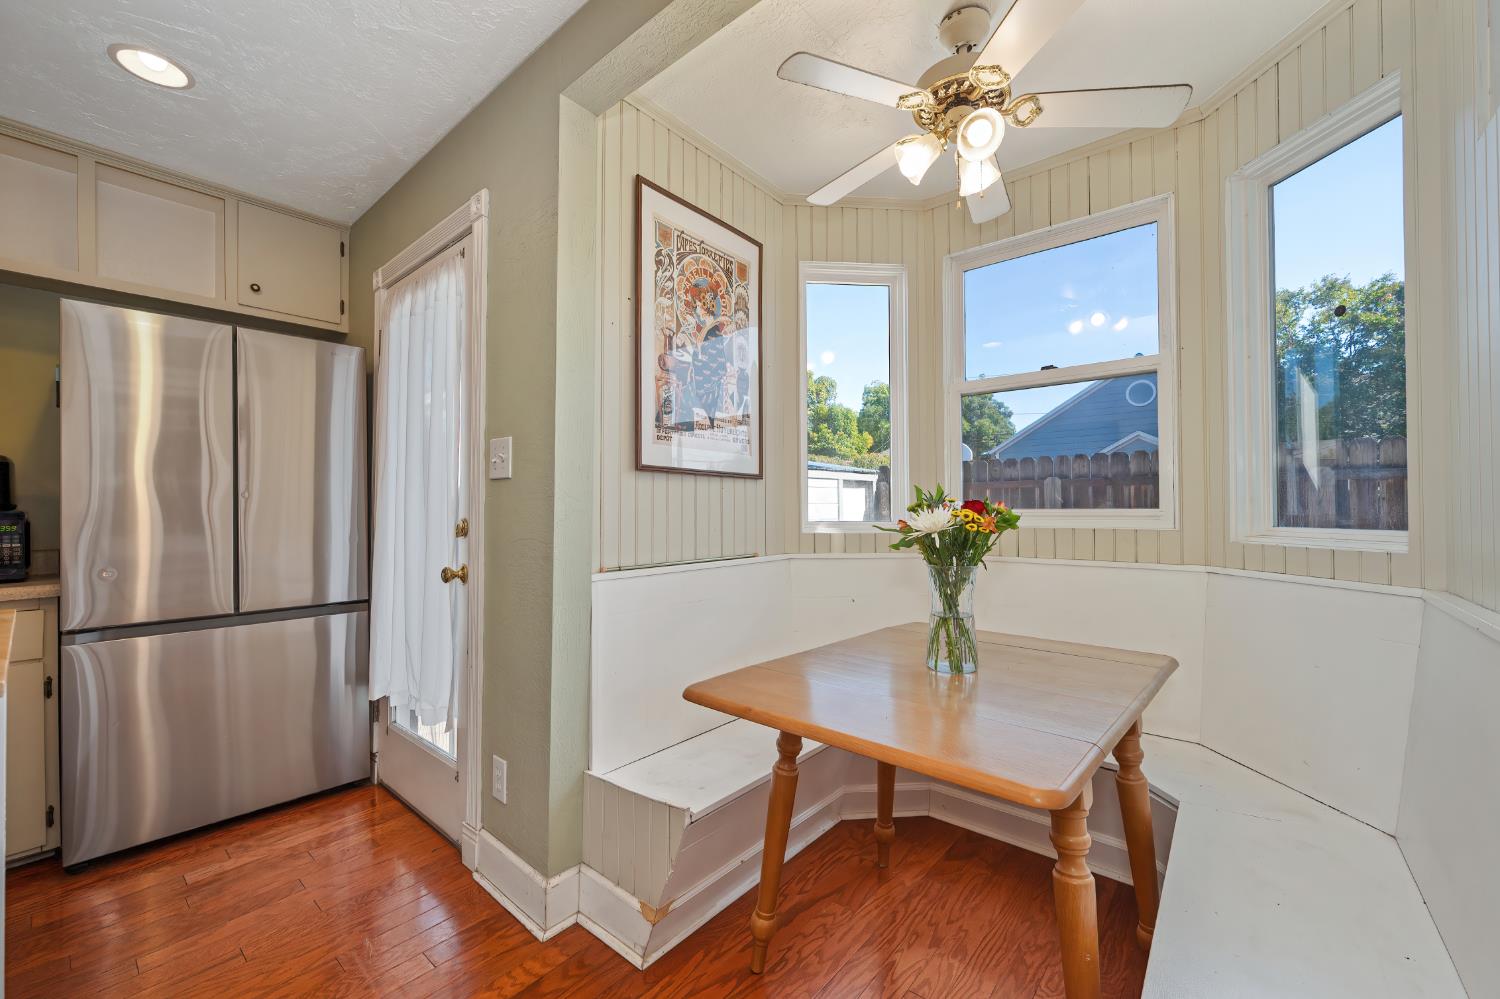
Kitchen dining nook with a built-in window bench, flower arrangement, and stainless steel refrigerator.
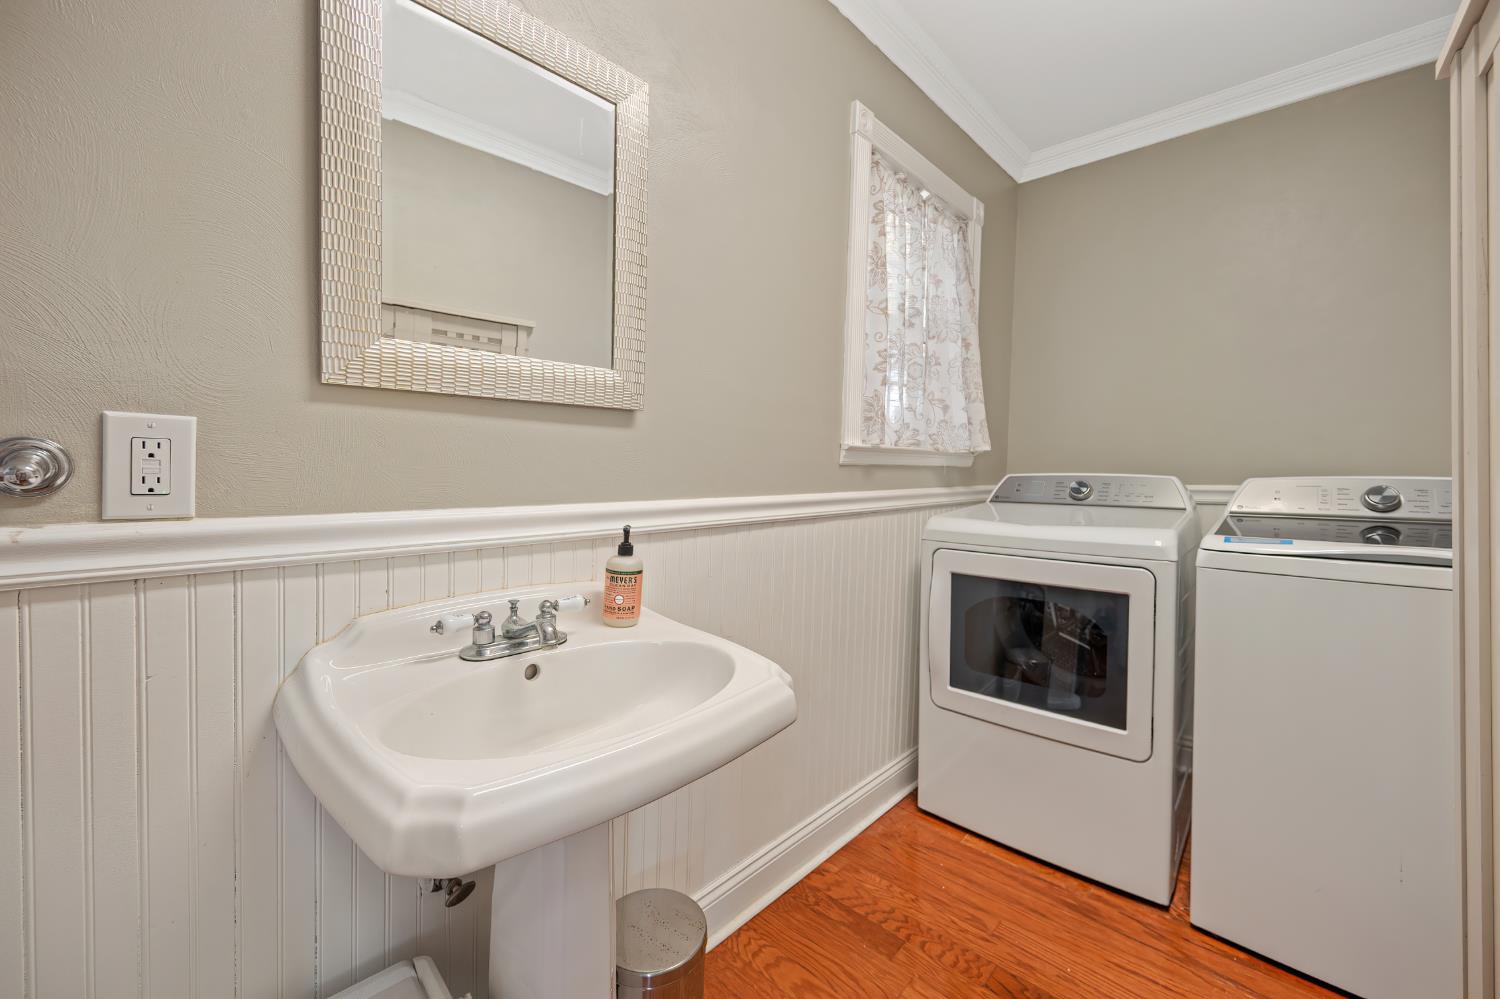
Laundry room with a white utility sink, washer, and dryer beside warm wood flooring.
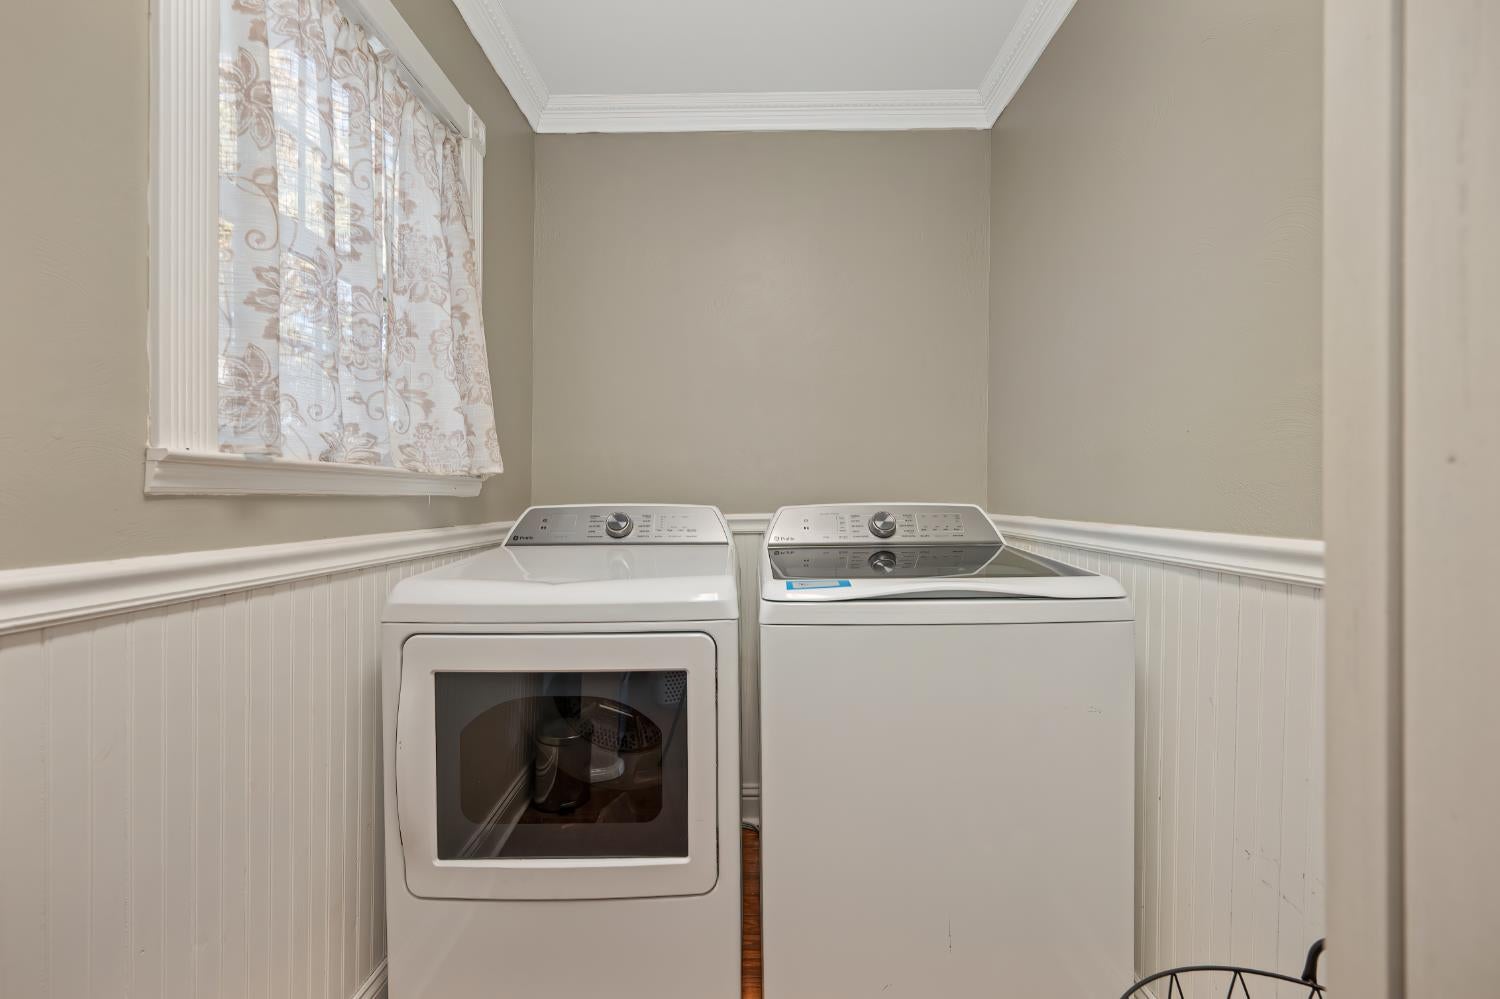
Laundry room with white dryer and top-loading washer beneath a curtained window.
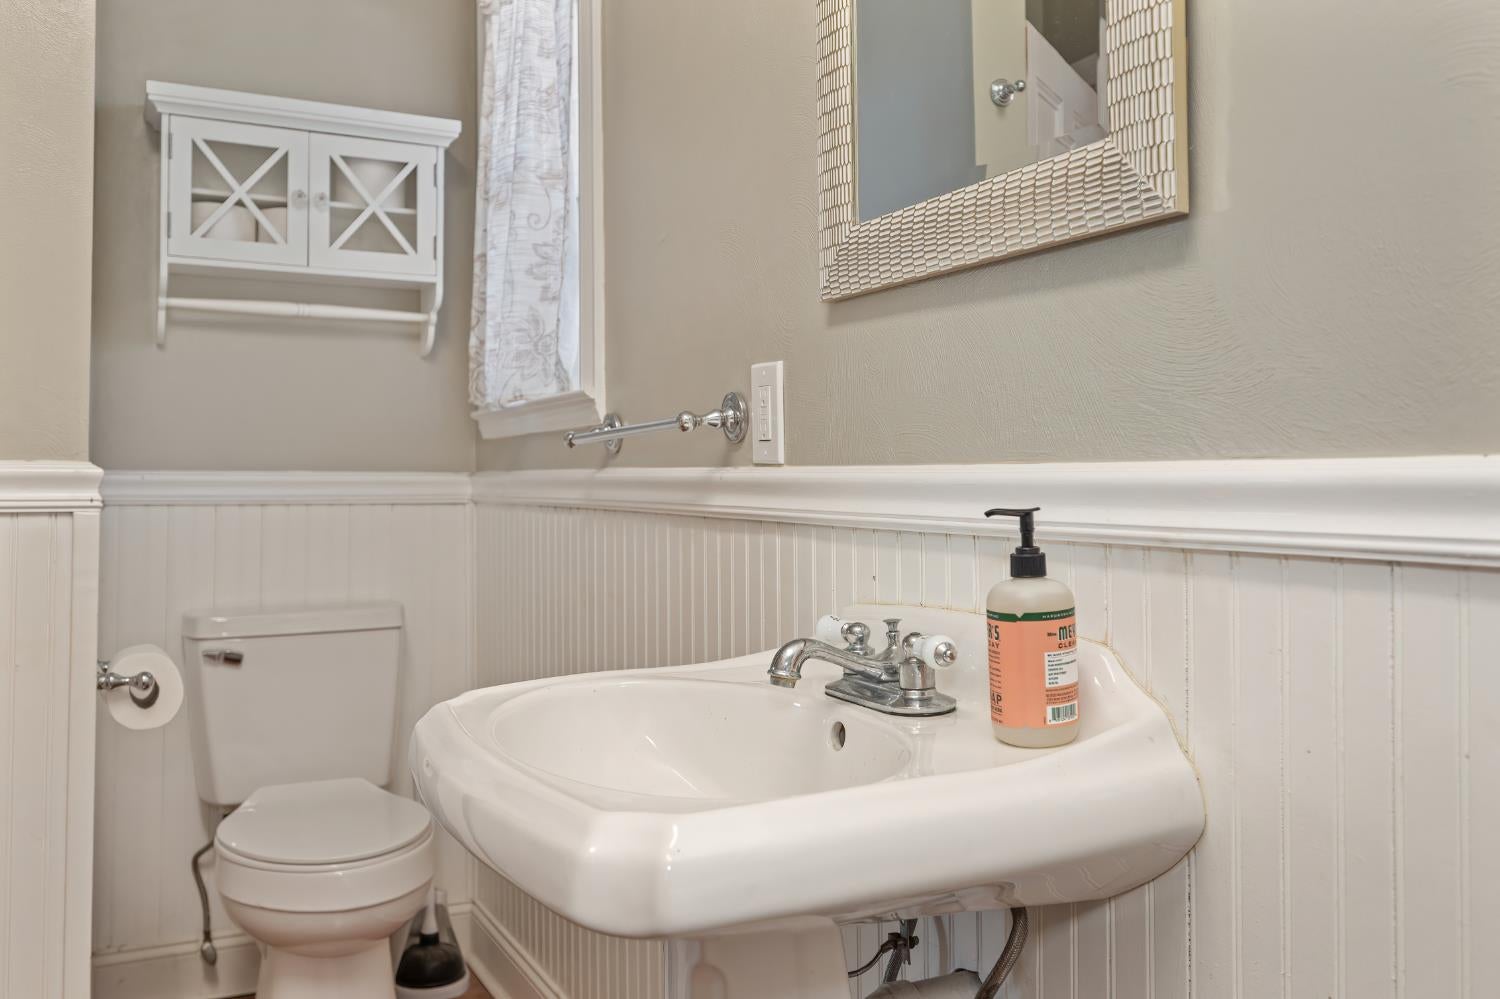
Bathroom with a white pedestal sink, toilet, beadboard wainscoting, and wall-mounted cabinet.
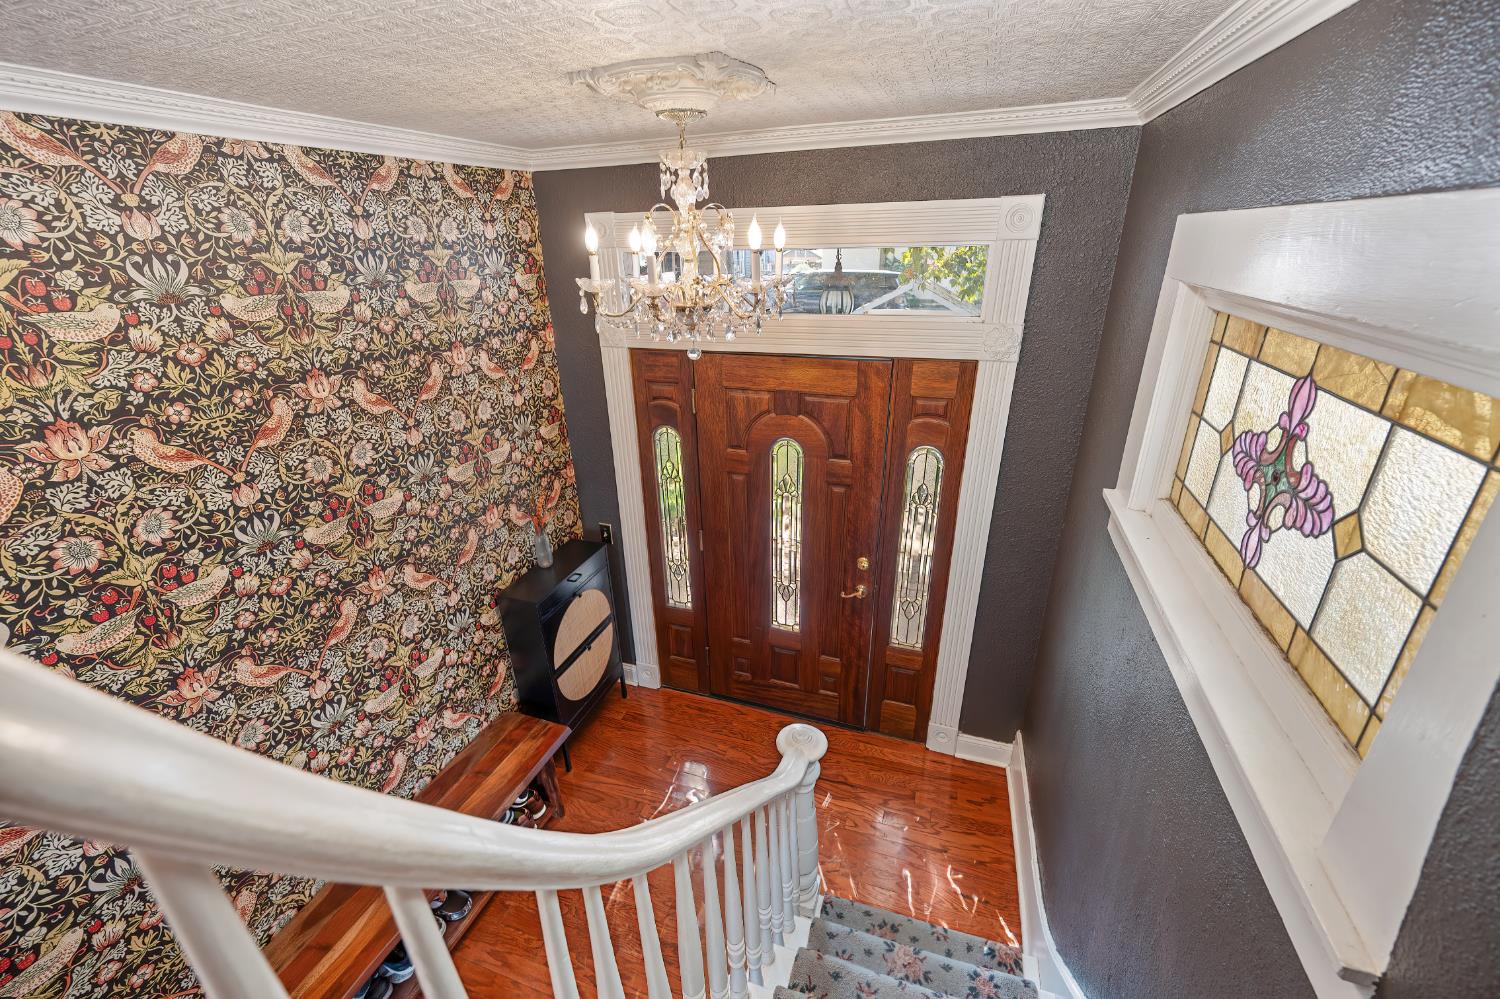
Entry foyer with a dark wood front door, floral wallpaper, chandelier, and staircase.
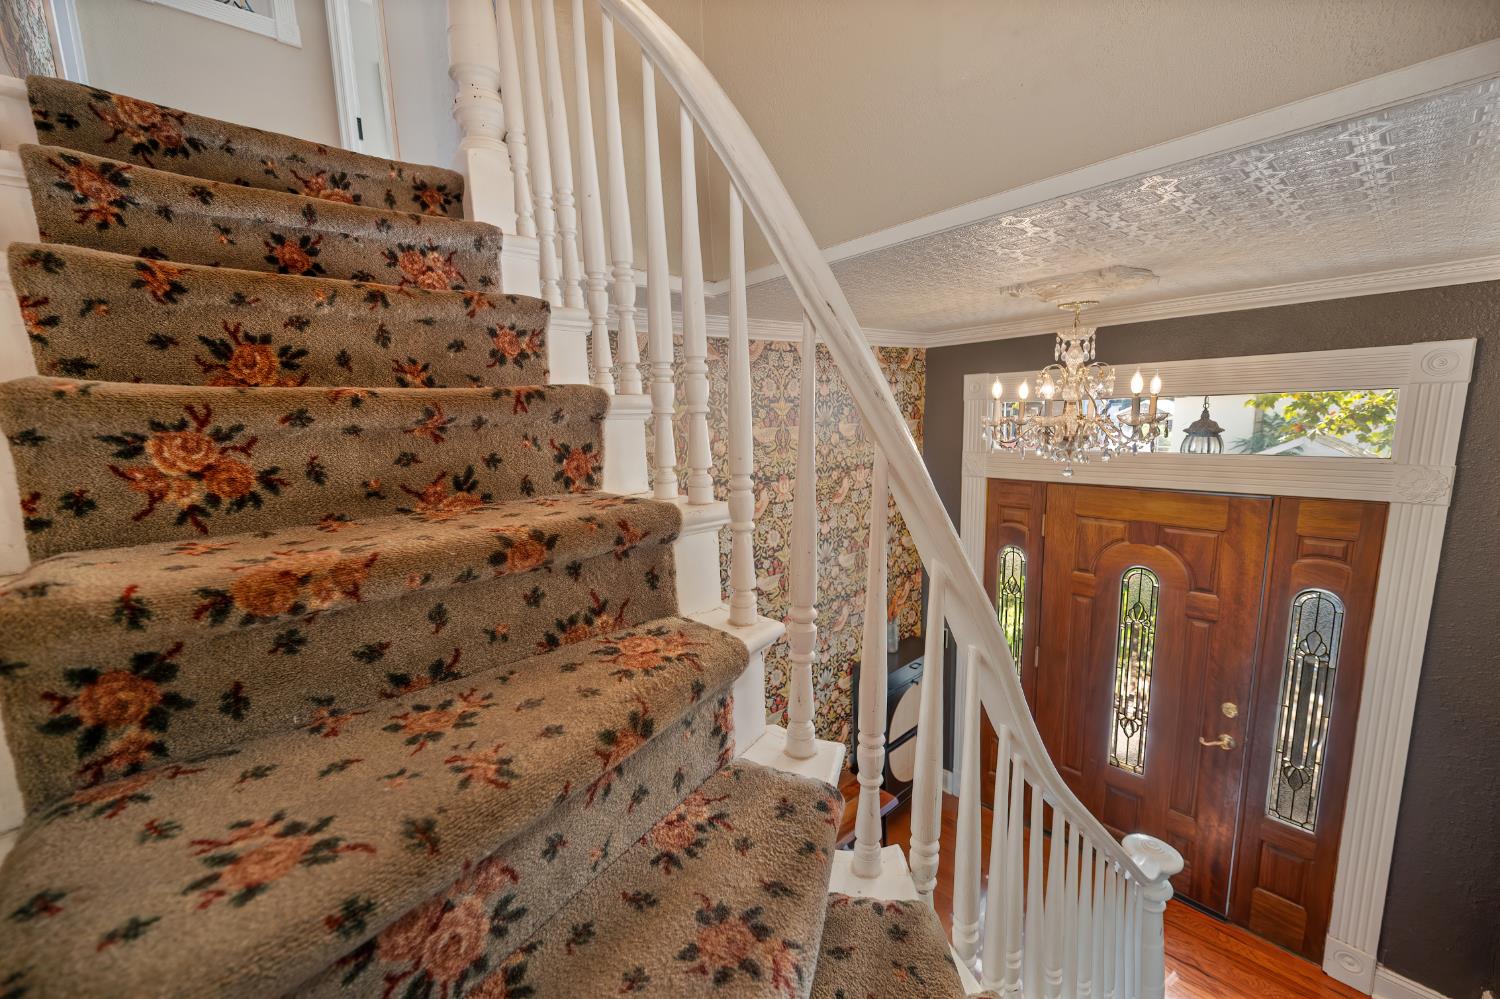
Floral-carpeted staircase overlooking a carved wooden entry door and chandelier.
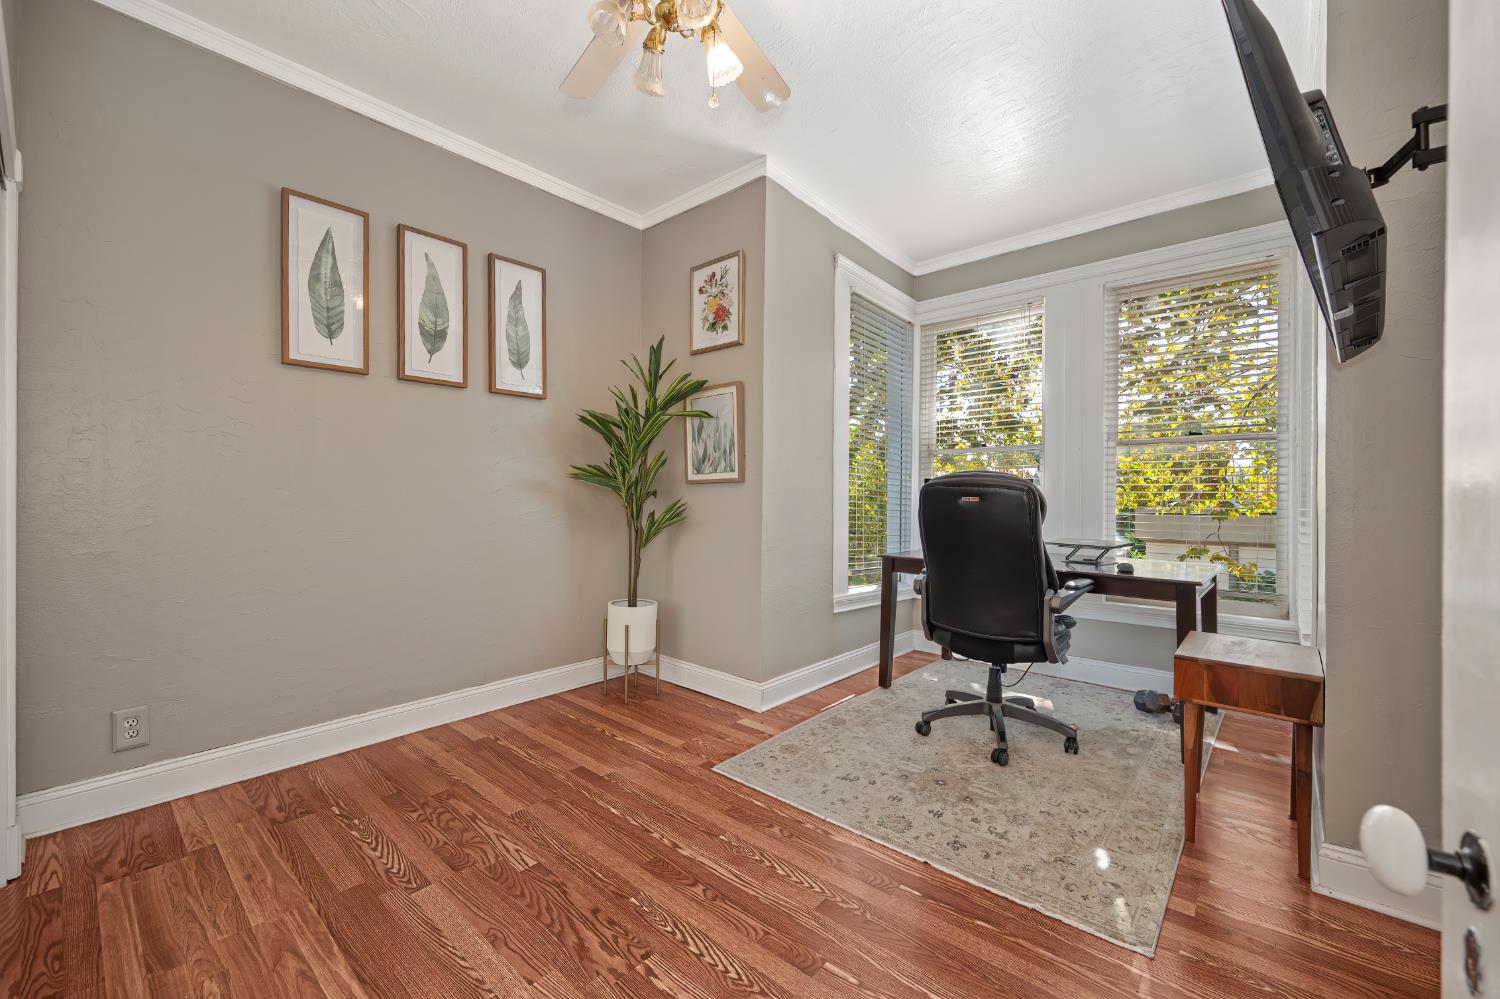
Home office with hardwood floors, a desk by bright windows, and botanical wall art.
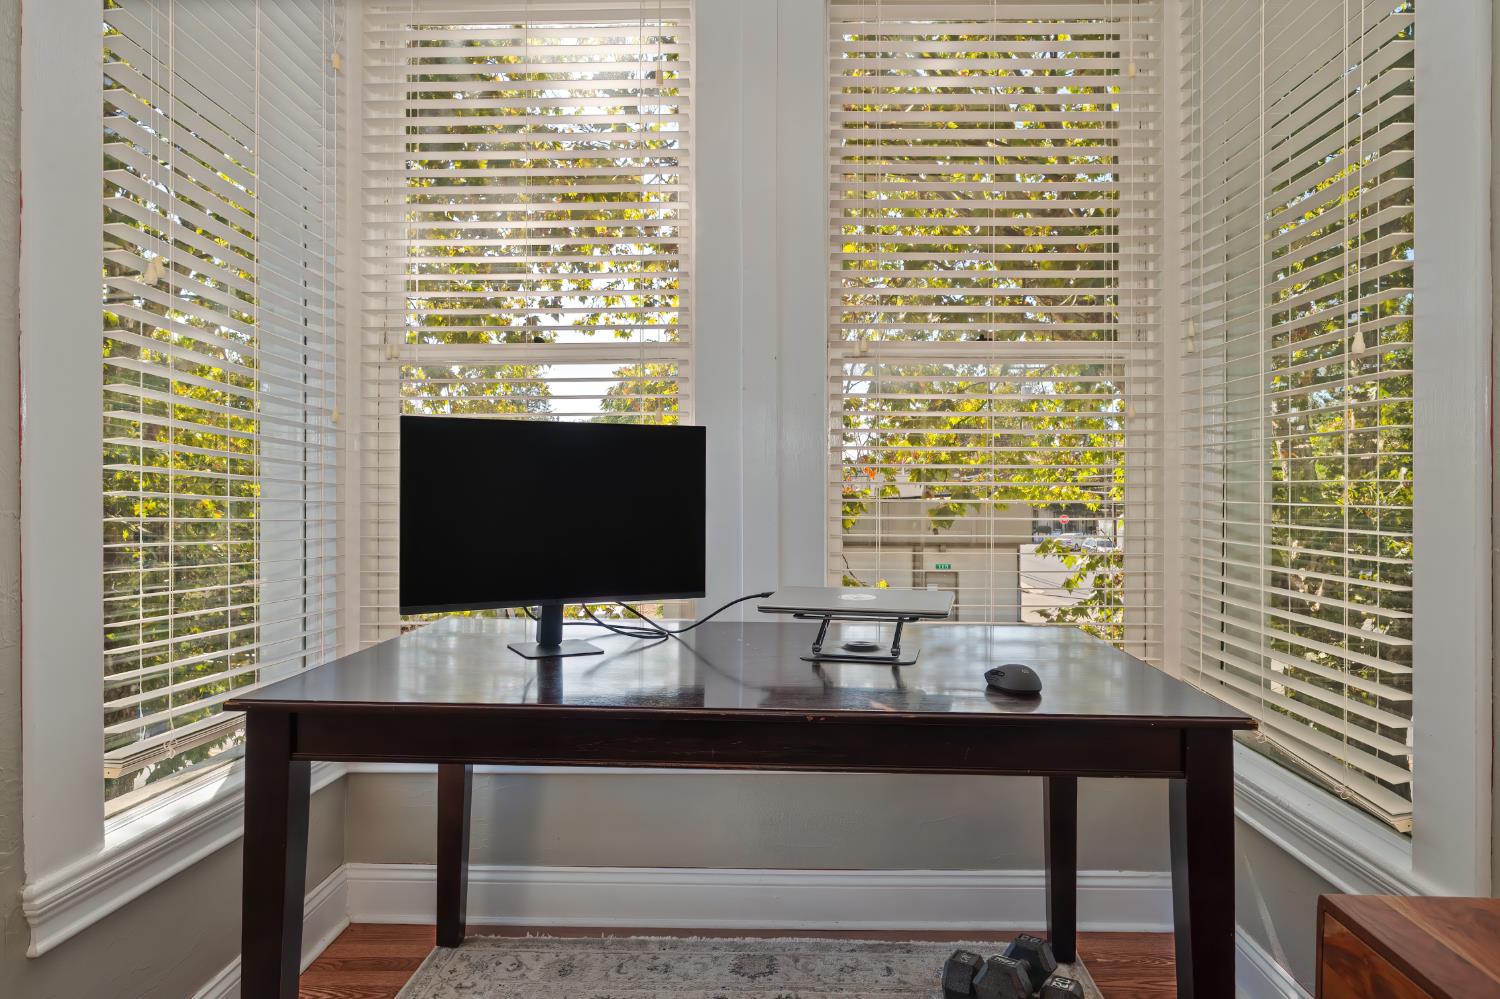
Home office with a dark desk and monitor in front of windows with white blinds.
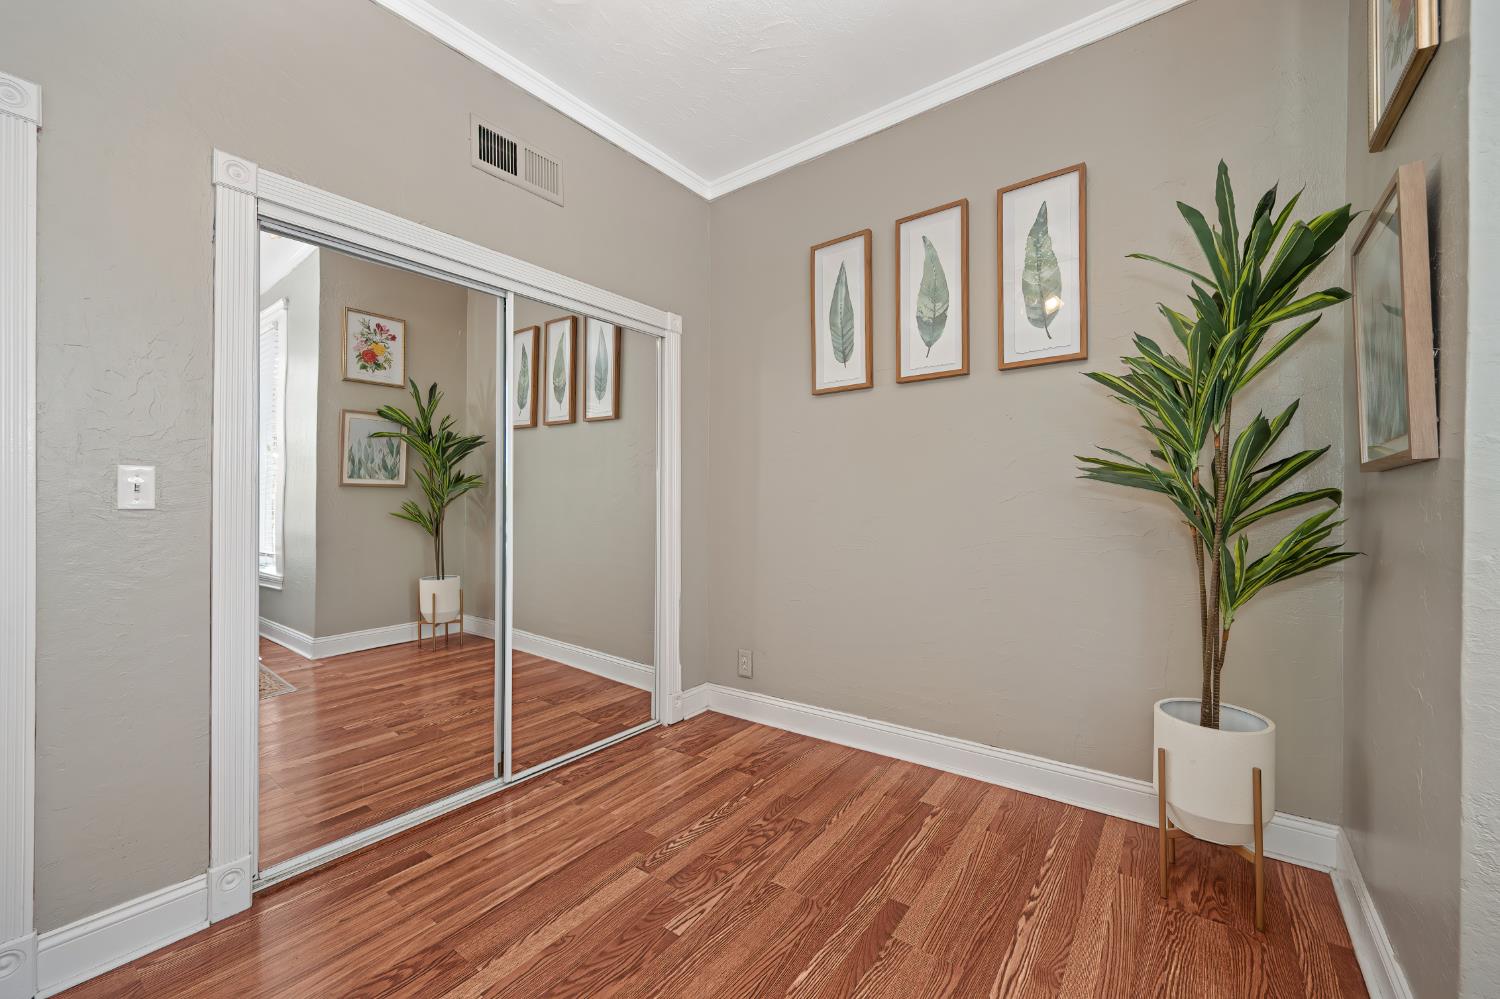
Interior room with hardwood floors, mirrored sliding closet doors, and framed botanical prints.
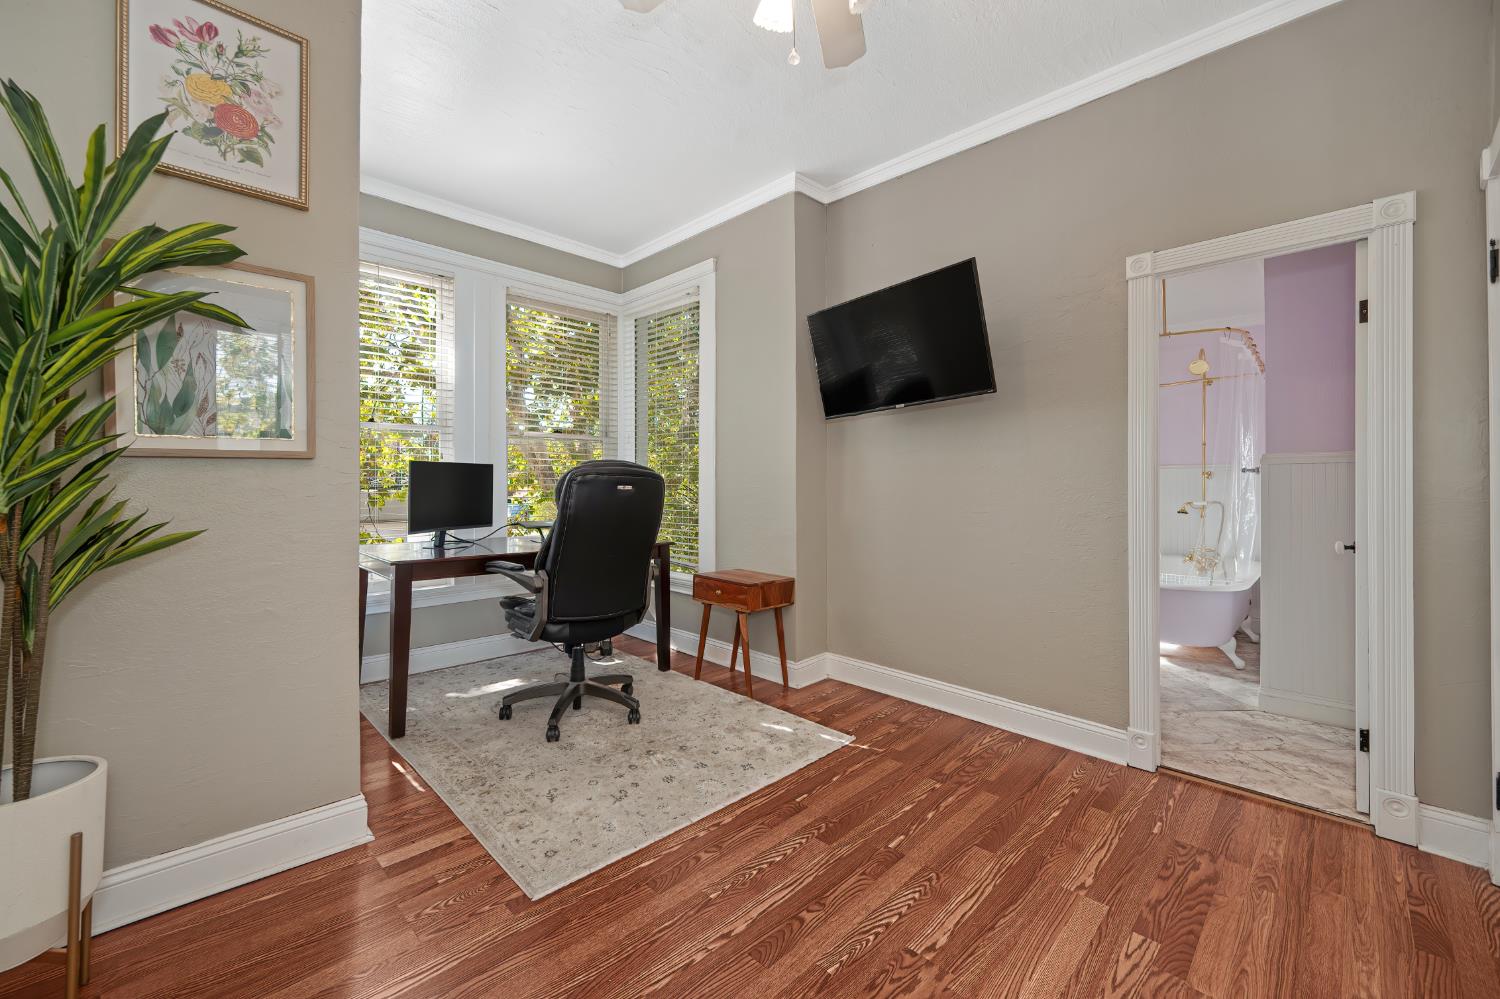
Home office with corner windows, a desk and chair, hardwood floors, and a view into a bathroom.
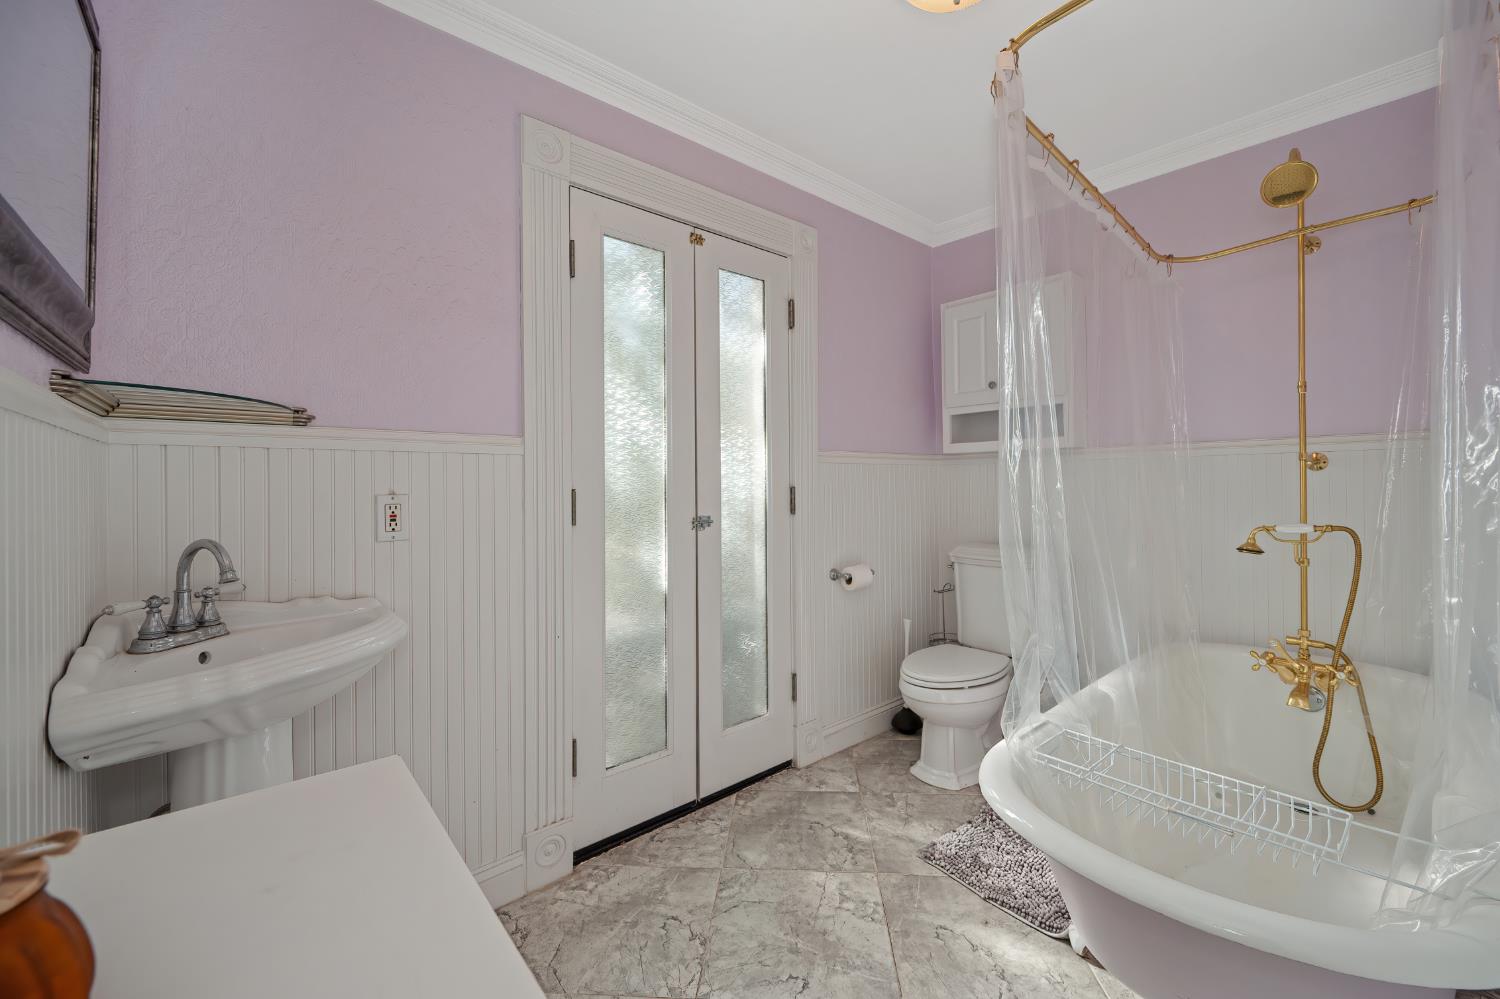
Bathroom with lavender walls, white beadboard, pedestal sink, and clawfoot tub with gold shower fixtures.
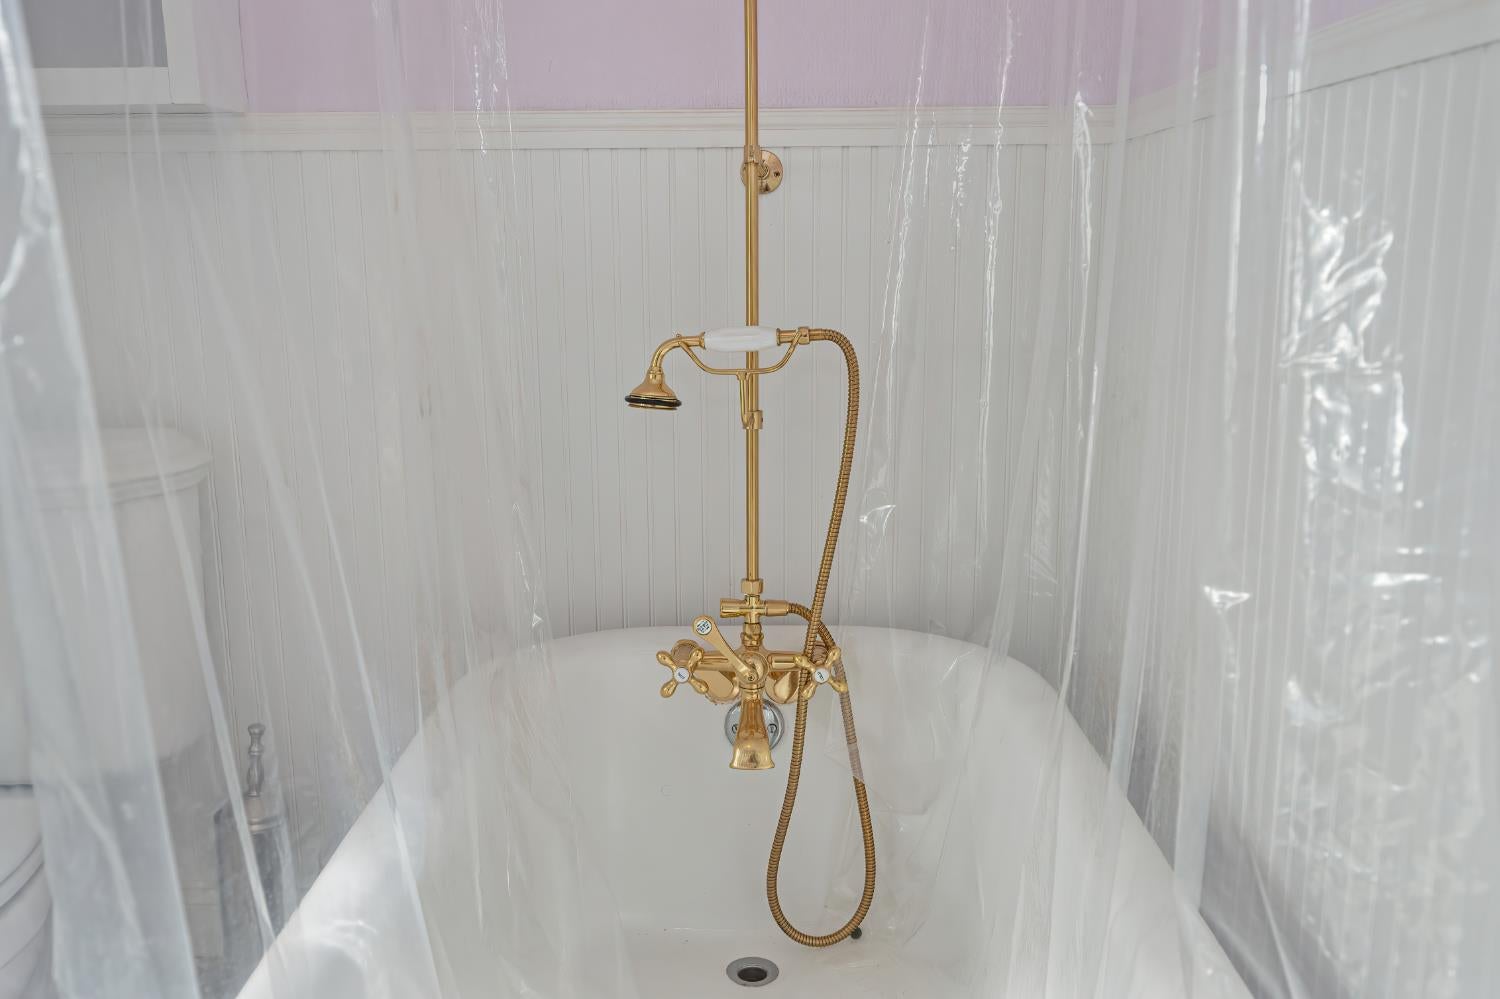
White bathtub with a brass shower fixture behind a clear curtain.
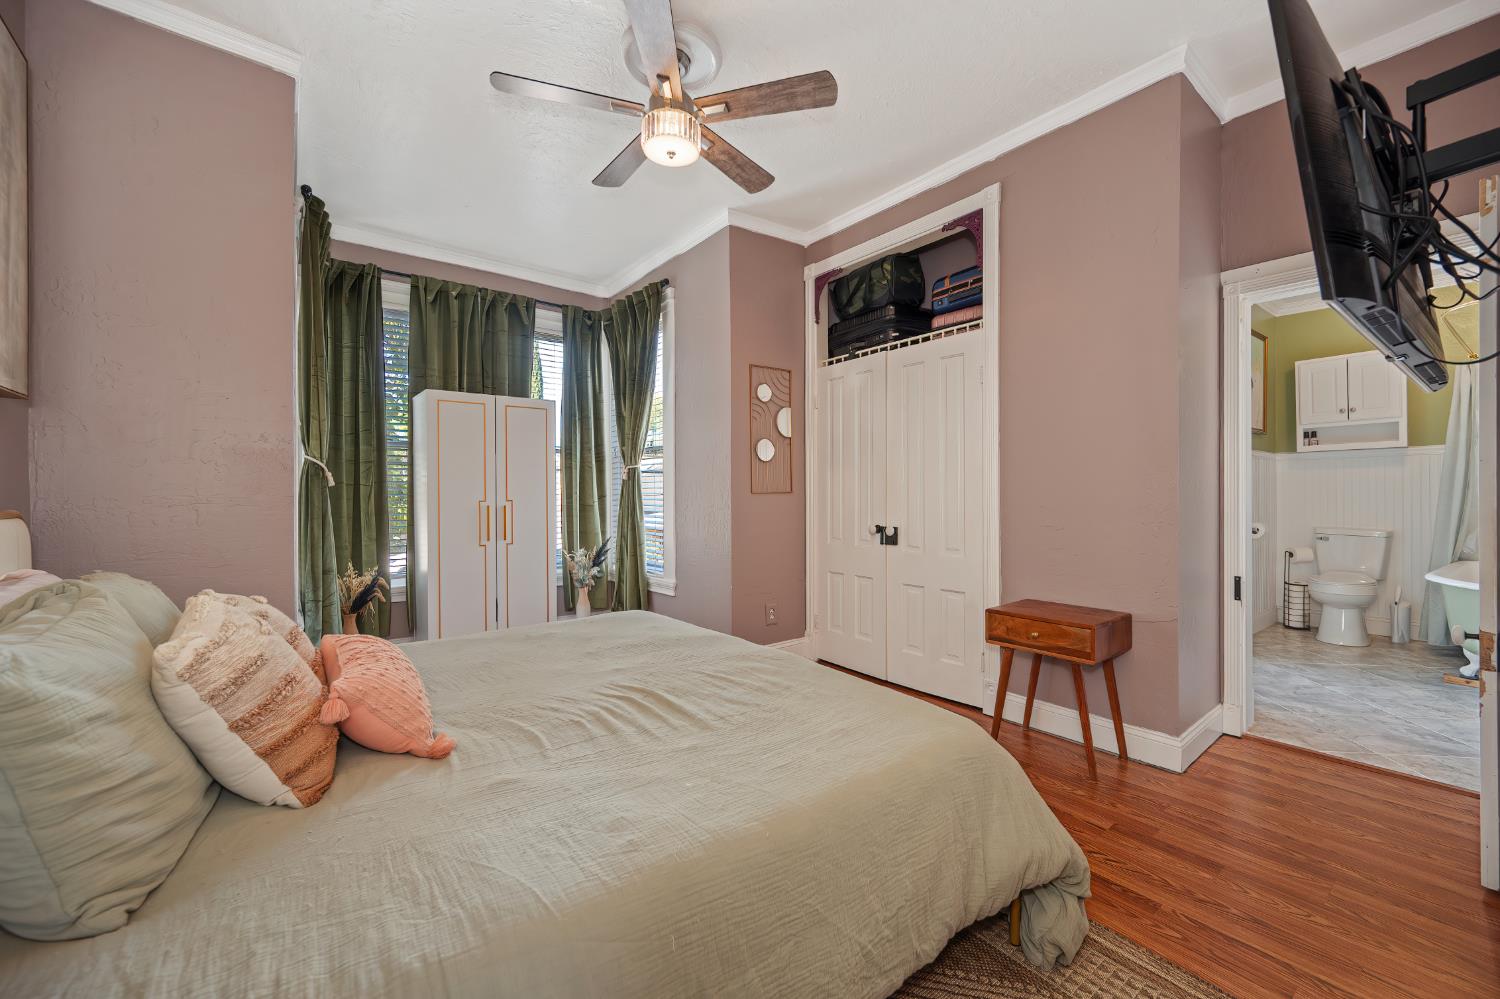
Bedroom with a large bed, green curtains, hardwood floors, and an open doorway to the bathroom.
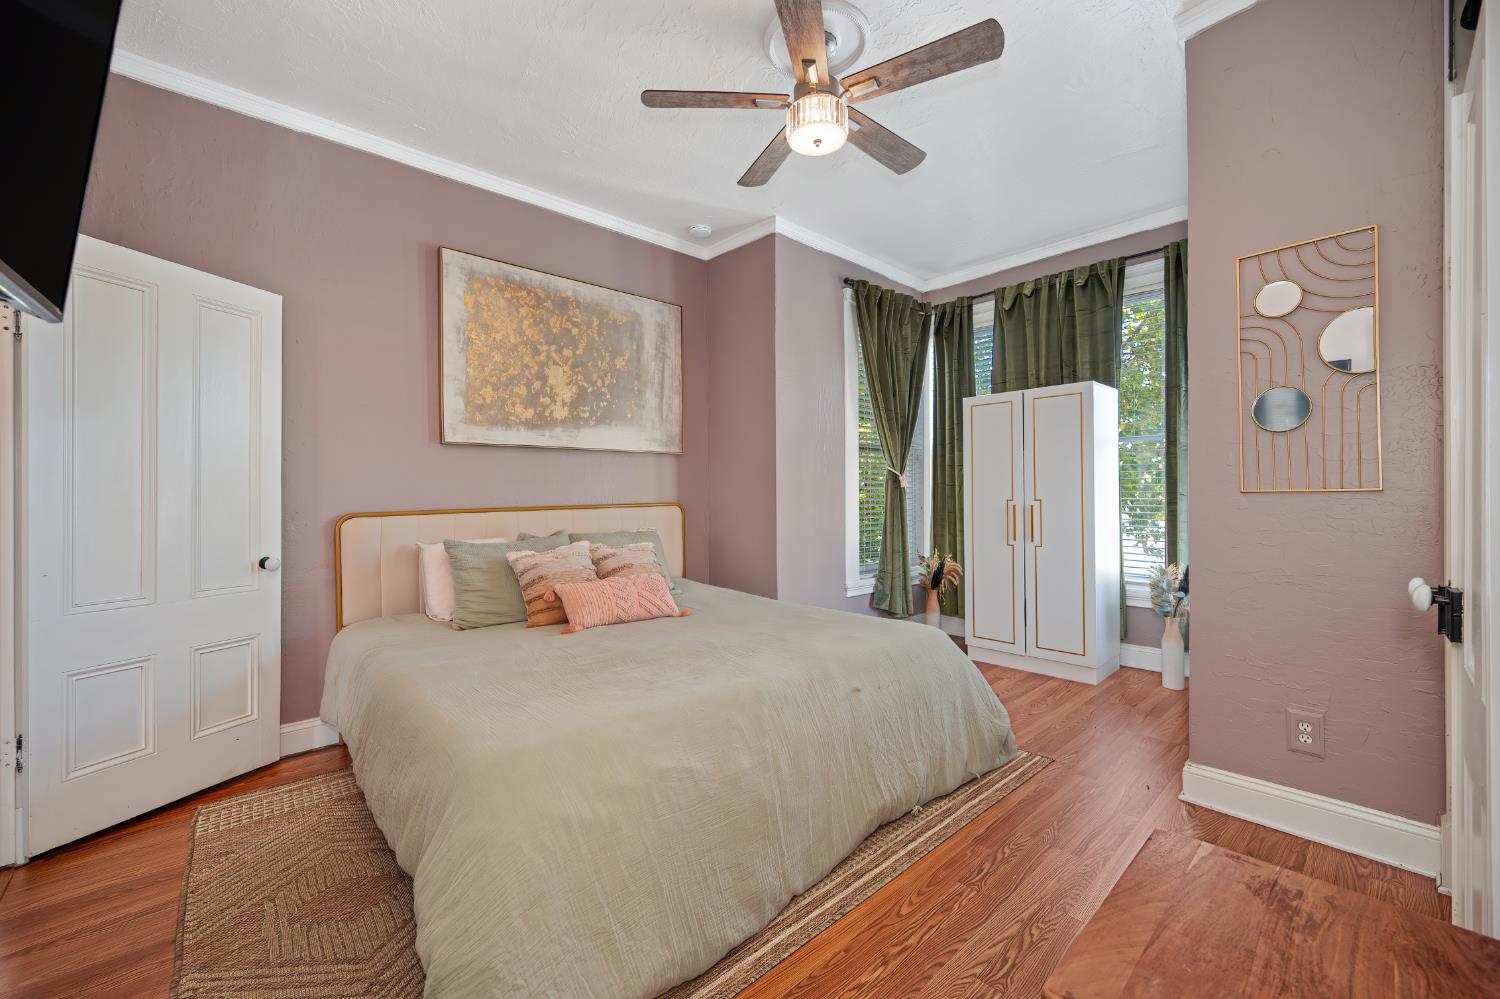
Bedroom with a large neutral bed, mauve walls, green curtains, and hardwood floors.
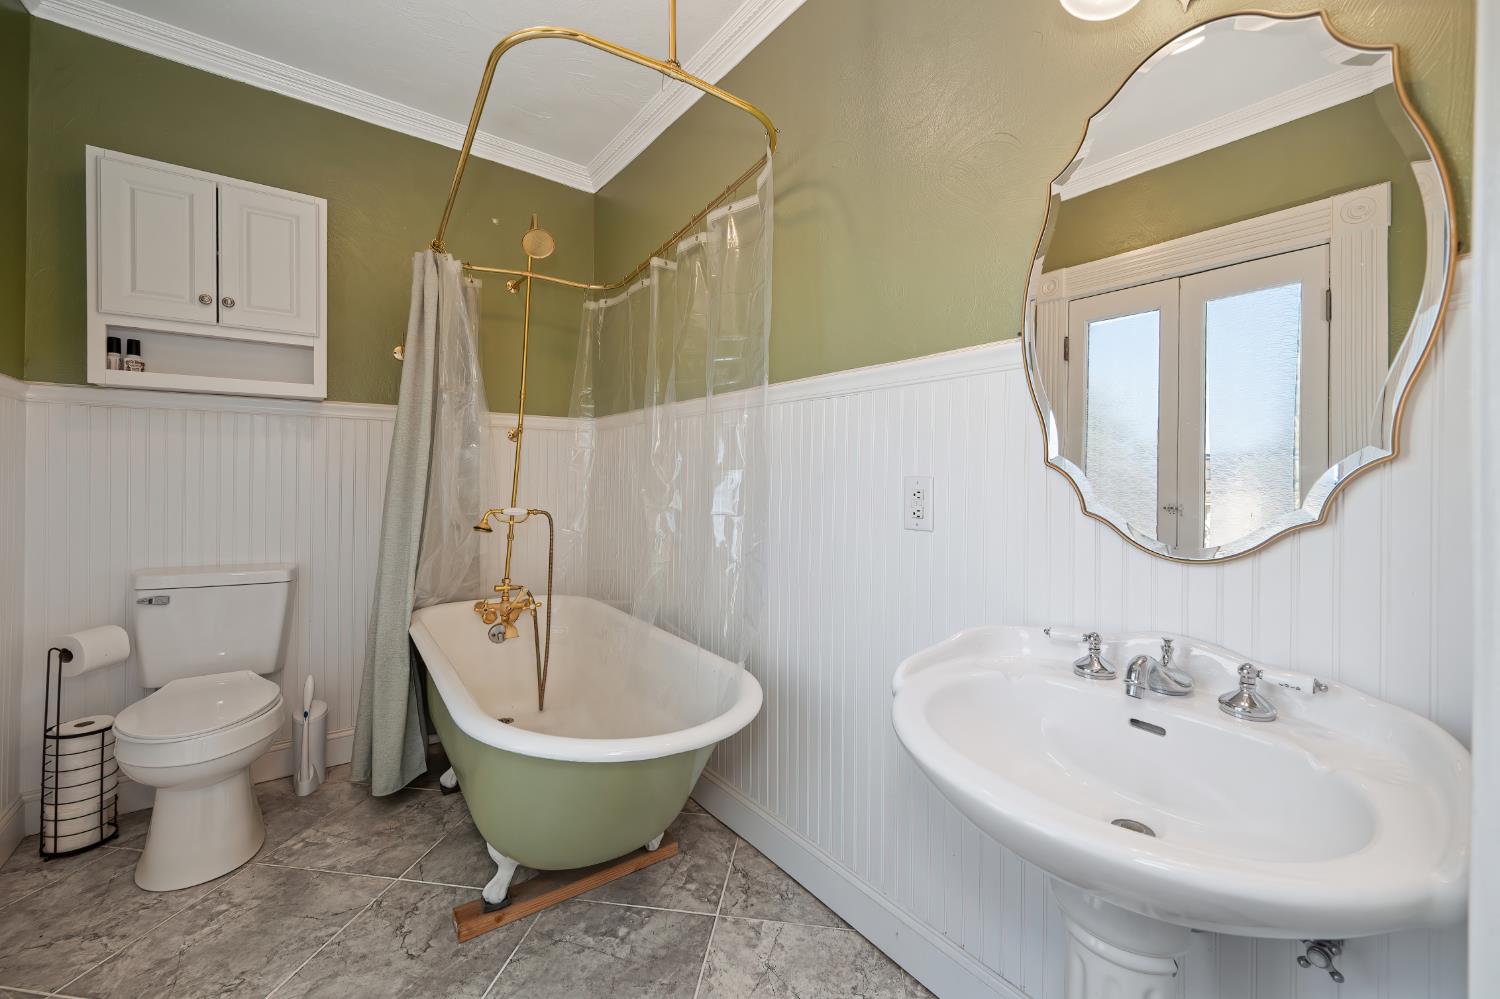
Bathroom with a green clawfoot tub, brass fixtures, pedestal sink, and decorative mirror.
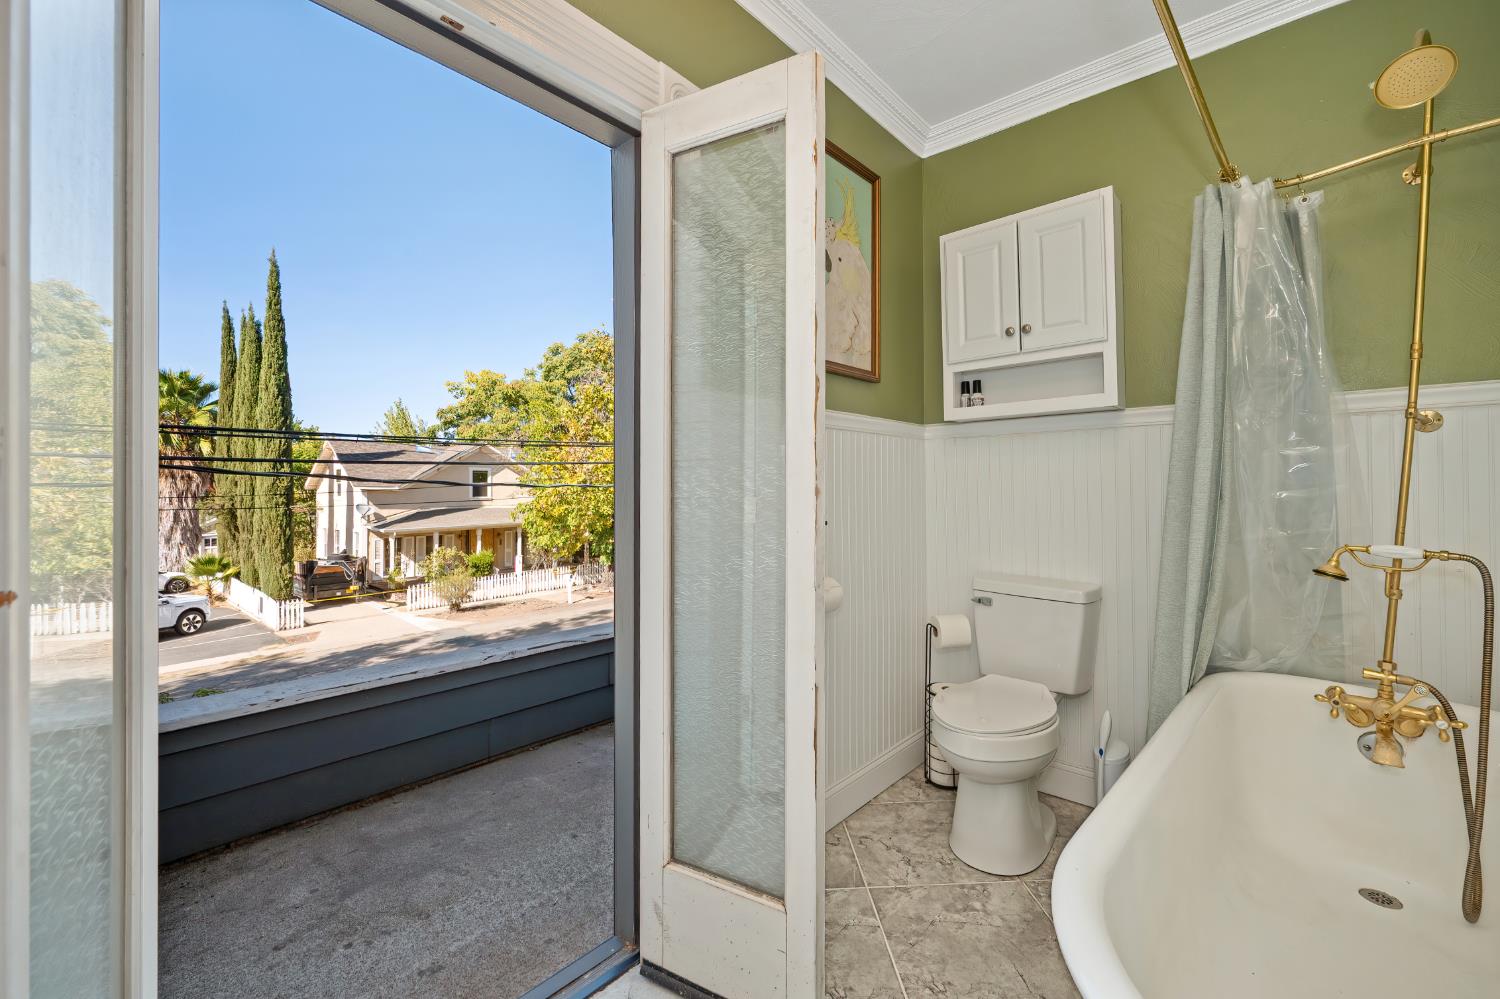
Bathroom with a white bathtub and brass fixtures, opening onto a balcony overlooking the street.
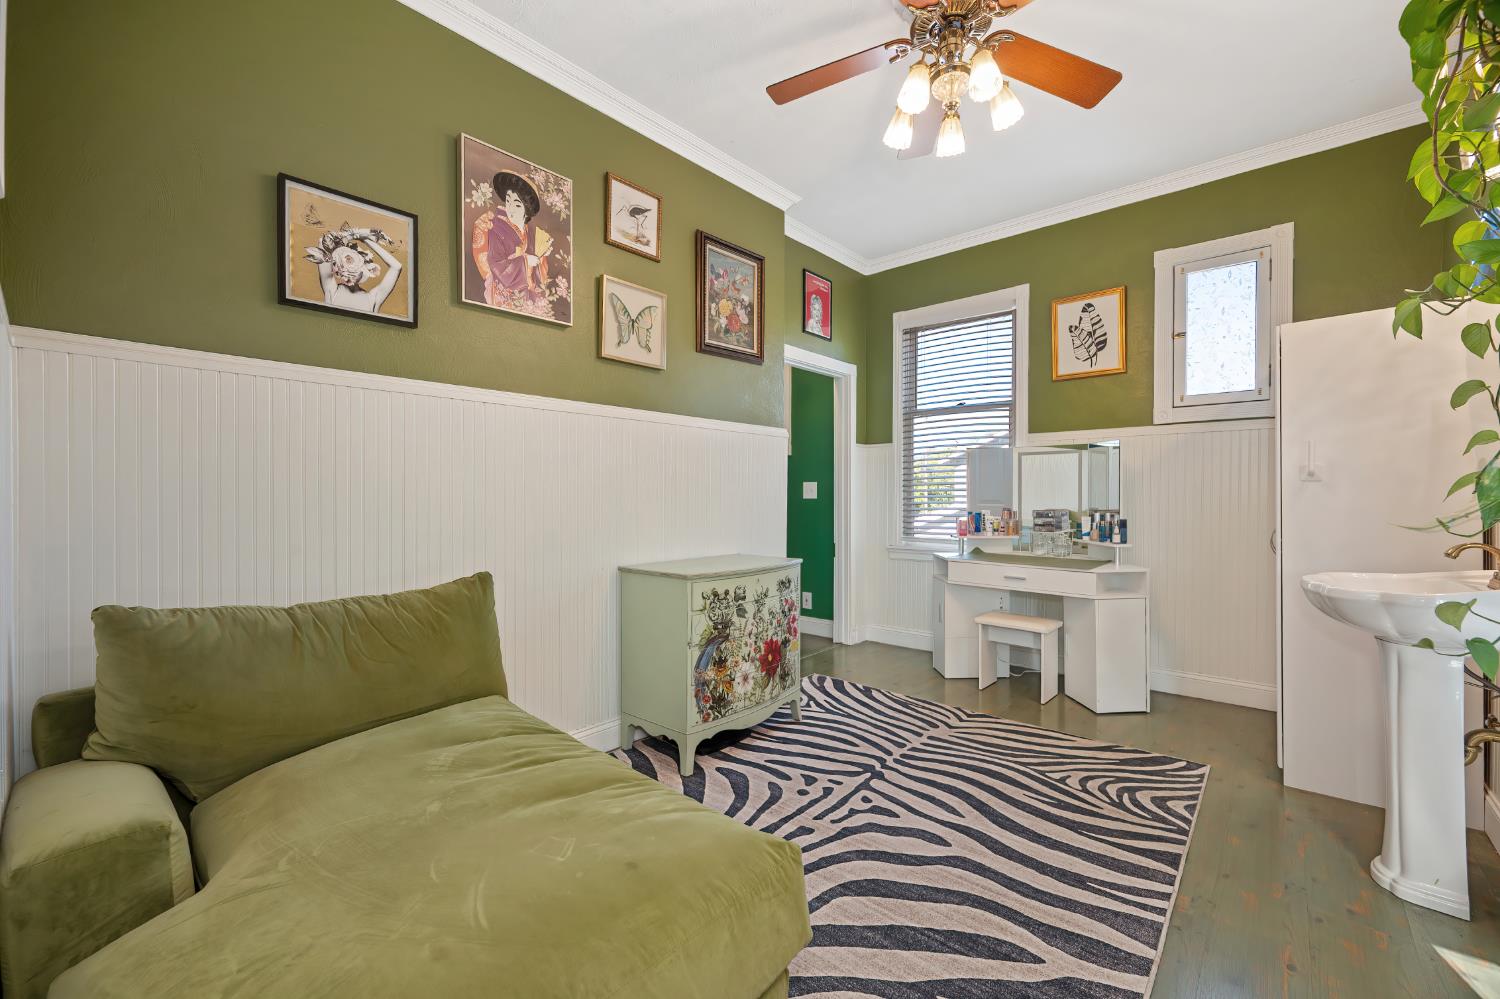
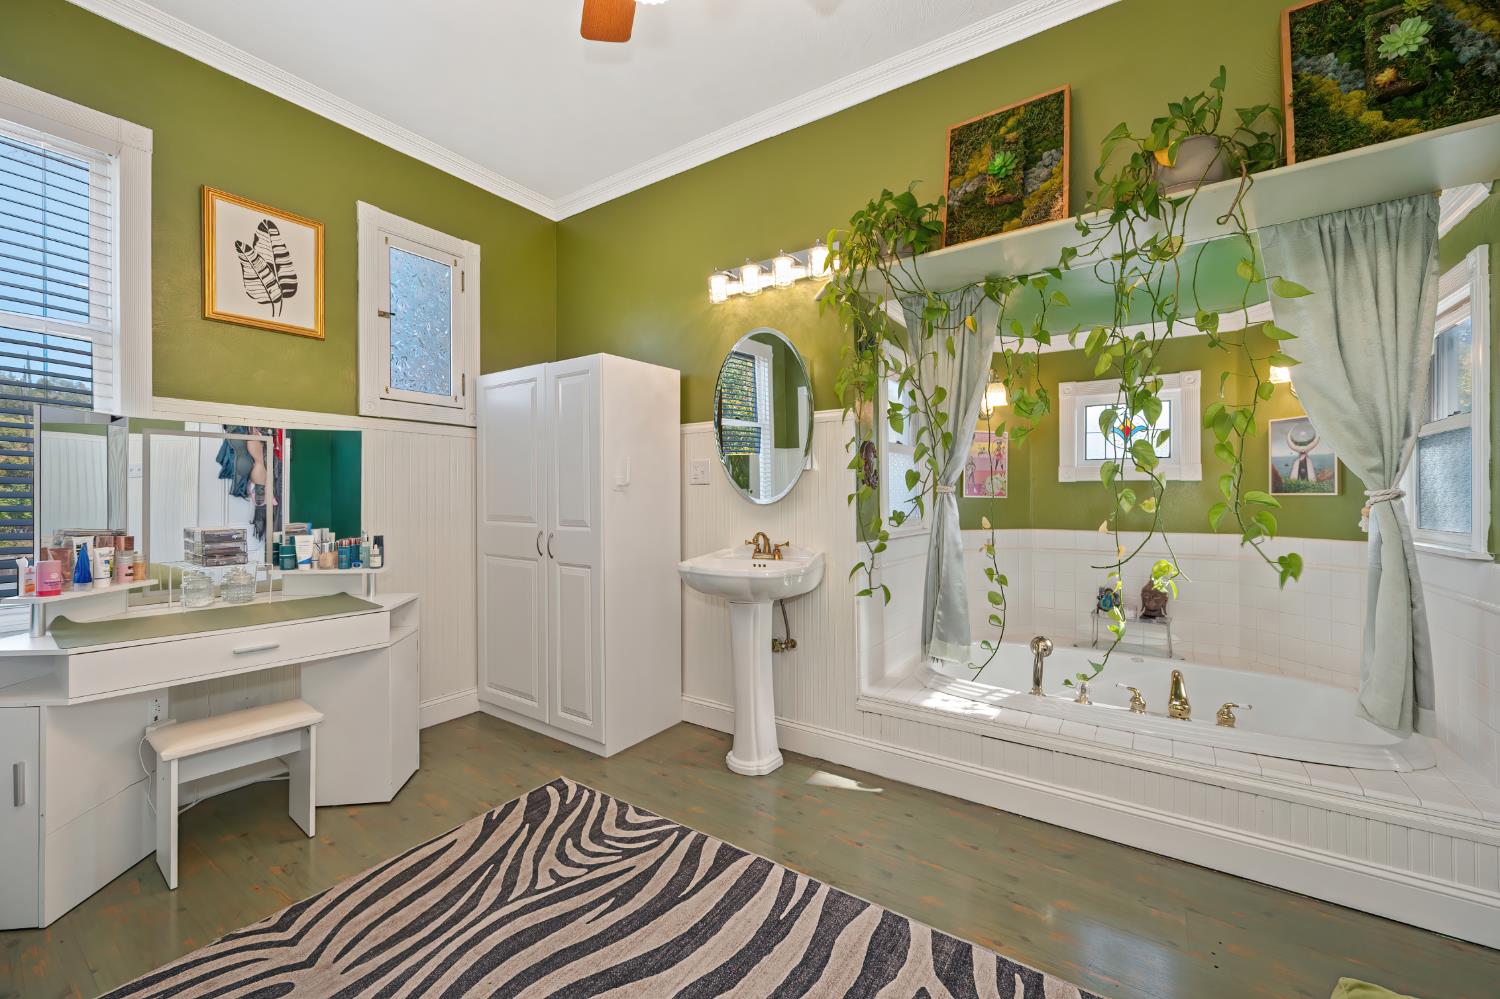
Furnished room with a green chaise, makeup vanity, pedestal sink, and zebra-pattern rug.
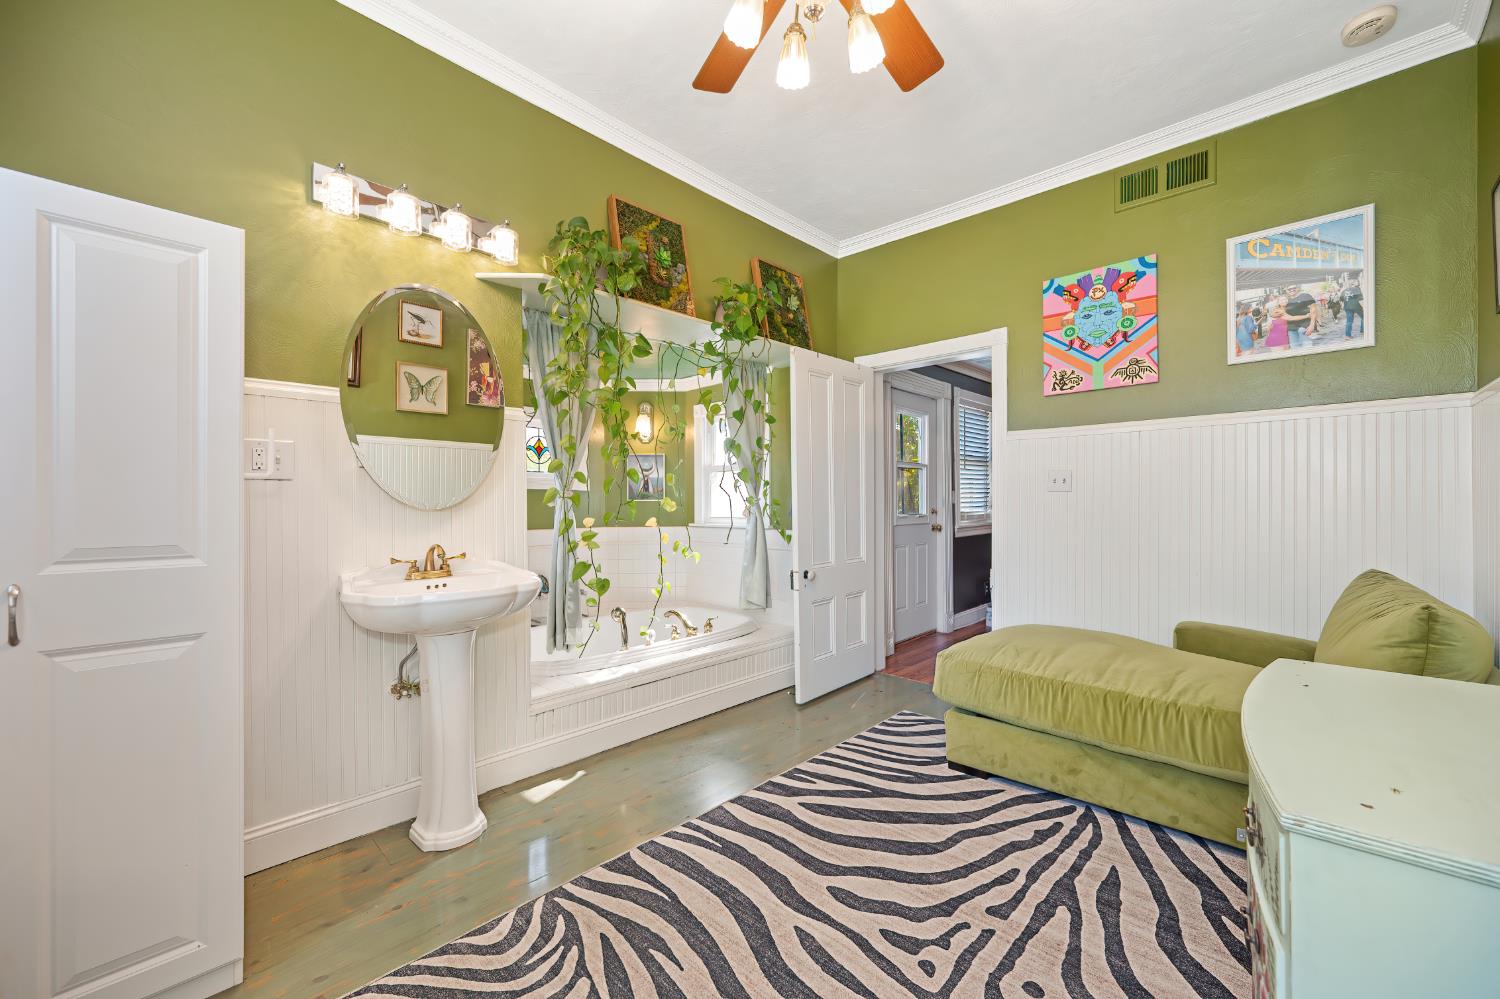
Bathroom with a pedestal sink, bathtub, green walls, and a lounge sofa.
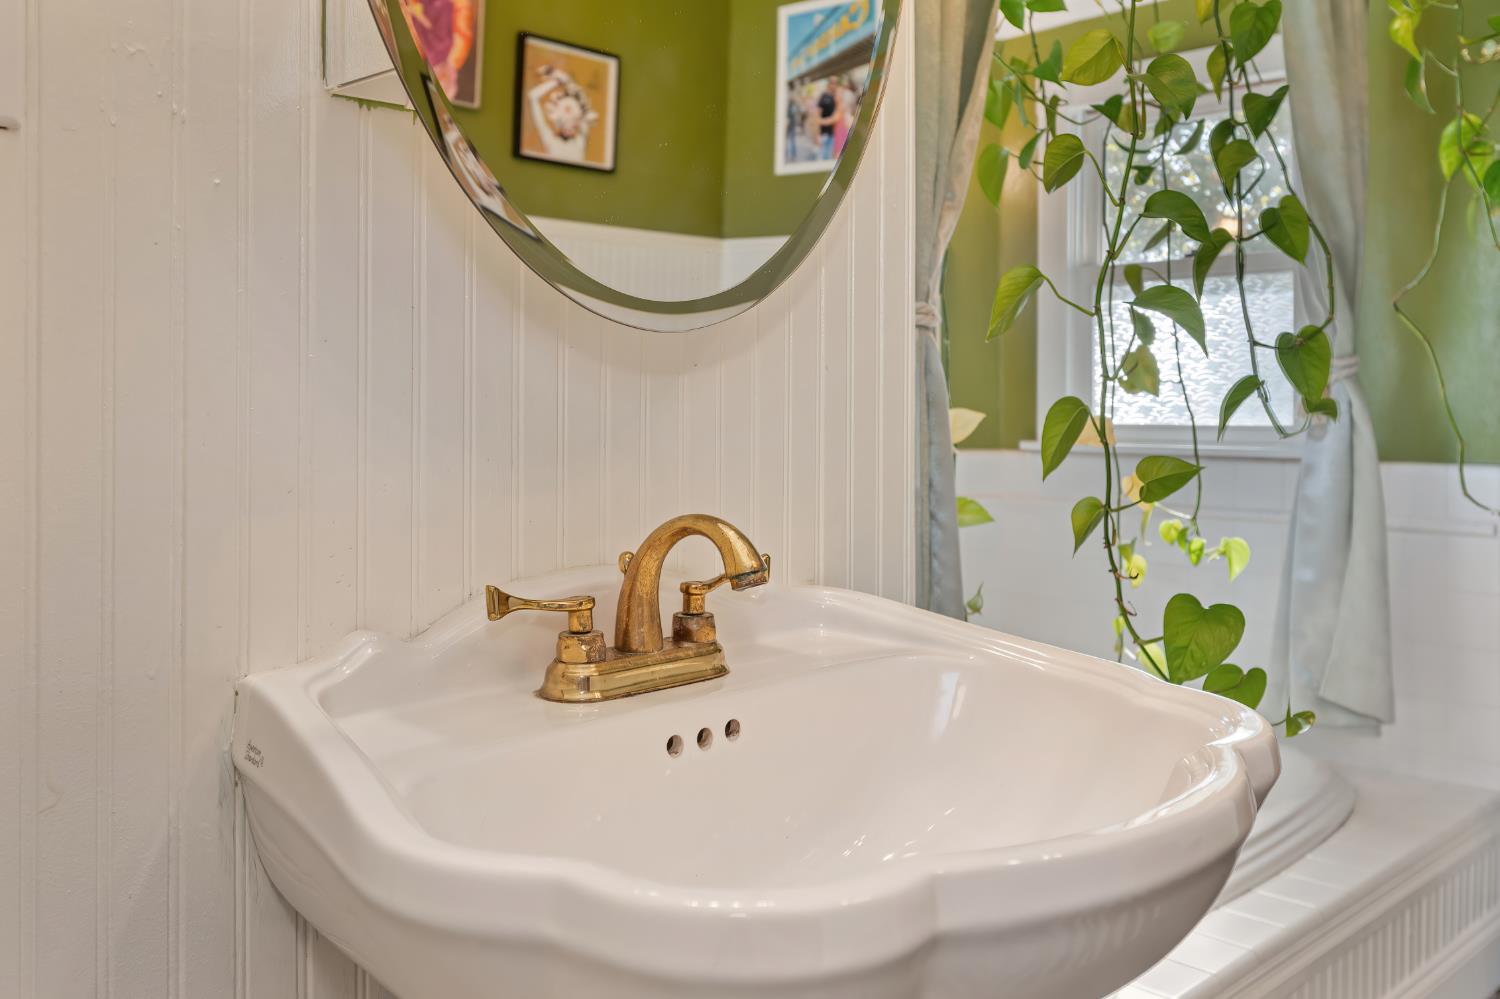
Bathroom sink with brass faucet, white beadboard, green walls, and a trailing plant by the window.
Bathroom with an olive-green wall, built-in tub, pedestal sink, and trailing plants.
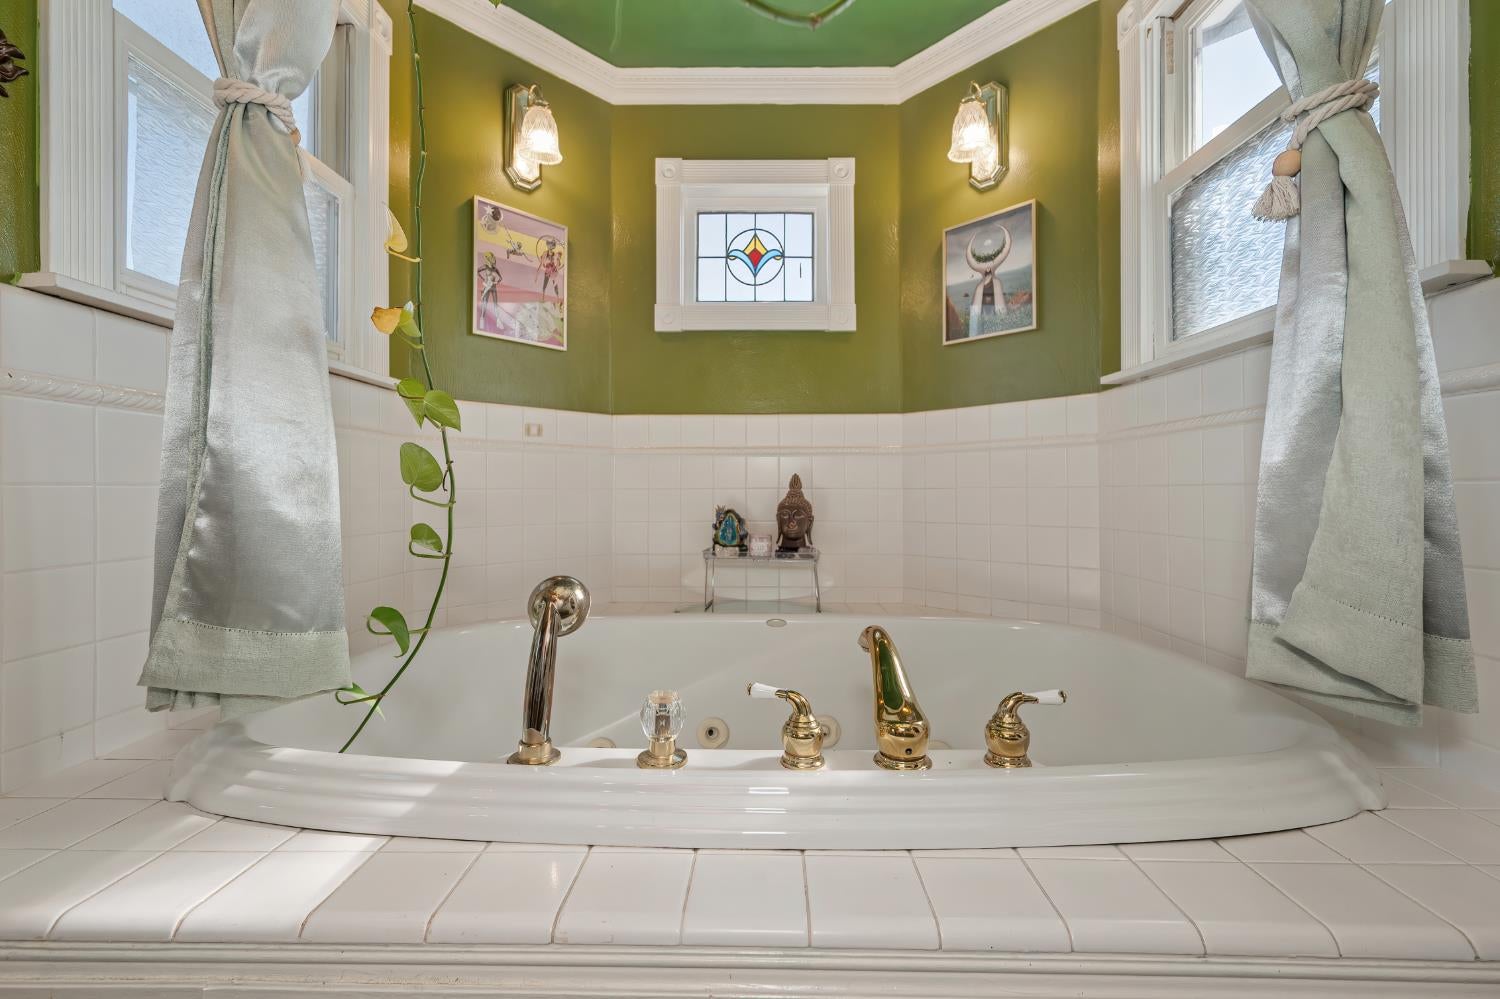
Corner soaking tub with gold-tone fixtures beneath a stained-glass window in a green-and-white bathroom.
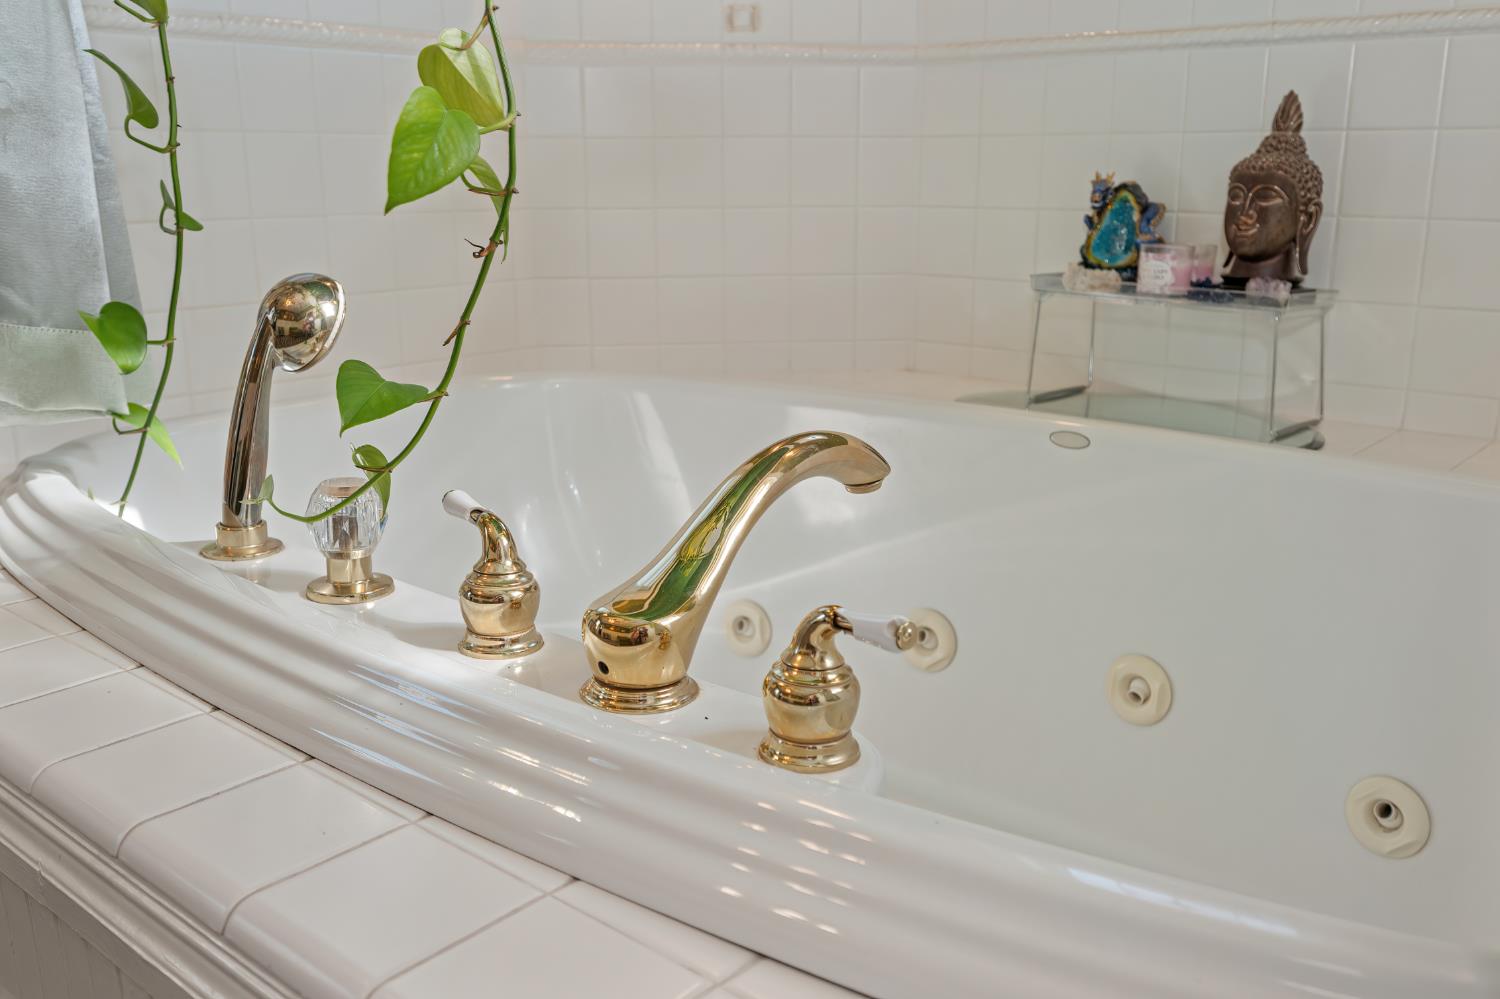
White jetted bathtub with polished gold fixtures, tiled surround, and a trailing green plant.
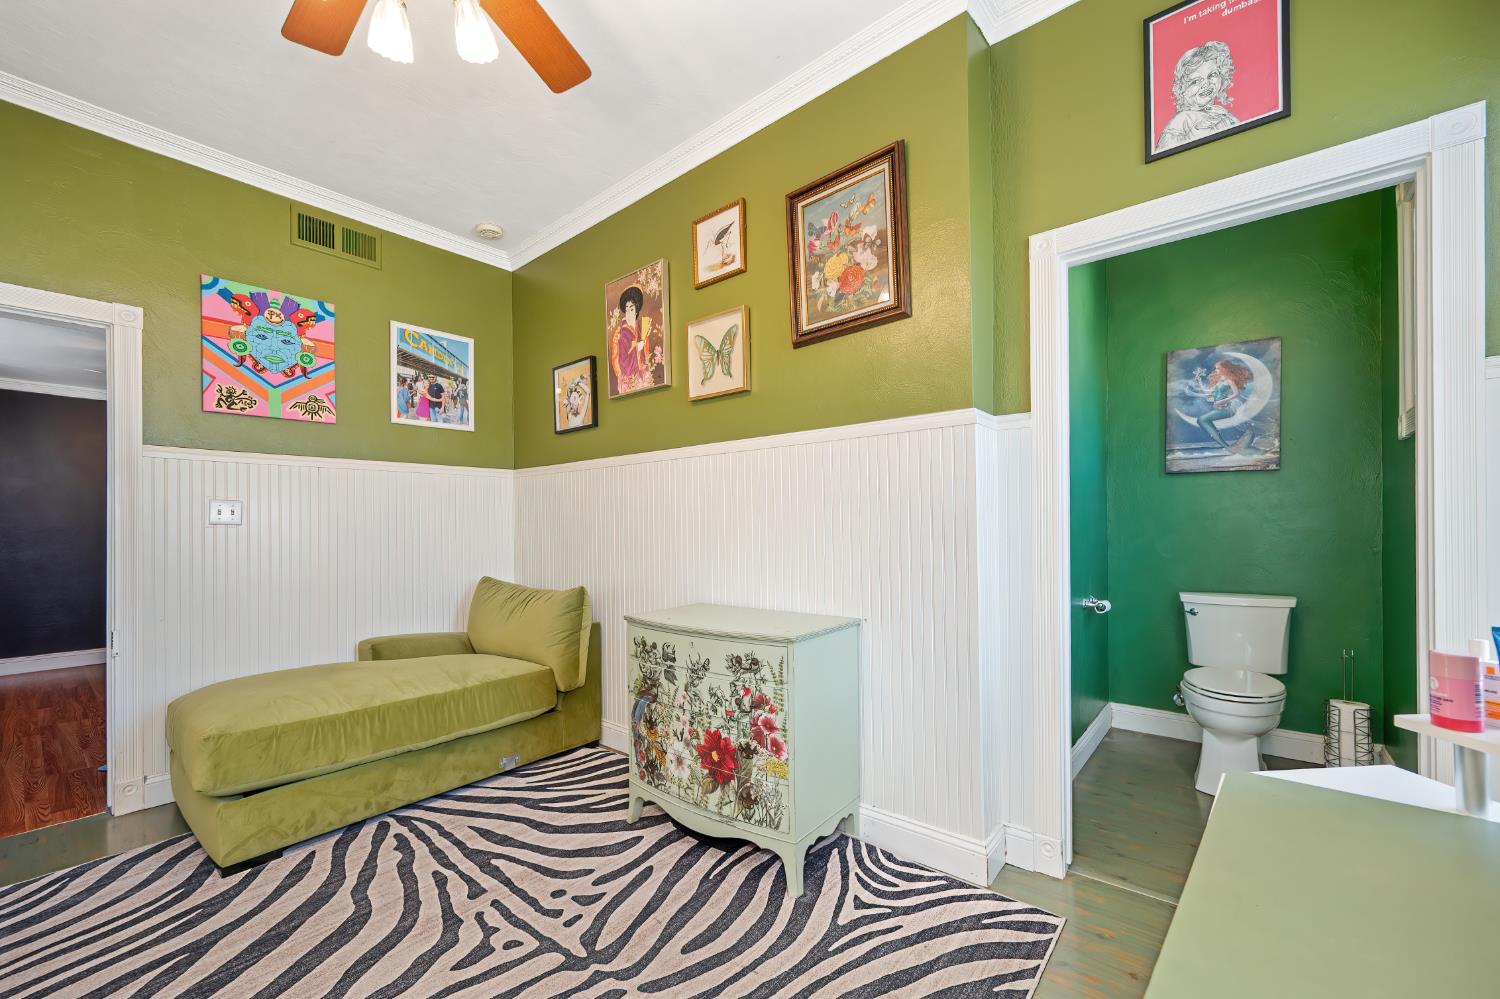
Furnished room with an olive-green chaise, floral chest, zebra-patterned rug, and adjoining toilet alcove.
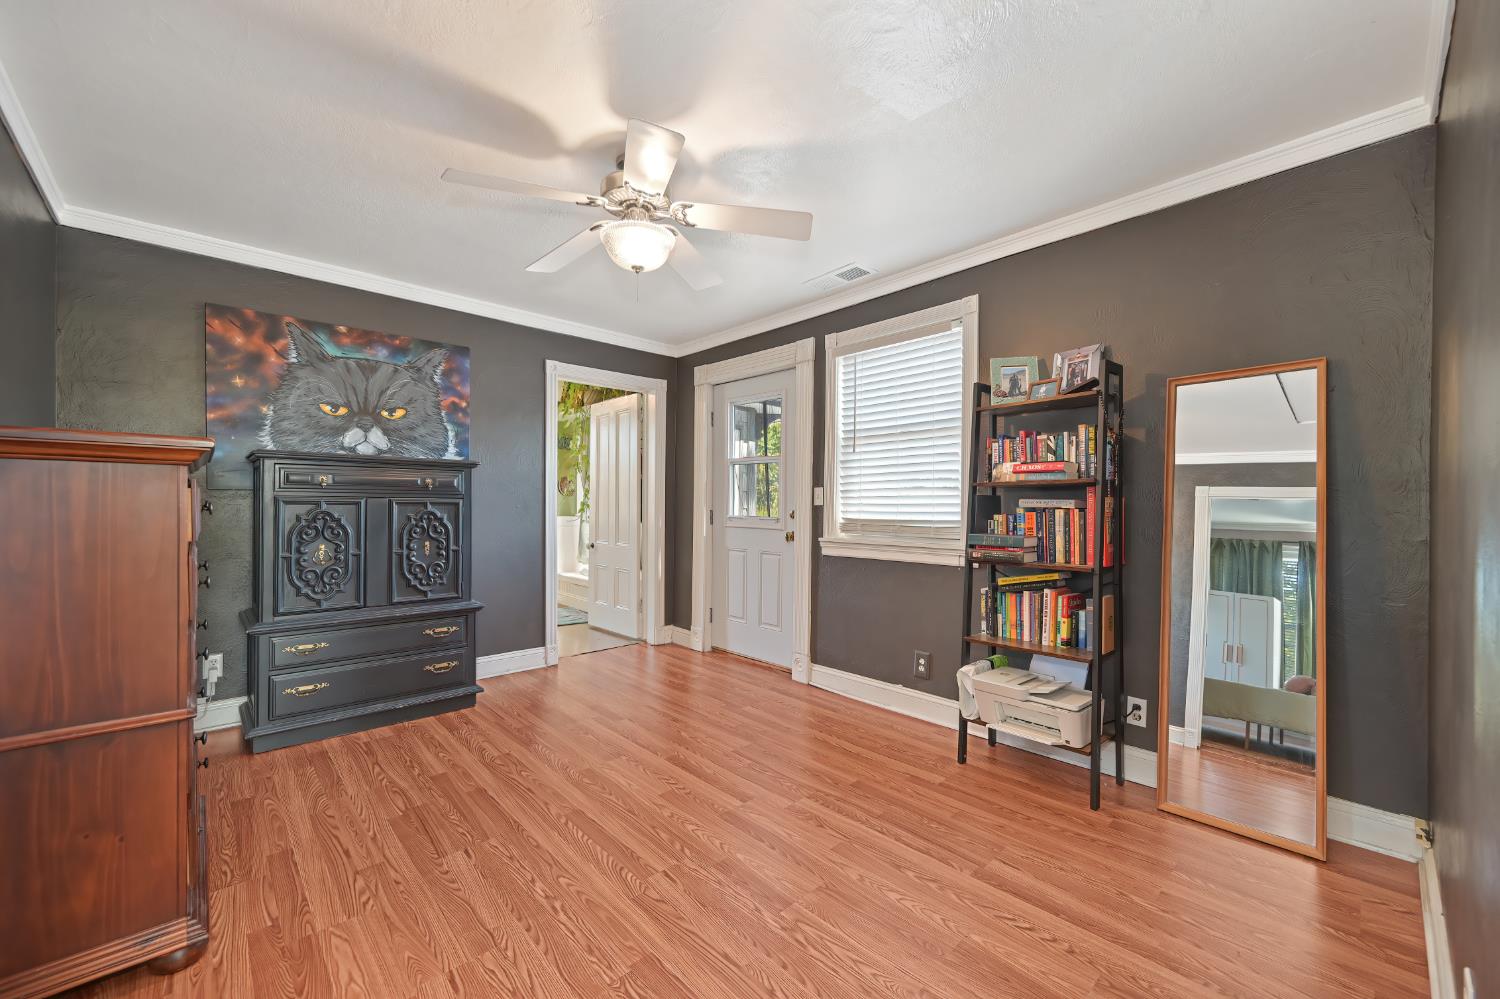
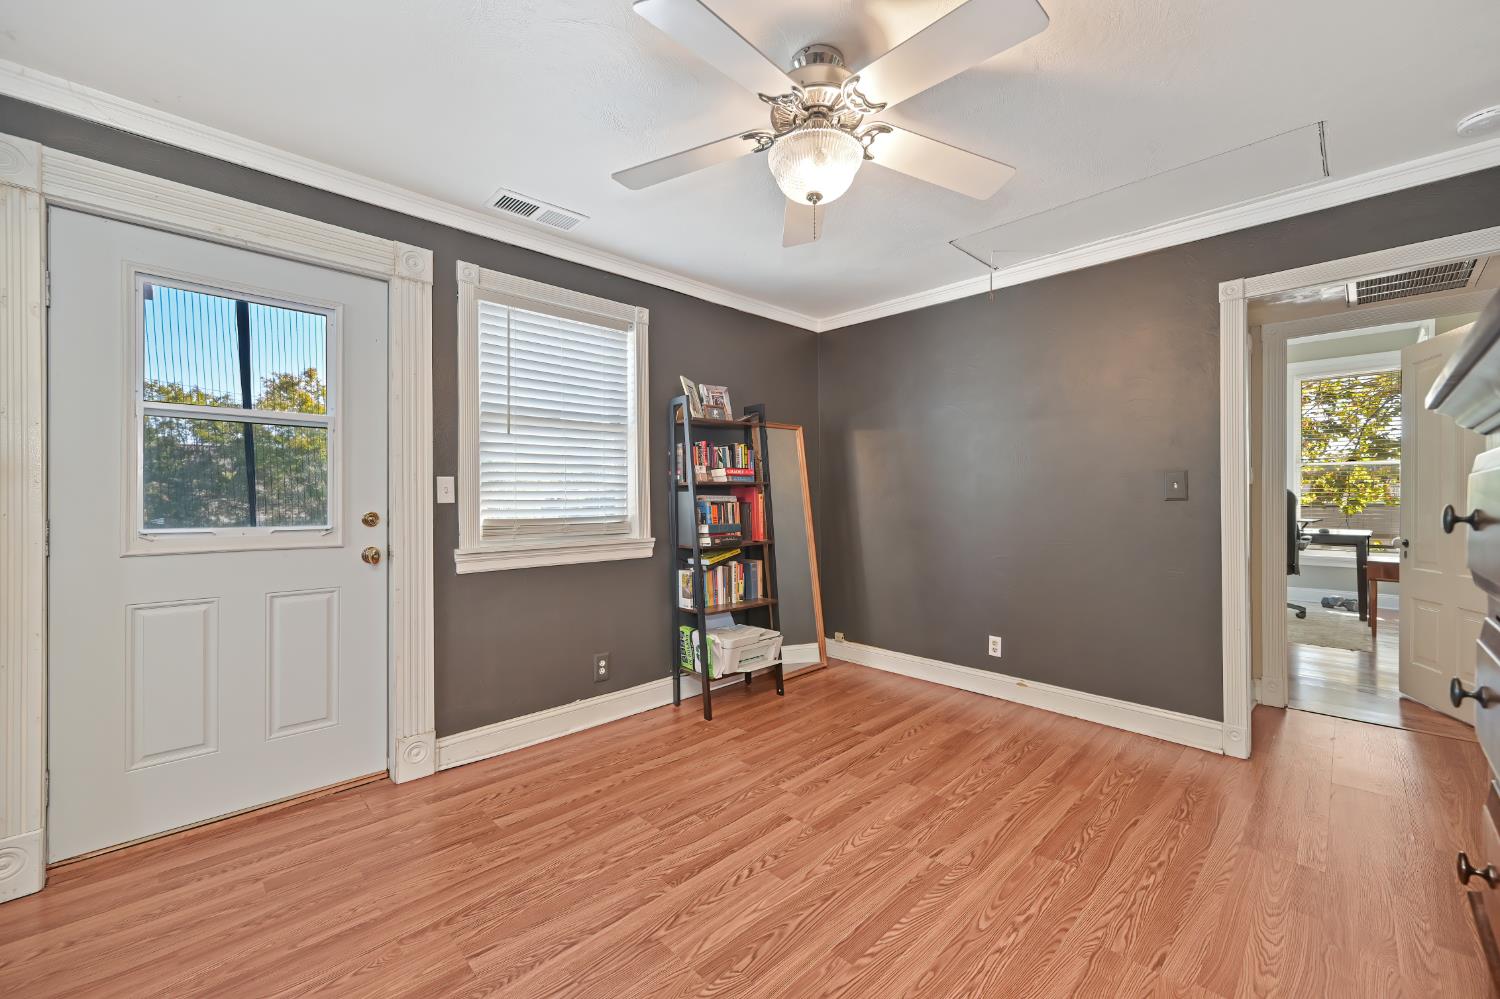
Room with reddish hardwood floors, dark gray walls, a ceiling fan, and a bookcase.
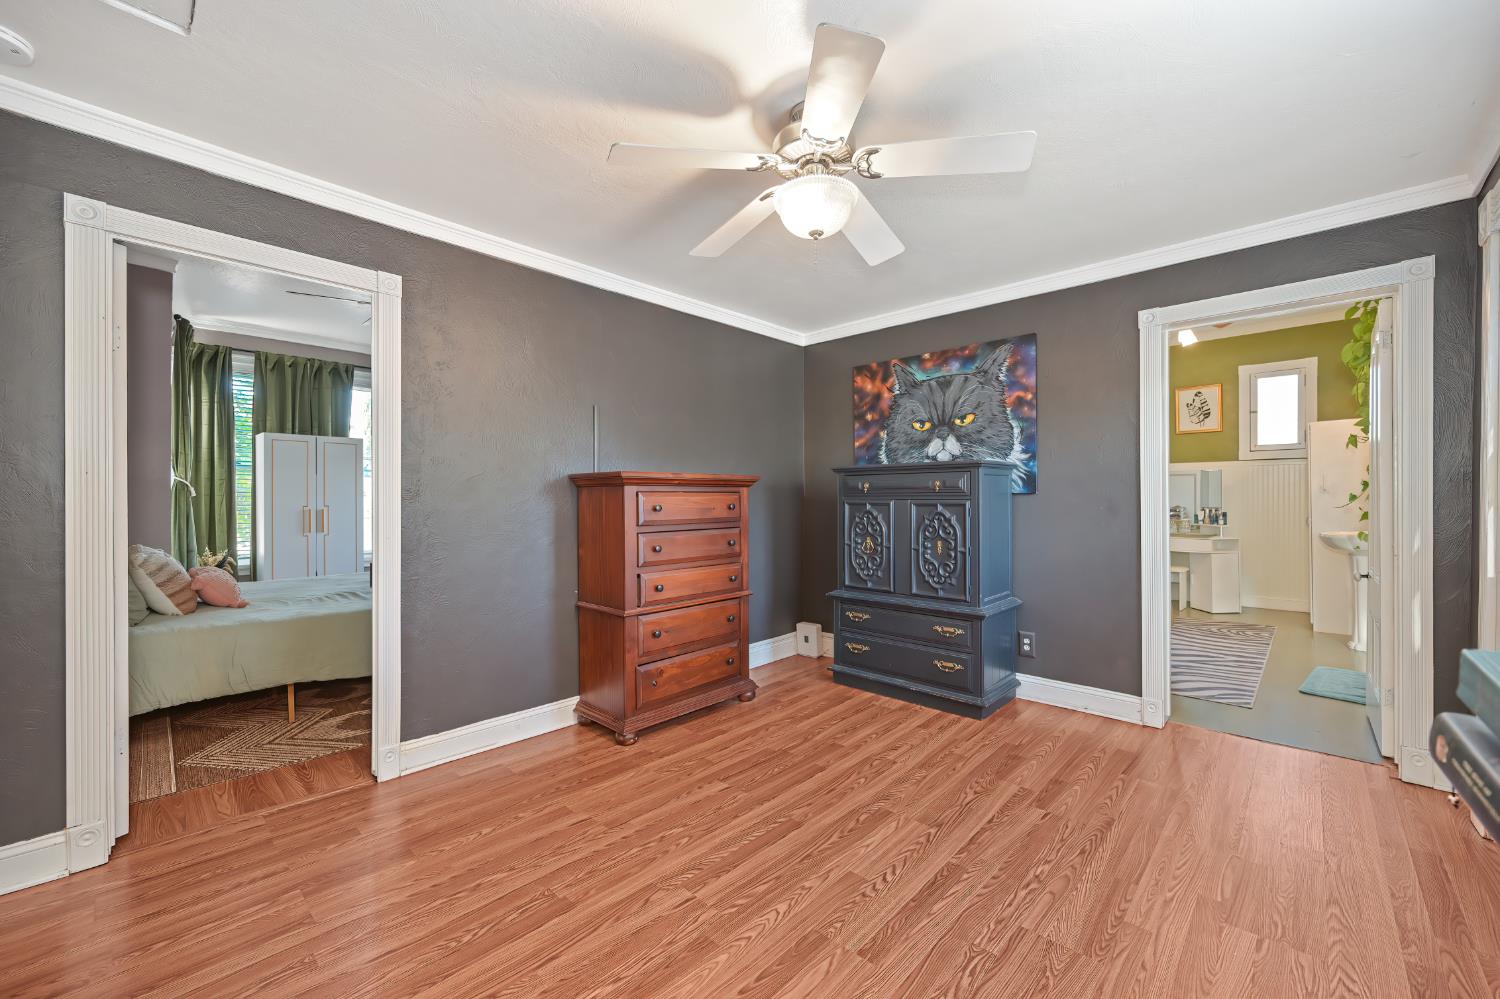
Bedroom with gray walls, wood flooring, two dressers, and a ceiling fan.
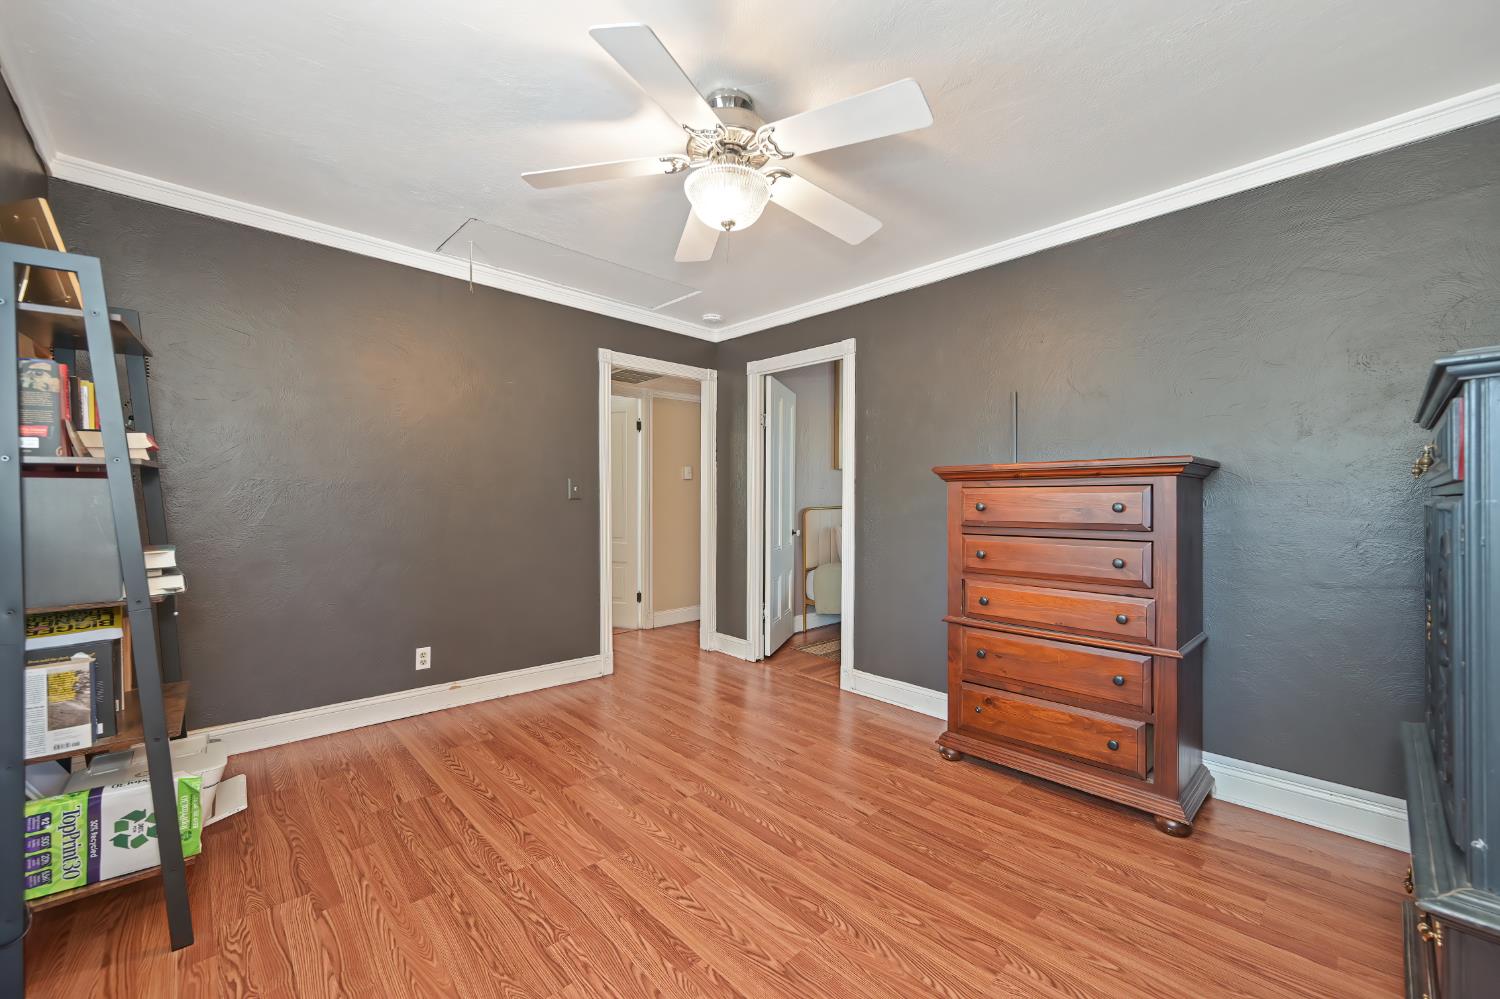
Room with dark gray walls, wood-look flooring, a ceiling fan, and a wooden chest of drawers.
Interior room with hardwood floors, gray walls, a ceiling fan, and a narrow bookshelf.
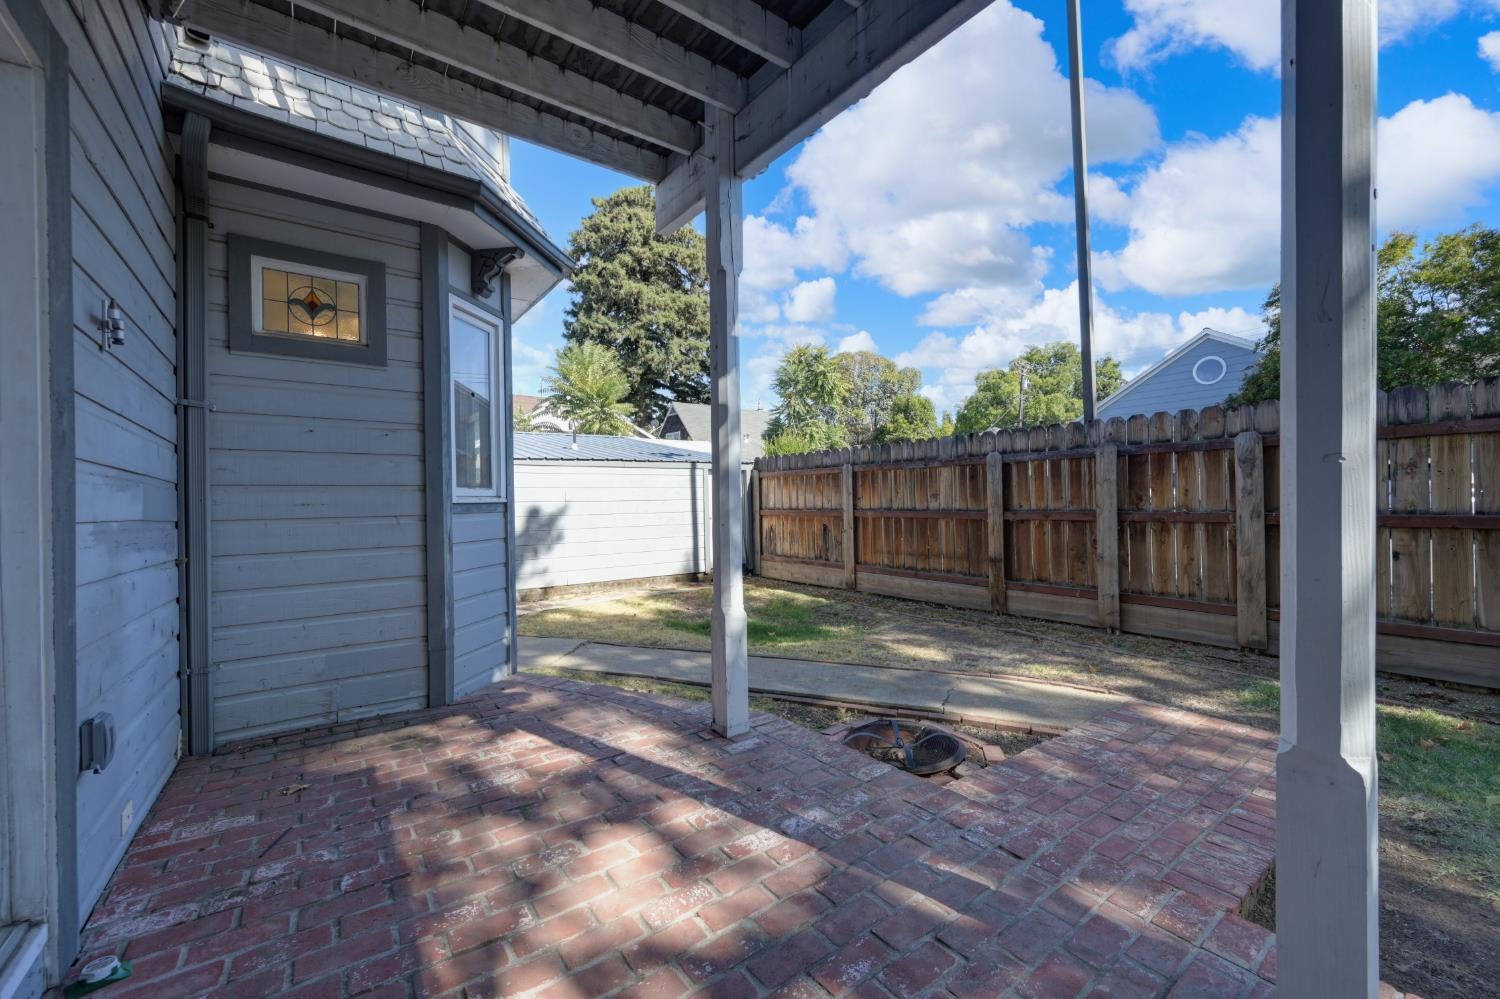
Covered brick patio beside a gray house, with a wooden privacy fence and stained-glass window.
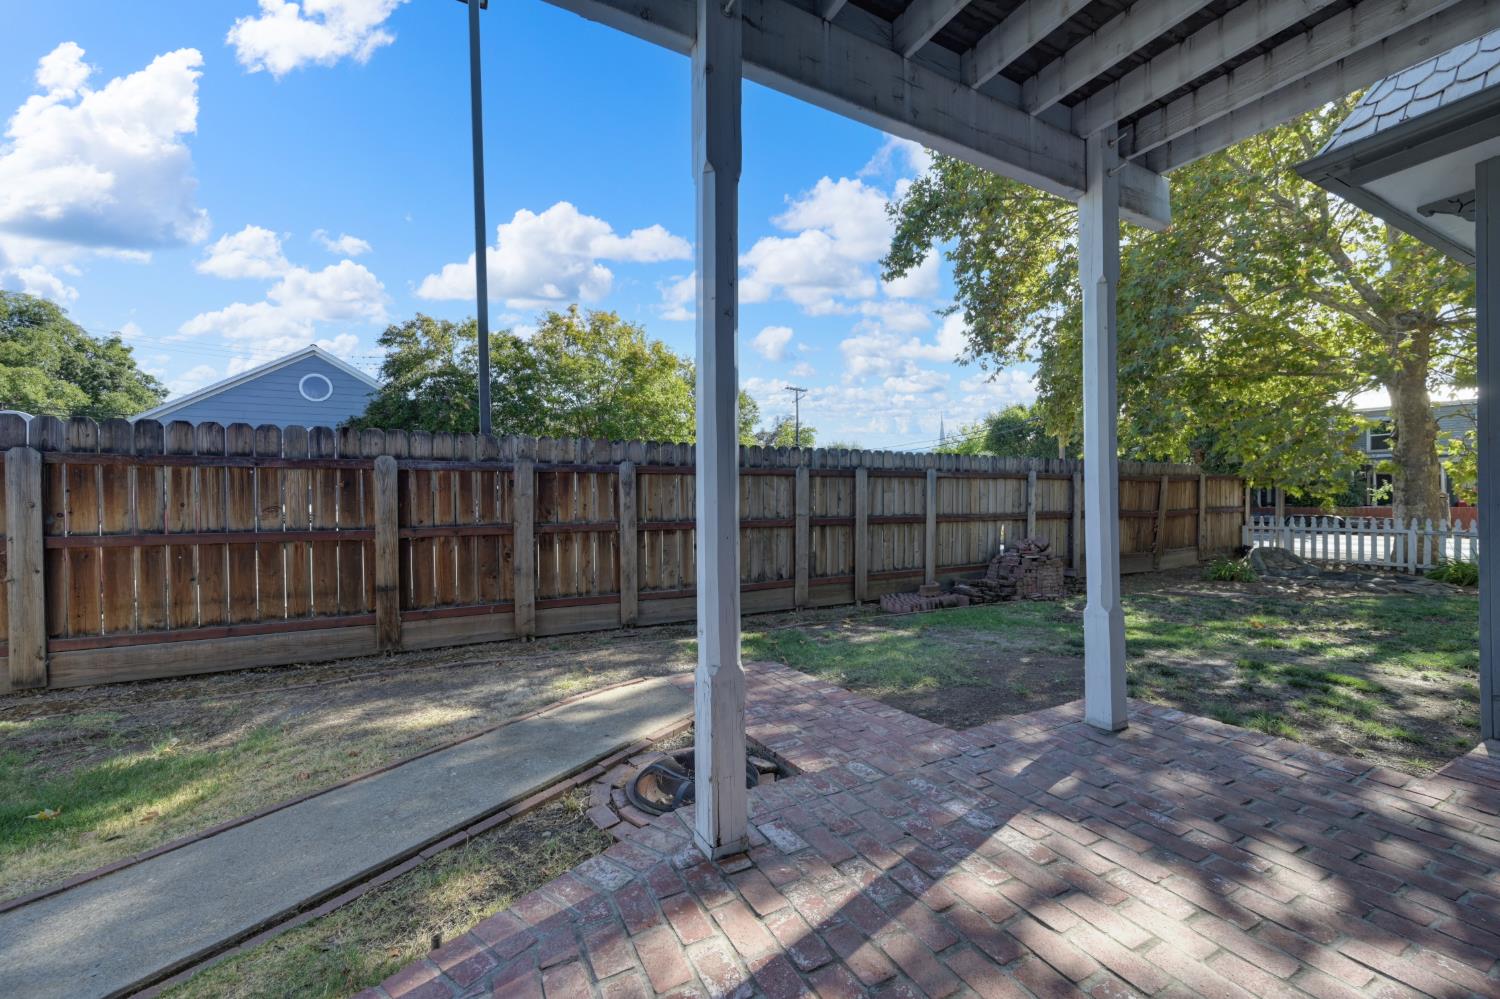
Covered brick patio overlooking a fenced backyard with a concrete path and mature trees.
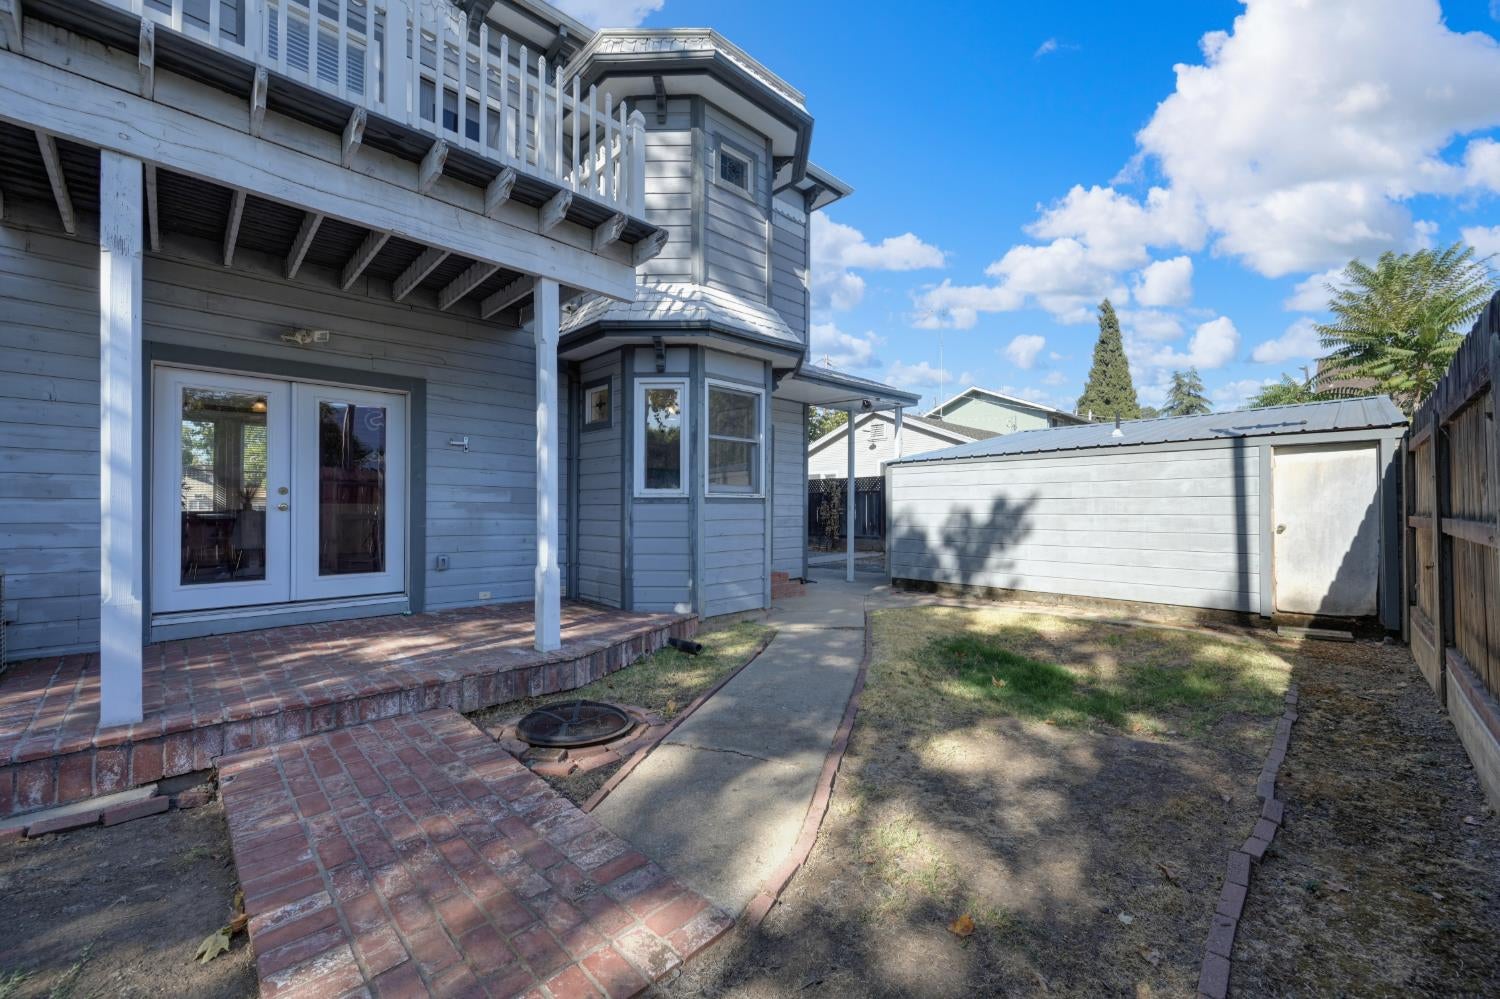
Rear of a gray two-story house with a covered patio, brick paving, and a detached shed.
Two-story blue-gray house with a raised white-railed balcony and a small yard.
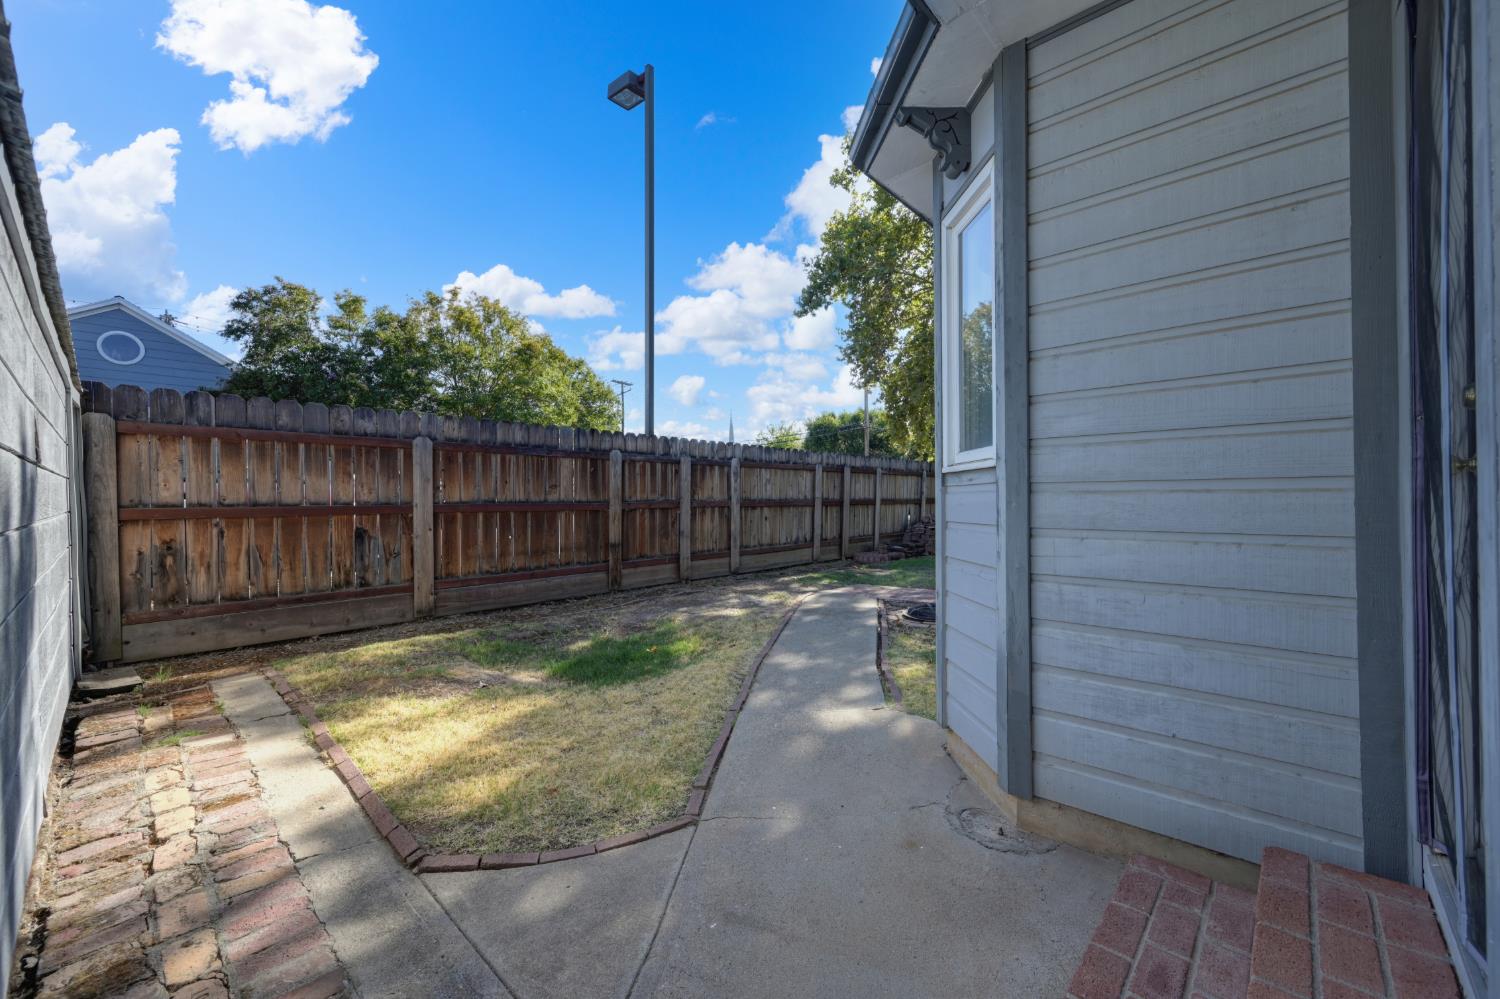
Backyard patio with a concrete walkway, dry lawn, and wooden privacy fence beside a gray house.
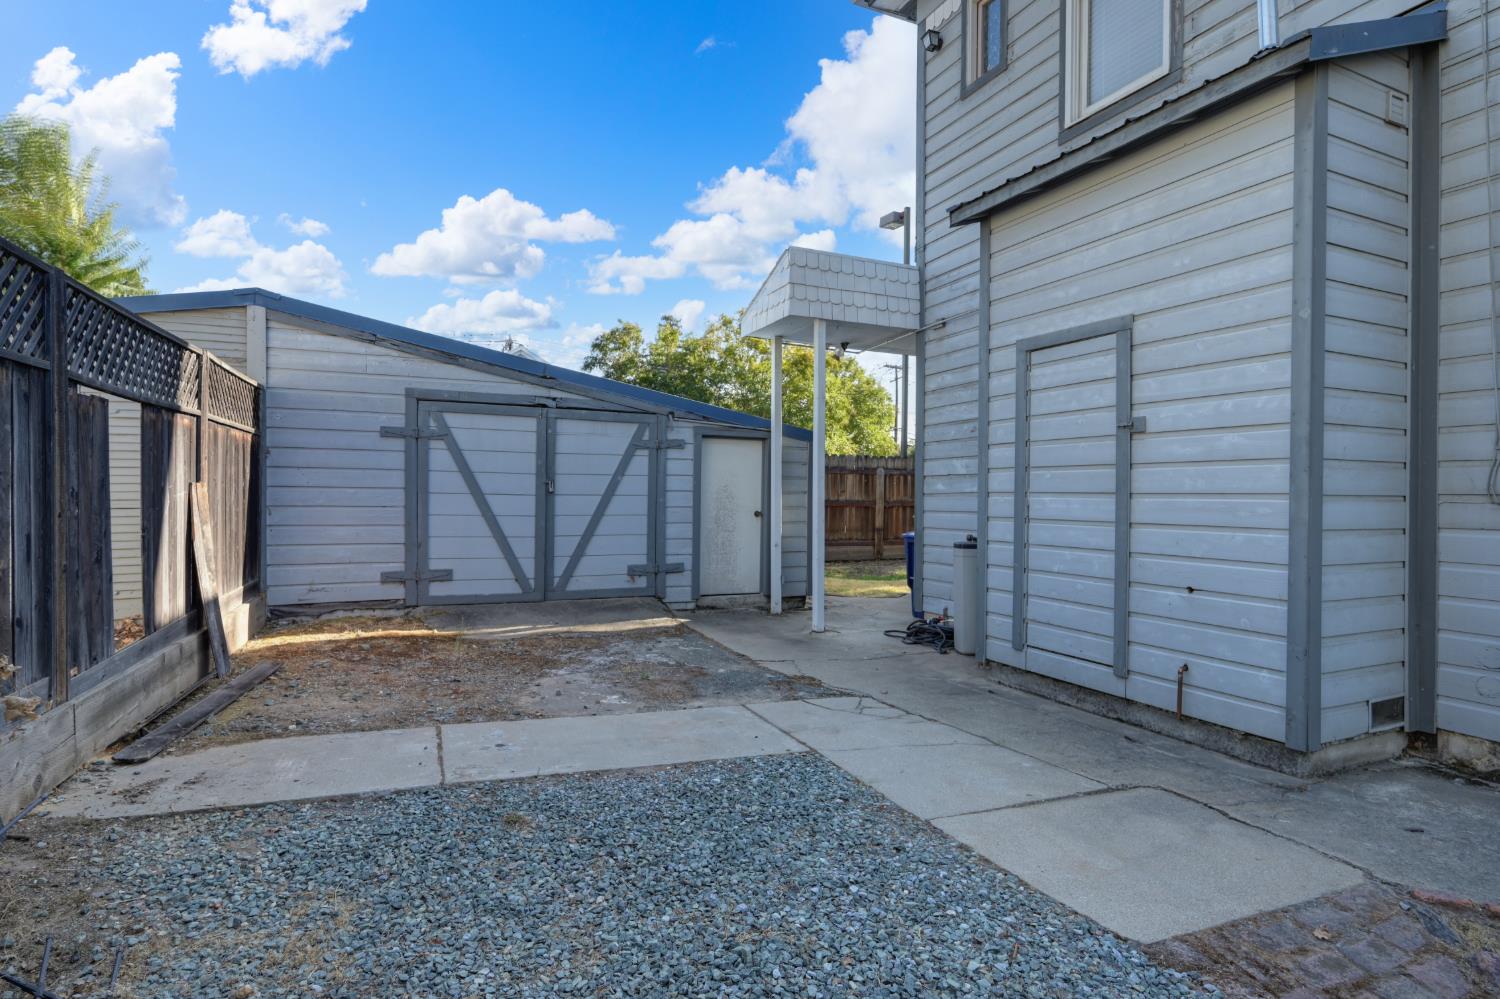
Side yard with a detached storage shed, concrete paving, gravel, and a fenced boundary.
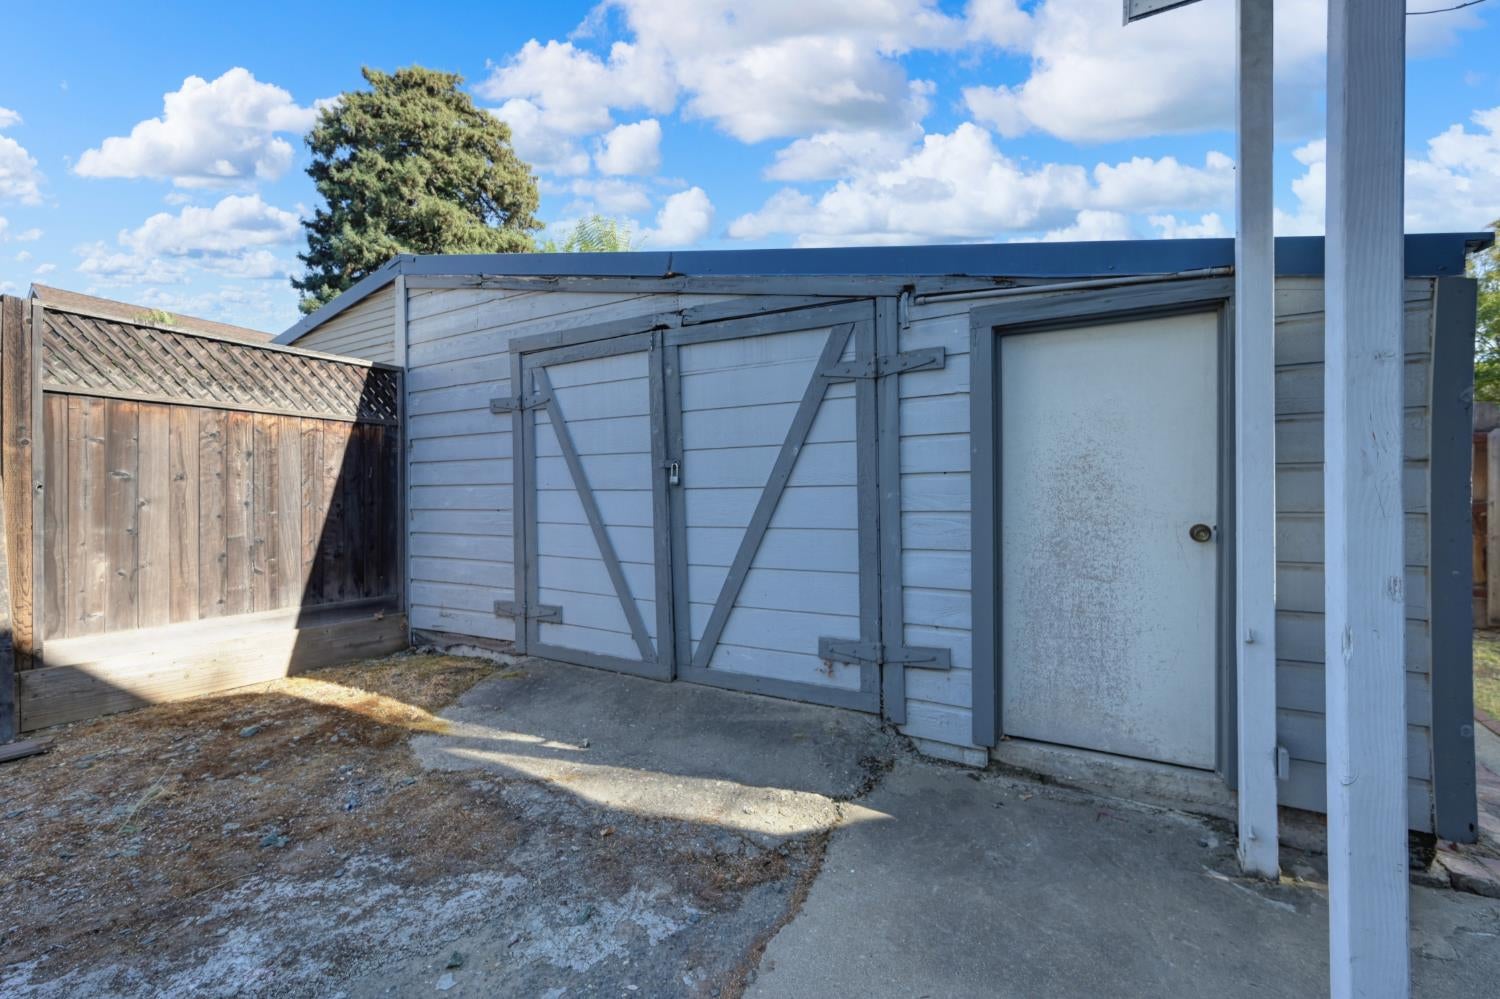
Light blue-gray storage shed with double doors beside a wooden fence and concrete pad.
VIEW PHOTOS
$488,888

104 S Church Street

3 Beds 4 Baths 1,930 Sq.Ft. 6,098 Sq.Ft.

Description

**MORE THAN A HOME THIS IS A LIFESTYLE, A PIECE OF IONE HISTORY, AND A RARE OPPORTUNITY TO BECOME PART OF A STORY THAT BEGAN IN 1880.** Welcome to 104 S. Church Street, a beautiful and whimsical Victorian residence nestled in the historic heart of charming Ione, California. Offering 3 bedrooms, 3.5 bathrooms and approximately 1,930 sq. ft., this distinctive home blends nearly 150 years of character with the warmth and simplicity of small-town living. Imagine stepping outside your front door and strolling just a block or two to local dining, shopping and the heart of town. Leave the car parked, grab a morning coffee, enjoy dinner nearby or take an evening walk along historic streets where neighbors still say hello. It's a lifestyle increasingly difficult to find and one that makes 104 S. Church Street truly special. Built in 1880, just a few years after the railroad arrived in Ione in 1876, this Victorian took shape during an important period in the town's history. By then, Ione had grown from its Gold Rush-era beginnings into an established agricultural, commercial and transportation community. Church Street itself had been part of Ione's developing town center for decades before this home was built. Step inside and discover the craftsmanship and architectural character that make historic homes so captivating. Period details including beautiful woodwork, plaster walls, ornate molding, vintage built-ins, bead-board accents, stained glass and a distinctive curved staircase create an atmosphere rarely found in today's construction. Generously sized living spaces pair the character of yesterday with flexibility for today. For nearly a century and a half, this remarkable Victorian has stood as Ione evolved around it. Generations have passed and times have changed, yet the appeal of a close-knit community where everyday conveniences, local businesses and the heart of town are just moments away remains. 104 S. Church Street offers far more than square footage. It offers history, architecture, walk ability, community and the opportunity to own a home with a story. **This isn't simply a place to live. It's your chance to become the next chapter in a story that began in 1880.** Welcome home to **104 S. Church Street Historic Ione living at its most memorable.**

Share Property

Location

104 S Church Street, Ione, CA 95640

Status

For Sale

Mortgage Calculator

Estimate your monthly mortgage payment, including the principal and interest, property taxes, and HOA. Adjust the values to generate a more accurate rate.

All estimates are provided for informational purposes only. Actual amounts may vary.
$0,000 Your Payment 20 15 65
$0,000 Your Payment

Property Amenities

Interior
Fireplace Dining Room, Wood Burning
Appliances Free-Standing Gas Range, Gas Water Heater, Dishwasher, Disposal, Microwave
Flooring Carpet, Concrete, Laminate, Tile, Wood
Total Bedrooms: 3
Full Bathrooms: 3
Other Interior Features Cathedral Ceiling(s), Laminate Counters
Area & Lot
Lot Area 6,098 Sq.Ft.
Living area 1,930 Sq.Ft.
MLS® ID 226117485
Year Built 1880
School District Amador
Architecture Styles Victorian
Type Residential
Status For Sale
Exterior
Stories 2
Air conditioning Ceiling Fan(s), Central Air
Heat type Central, Wood Stove
Security Features Smoke Detector(s), Carbon Monoxide Detector(s)
Sewer Public Sewer
Other Exterior Features Balcony
Parking No Garage
Lot Features Corner Lot, Level, Landscaped
Roof Metal
Utilities Natural Gas Available, Cable Available, Sewer Connected, Natural Gas Connected, Electricity Available
Finance
Sales Price $488,888
Harold Frink

Harold Frink

TITLE

REALTOR®

Two-story gray Victorian house behind a white picket fence, with a covered porch and mature trees.

360 Virtual Tour

Take a tour of this property
Two-story gray Victorian house behind a white picket fence, with a covered porch and mature trees.

Schedule a Showing

I would love to show you my beautiful property. Please select your preferred date and time below. I will be in touch shortly to confirm your appointment.

Schedule a Showing

I would love to show you my beautiful property. Please select your preferred date and time below. I will be in touch shortly to confirm your appointment.

Thank you for your interest in 104 S Church Street, Ione, CA 95640. We are reviewing your request and will be in touch shortly!

With You Every Step of the Way

I take your sale seriously, guiding you through the entire process with personal attention and a strategy designed to get you the best possible outcome.