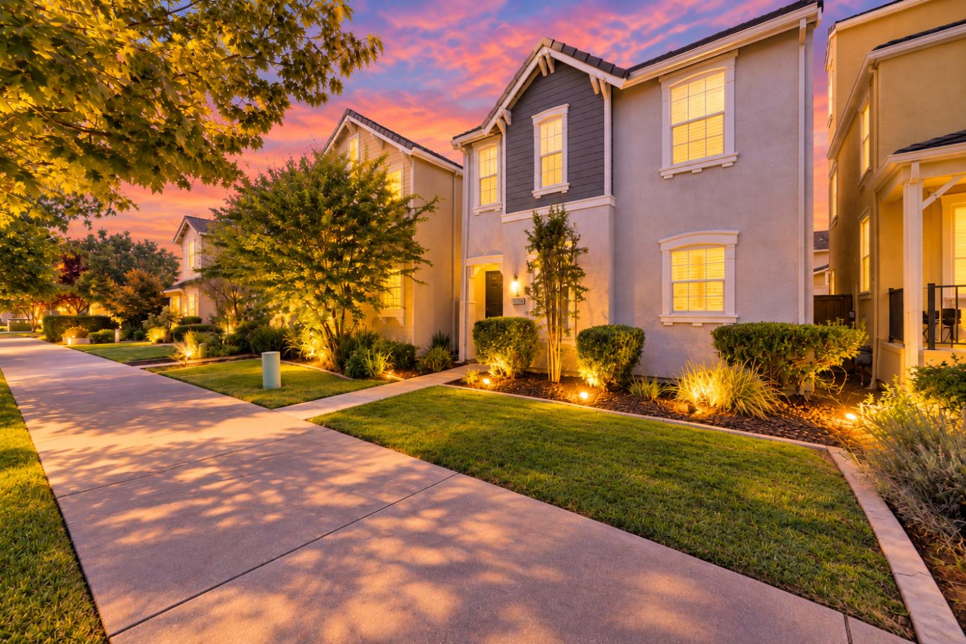
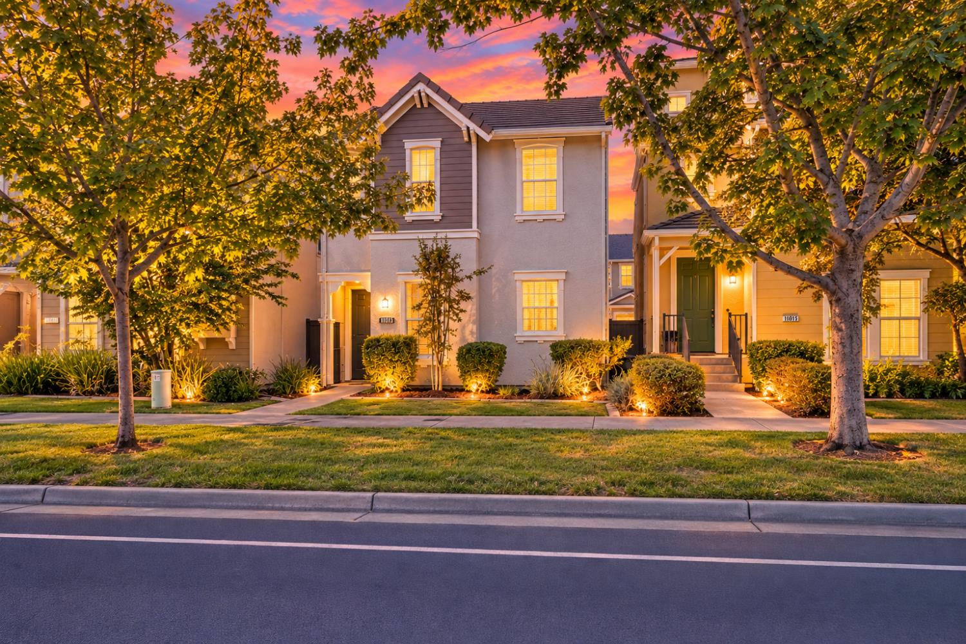
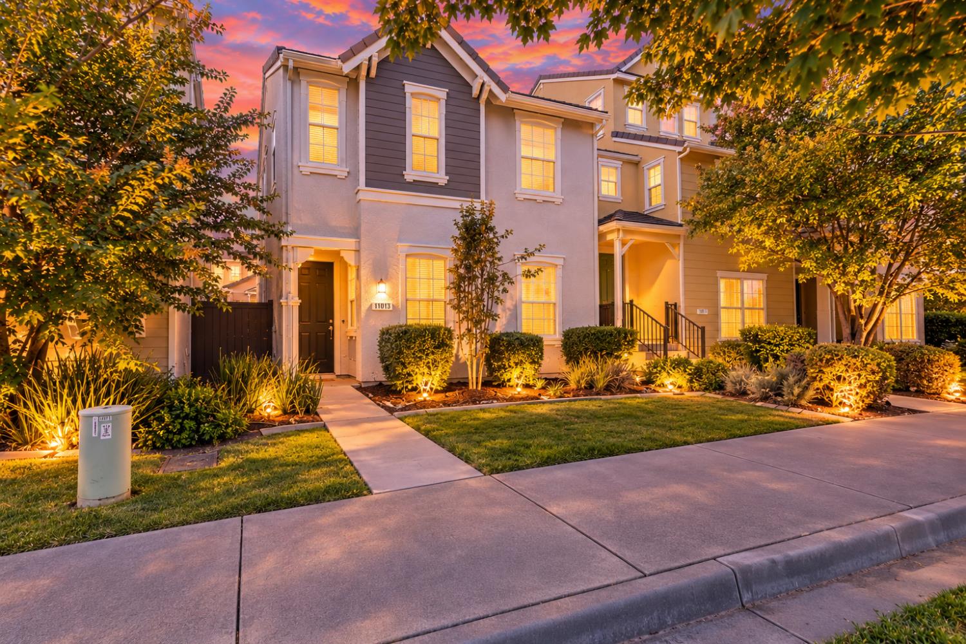
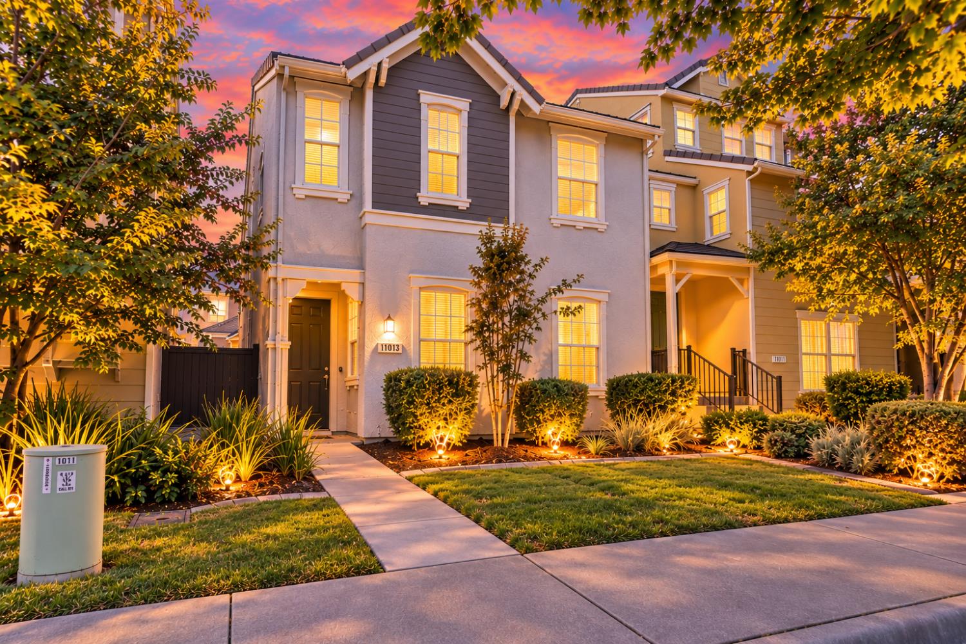
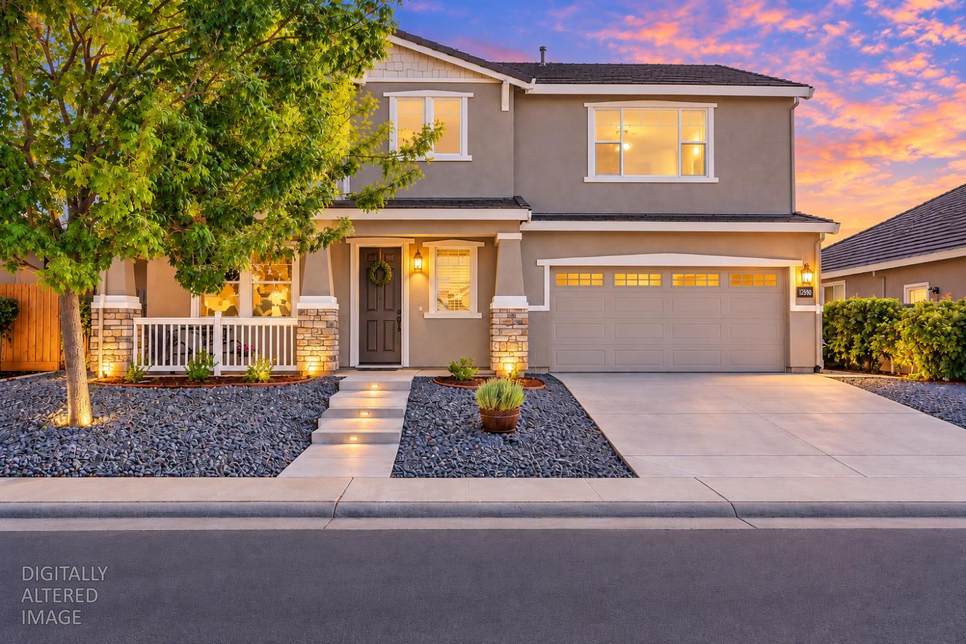
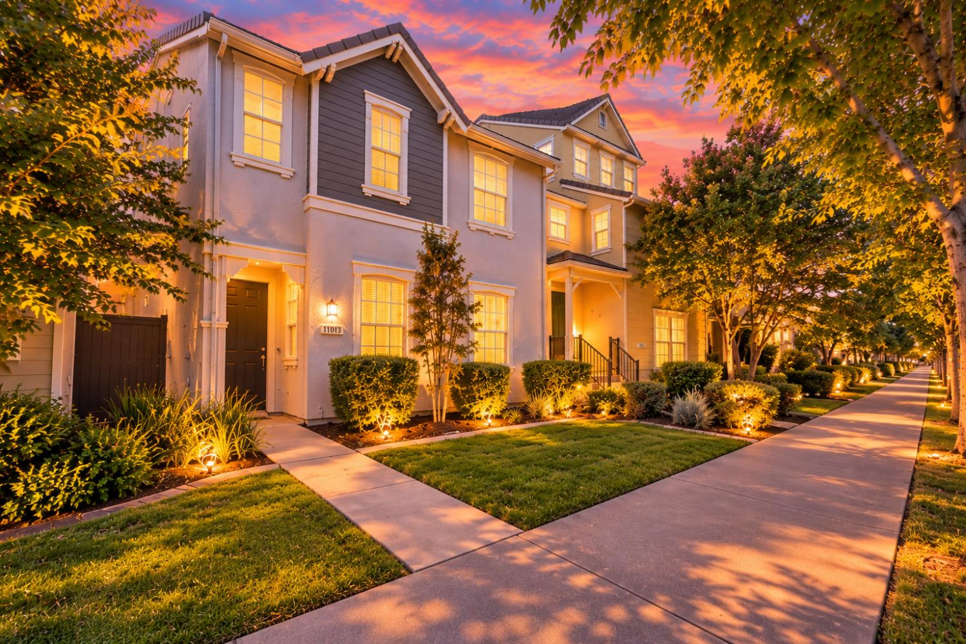
Two-story home at dusk with glowing windows, landscaped shrubs, and a front walkway.
Two-story home at dusk with illuminated windows, landscaped frontage, and a tree-lined sidewalk.
Two-story home with a landscaped front yard and illuminated windows at dusk.
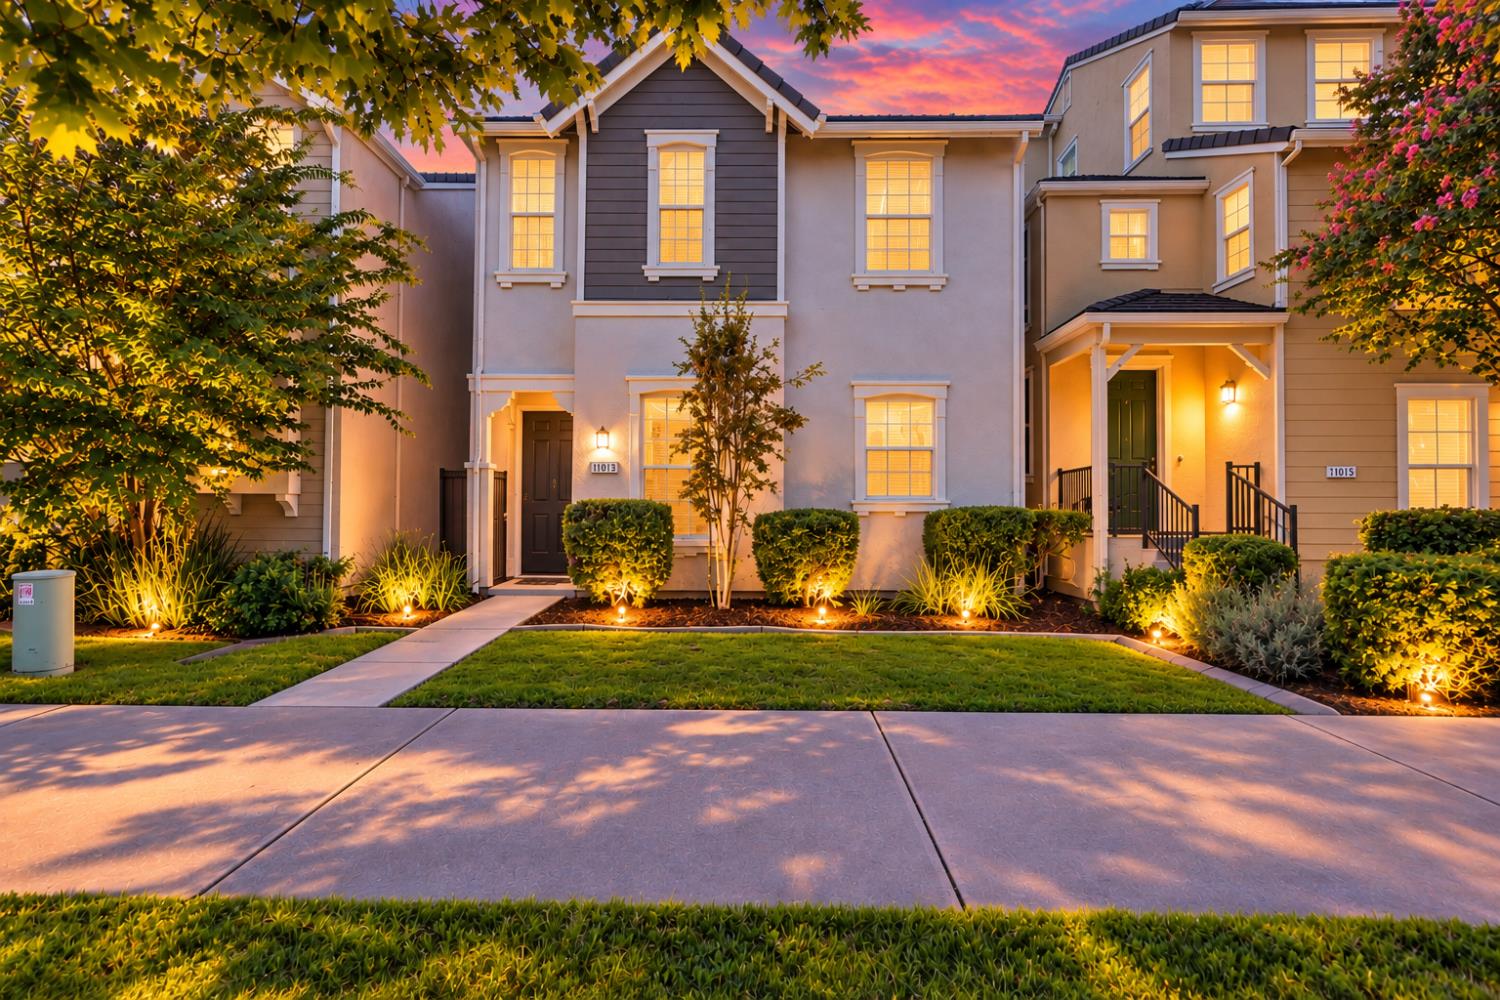
Two-story townhouse with lit windows and landscaped front yard beneath a colorful dusk sky.
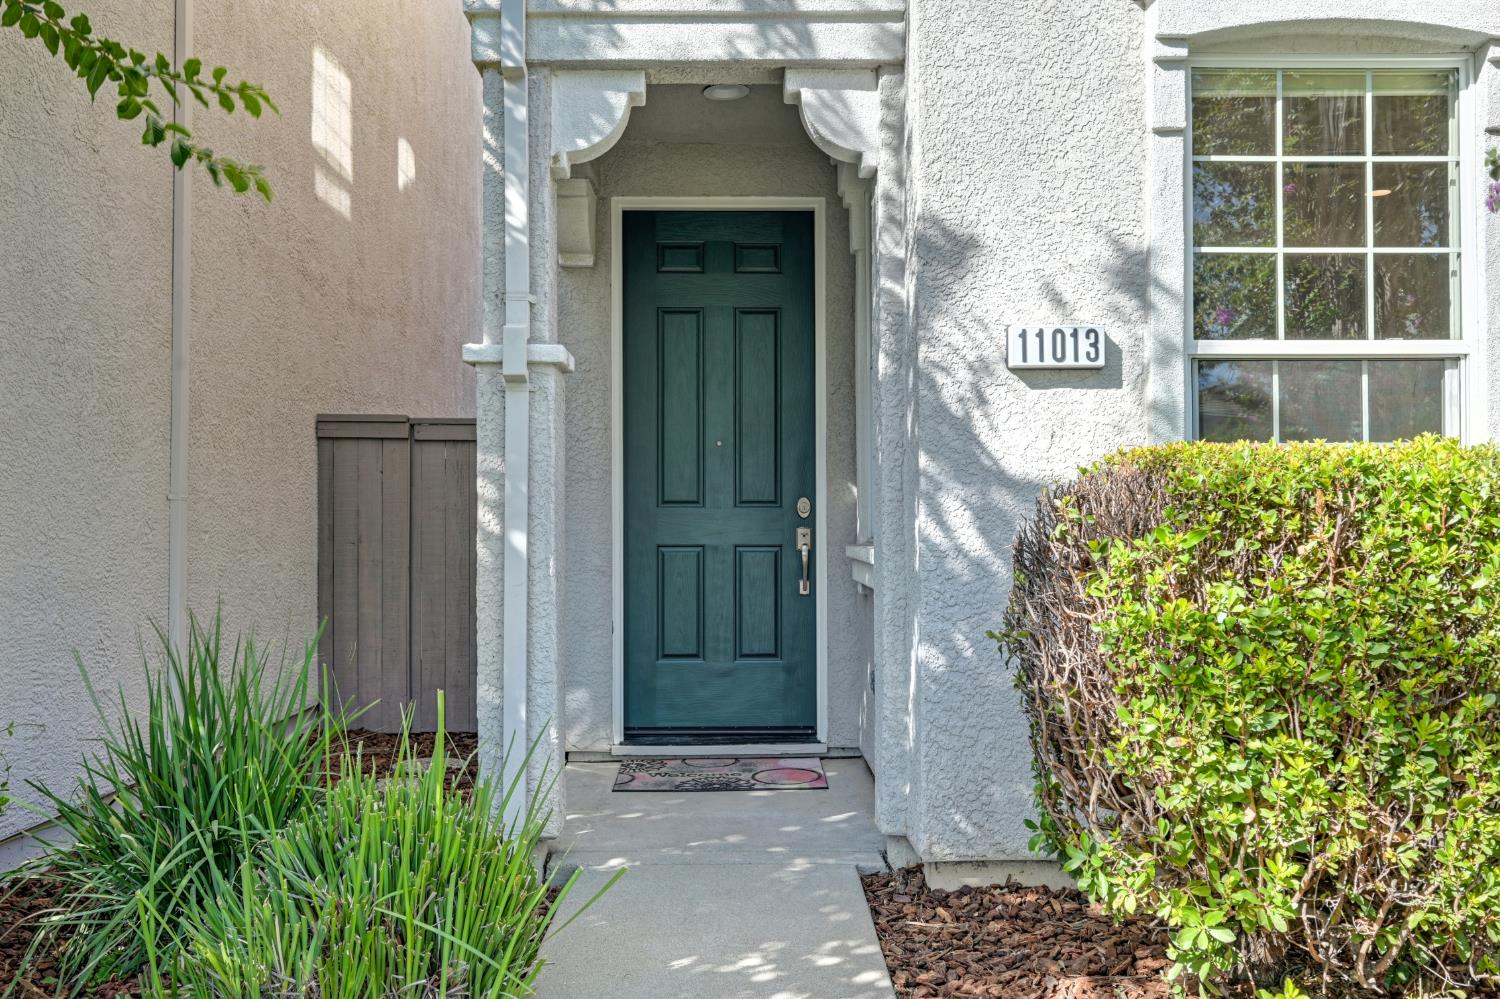
Front entrance with a teal paneled door, decorative stucco arch, and 11013 address plaque.
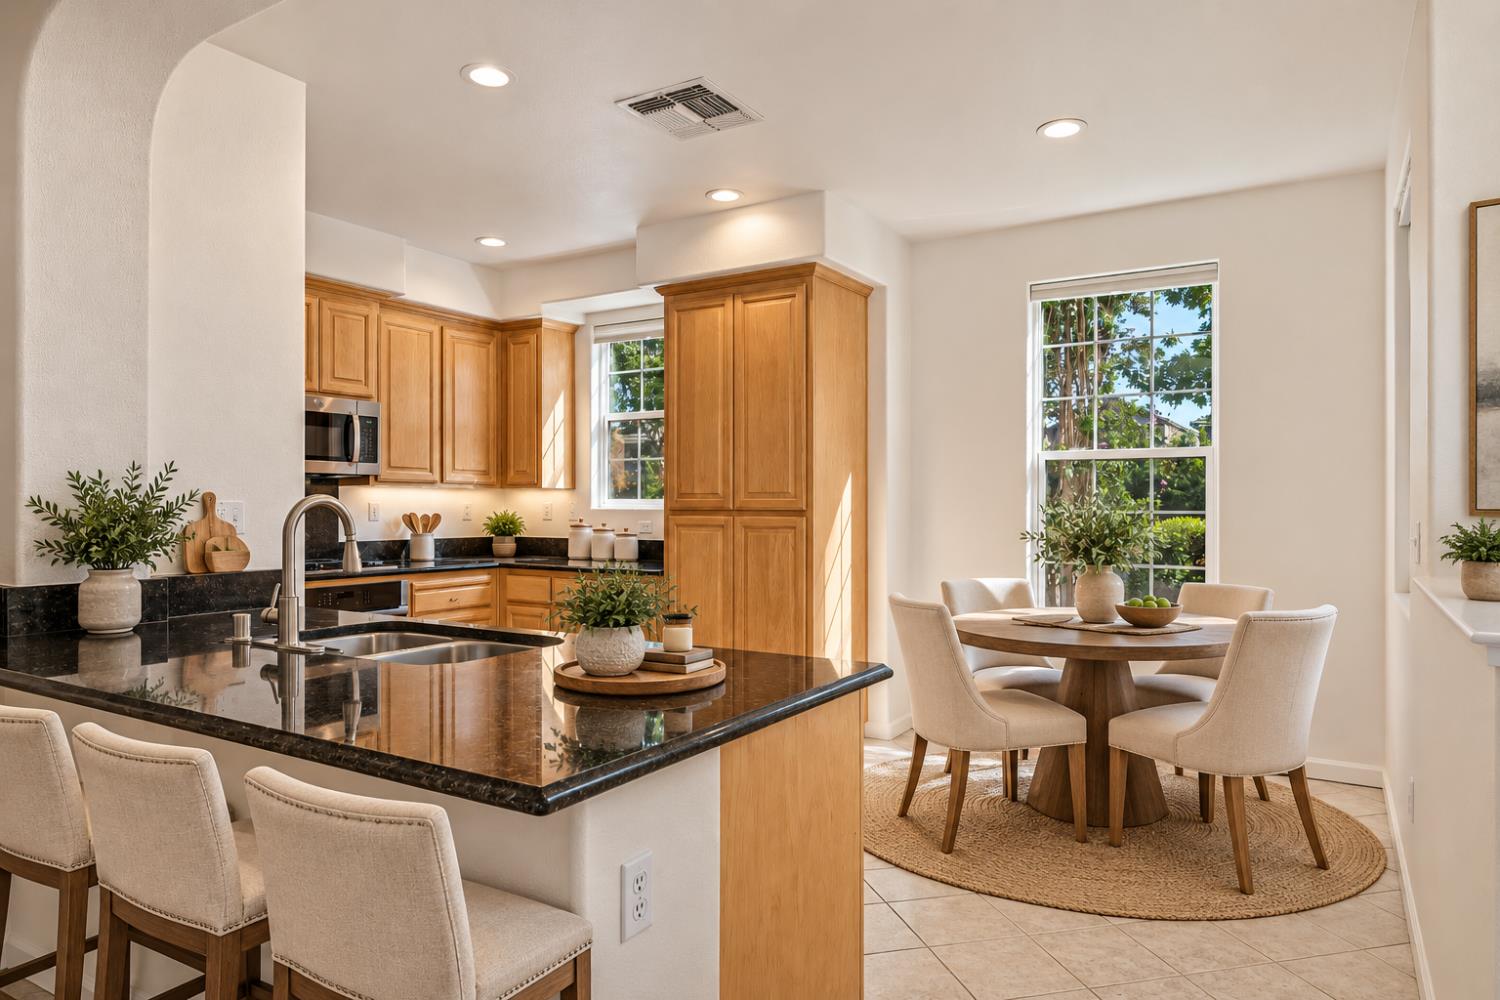
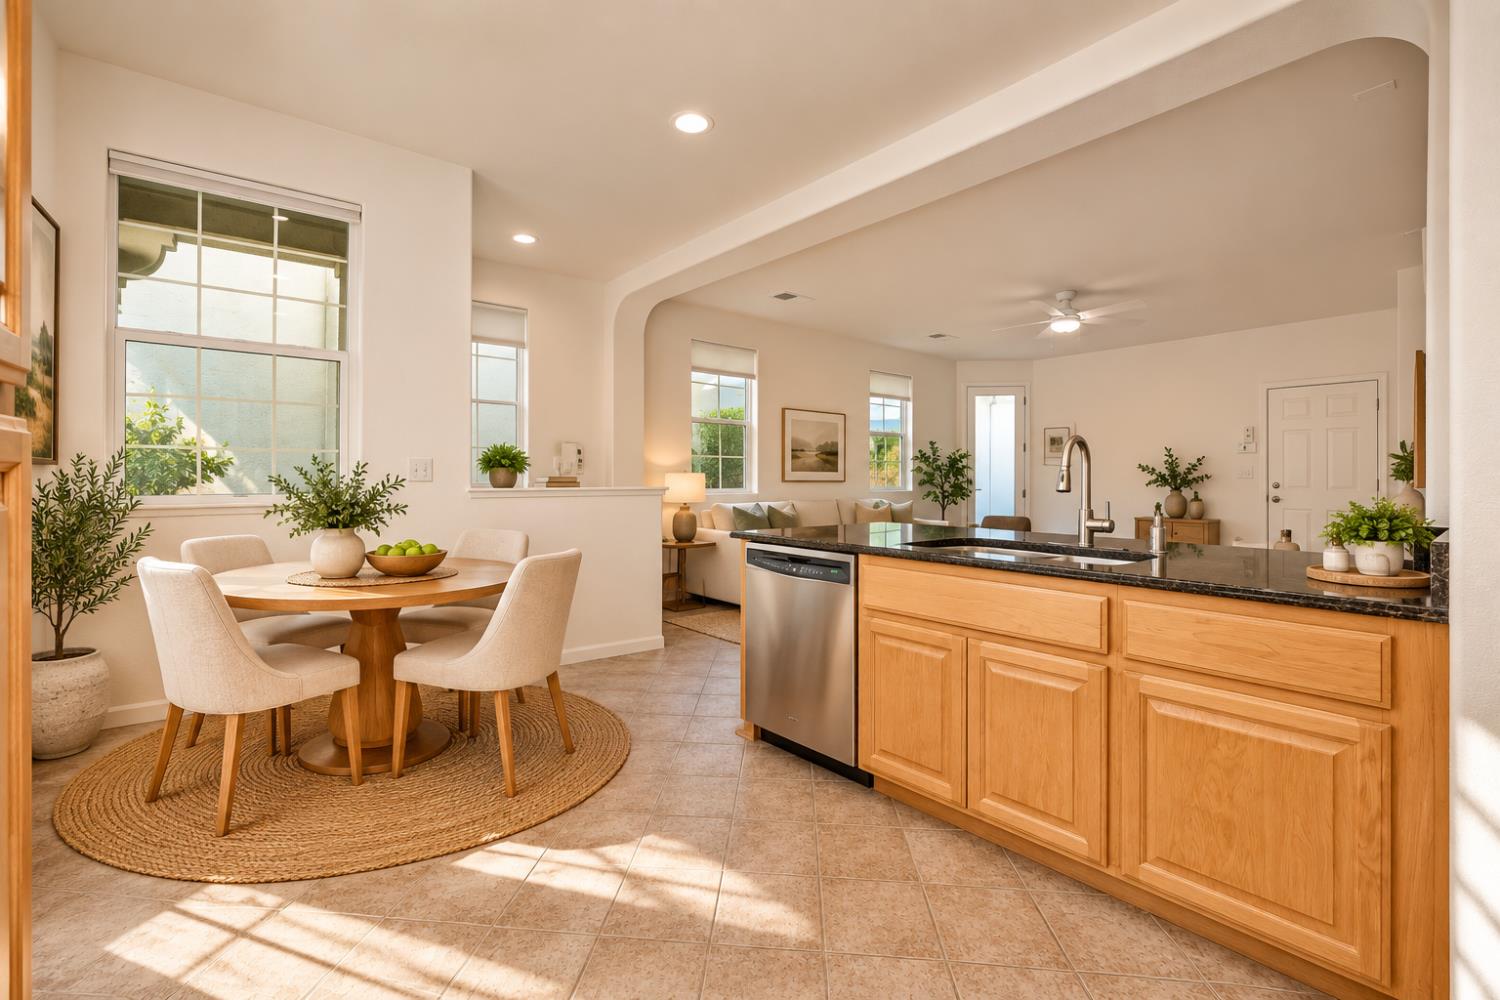
Kitchen and dining area with a granite island, wood cabinets, and a round table by the windows.
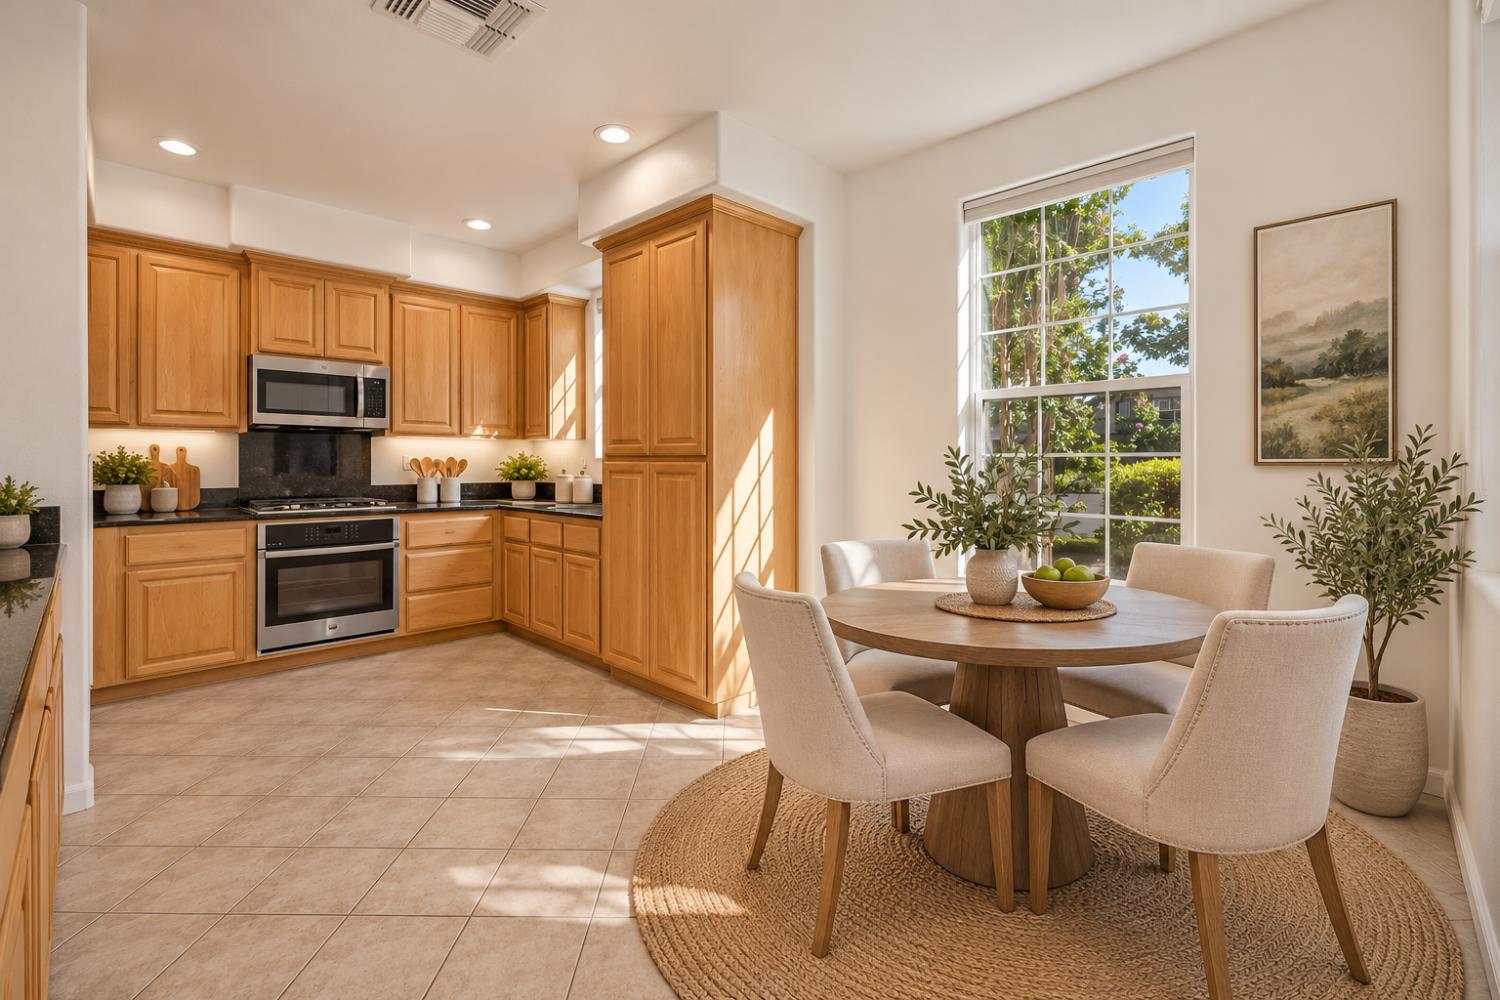
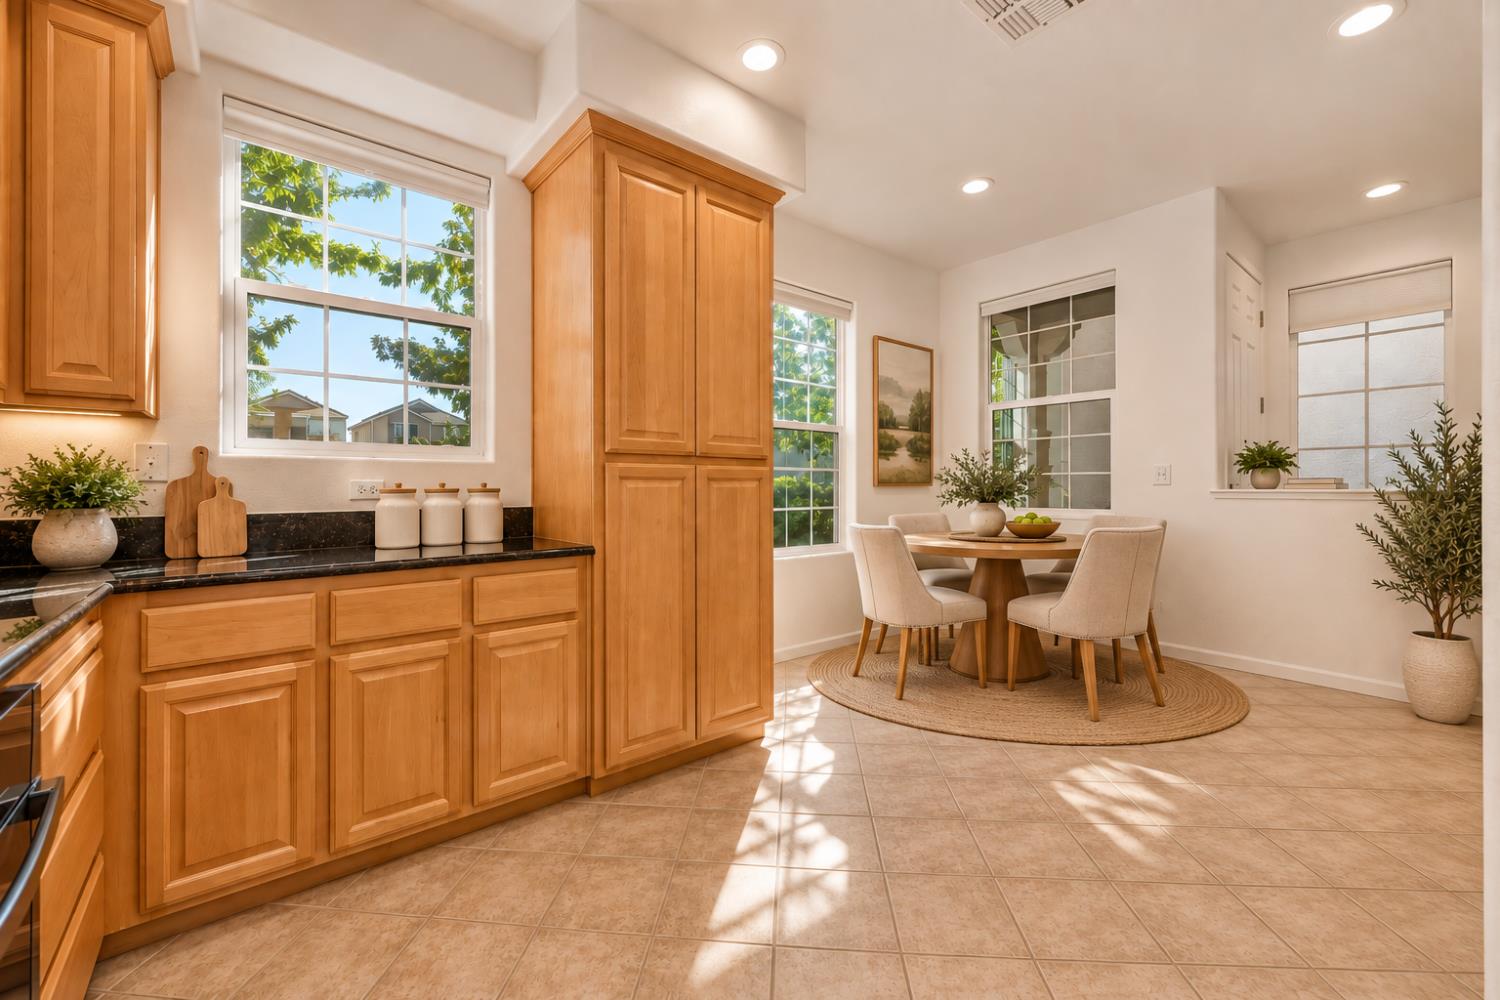
Kitchen and dining area with honey-colored cabinets and a round table beside a sunlit window.
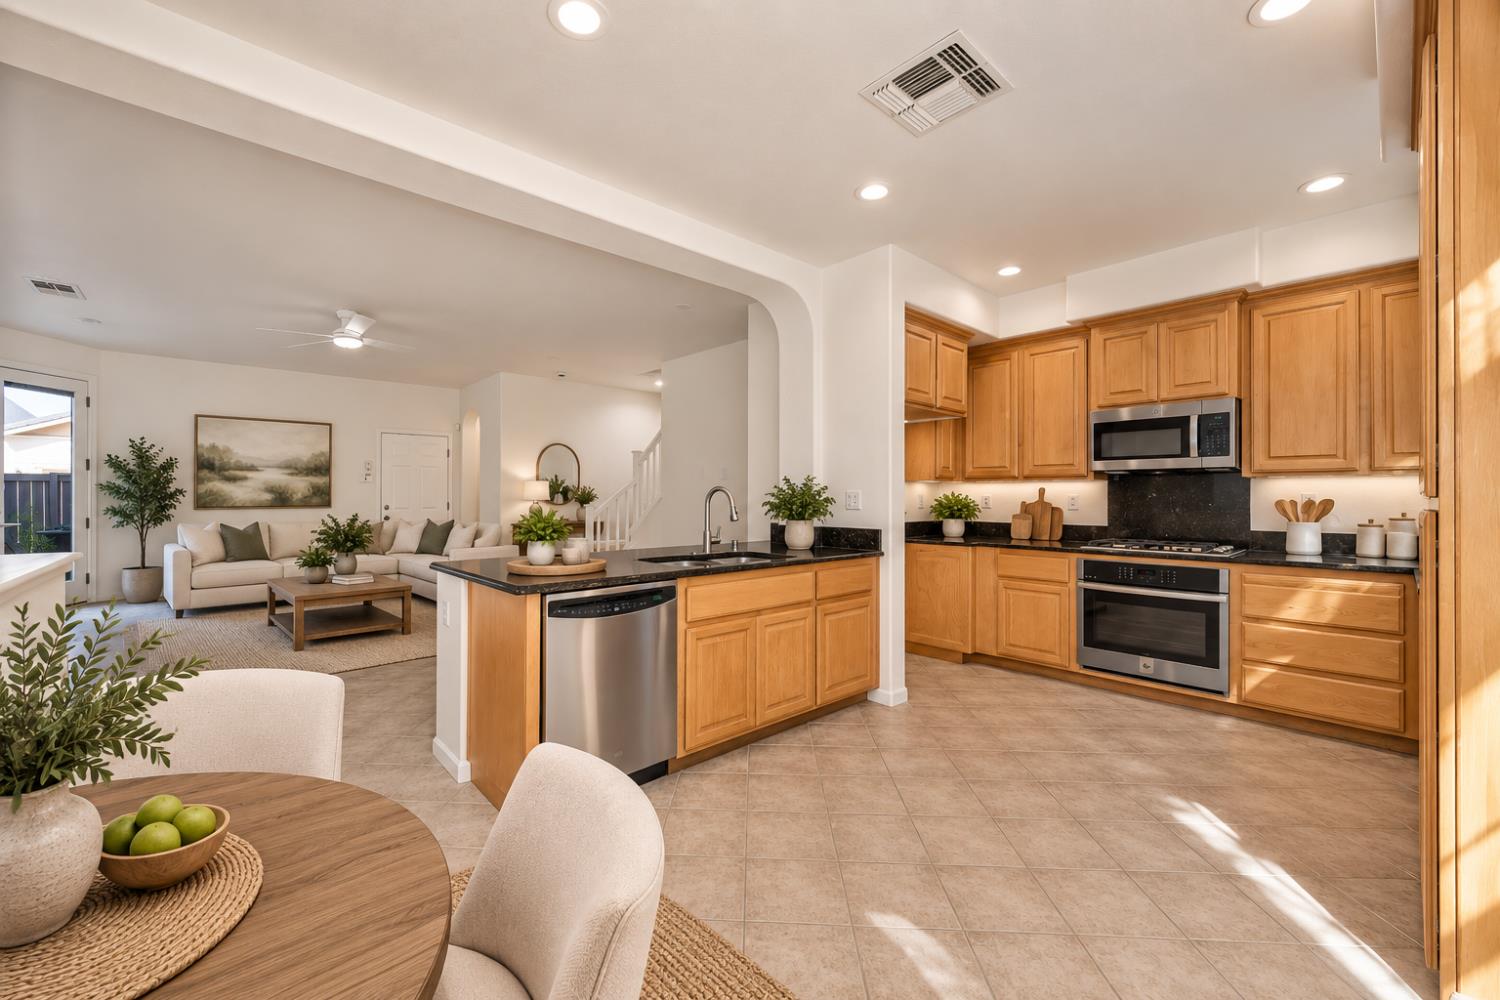
Open-plan kitchen with warm wood cabinets, black countertops, stainless steel appliances, and a central island.
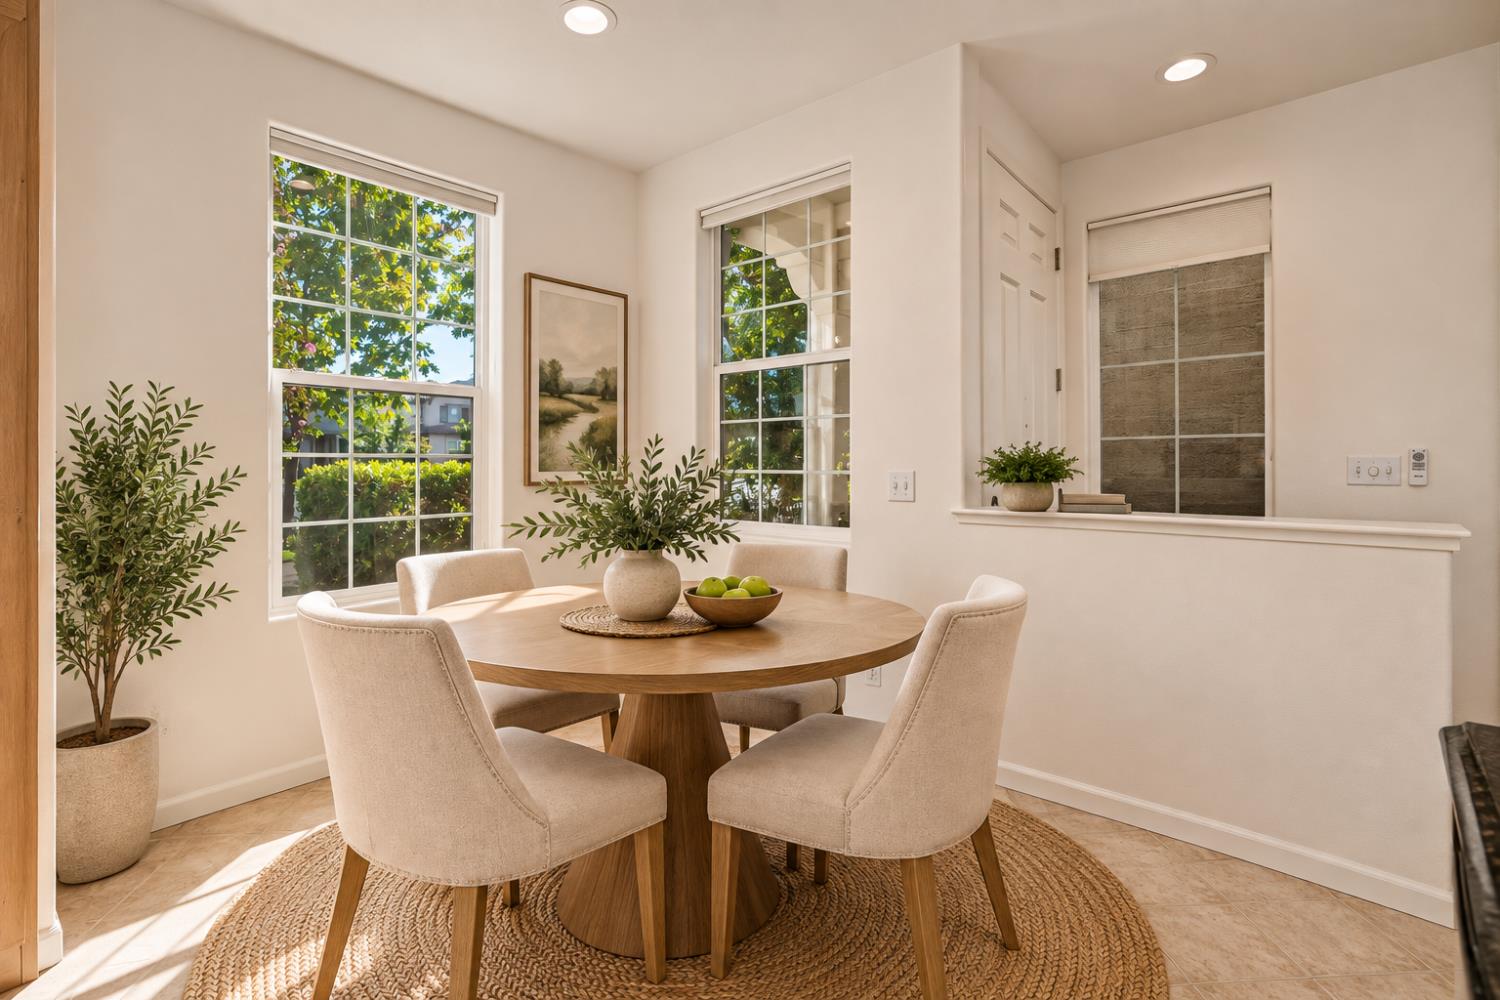
Dining area with a round wooden table, upholstered chairs, and large sunlit windows.
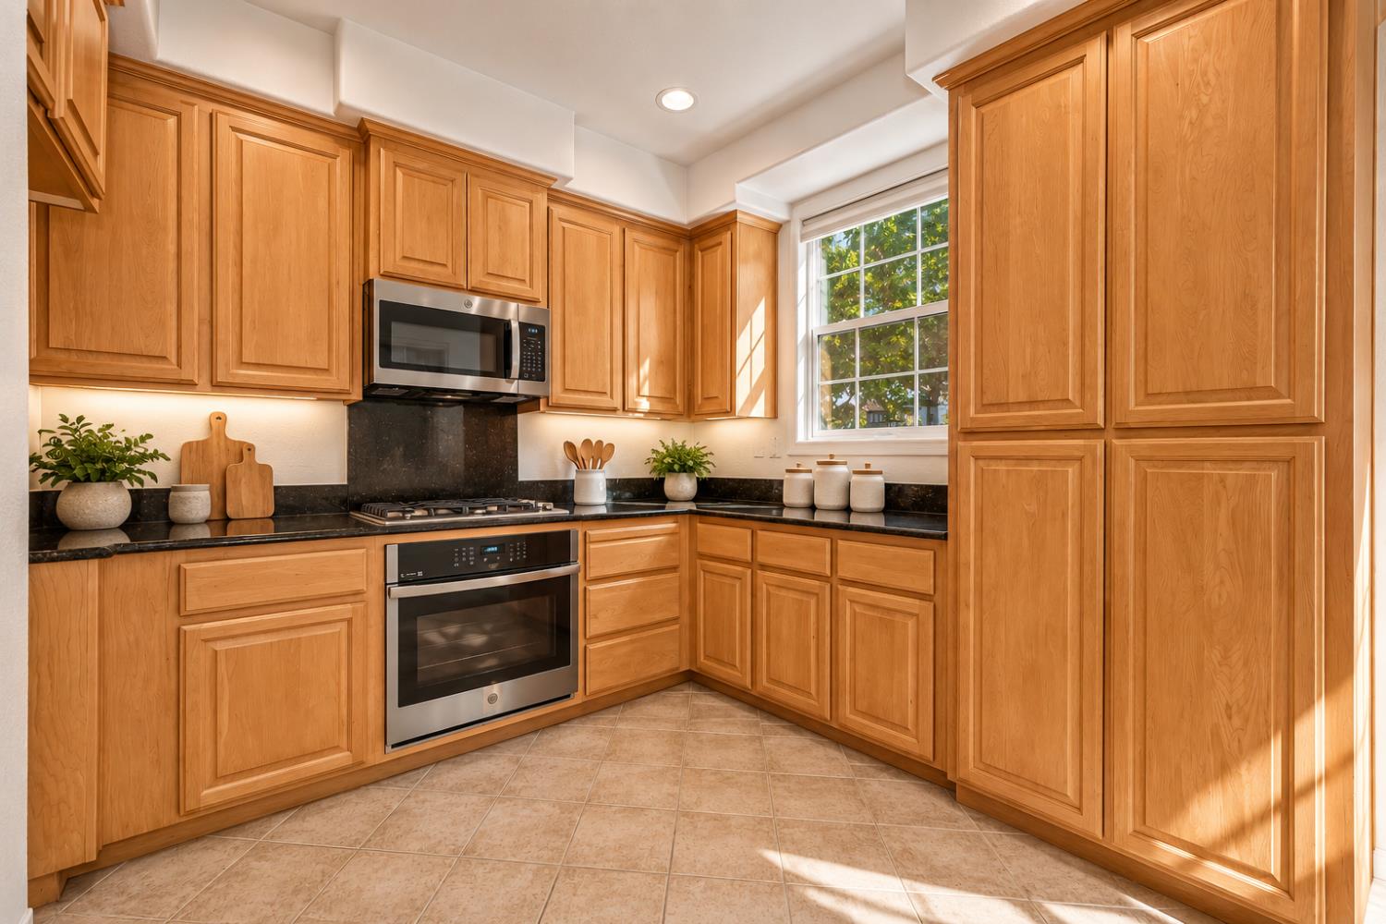
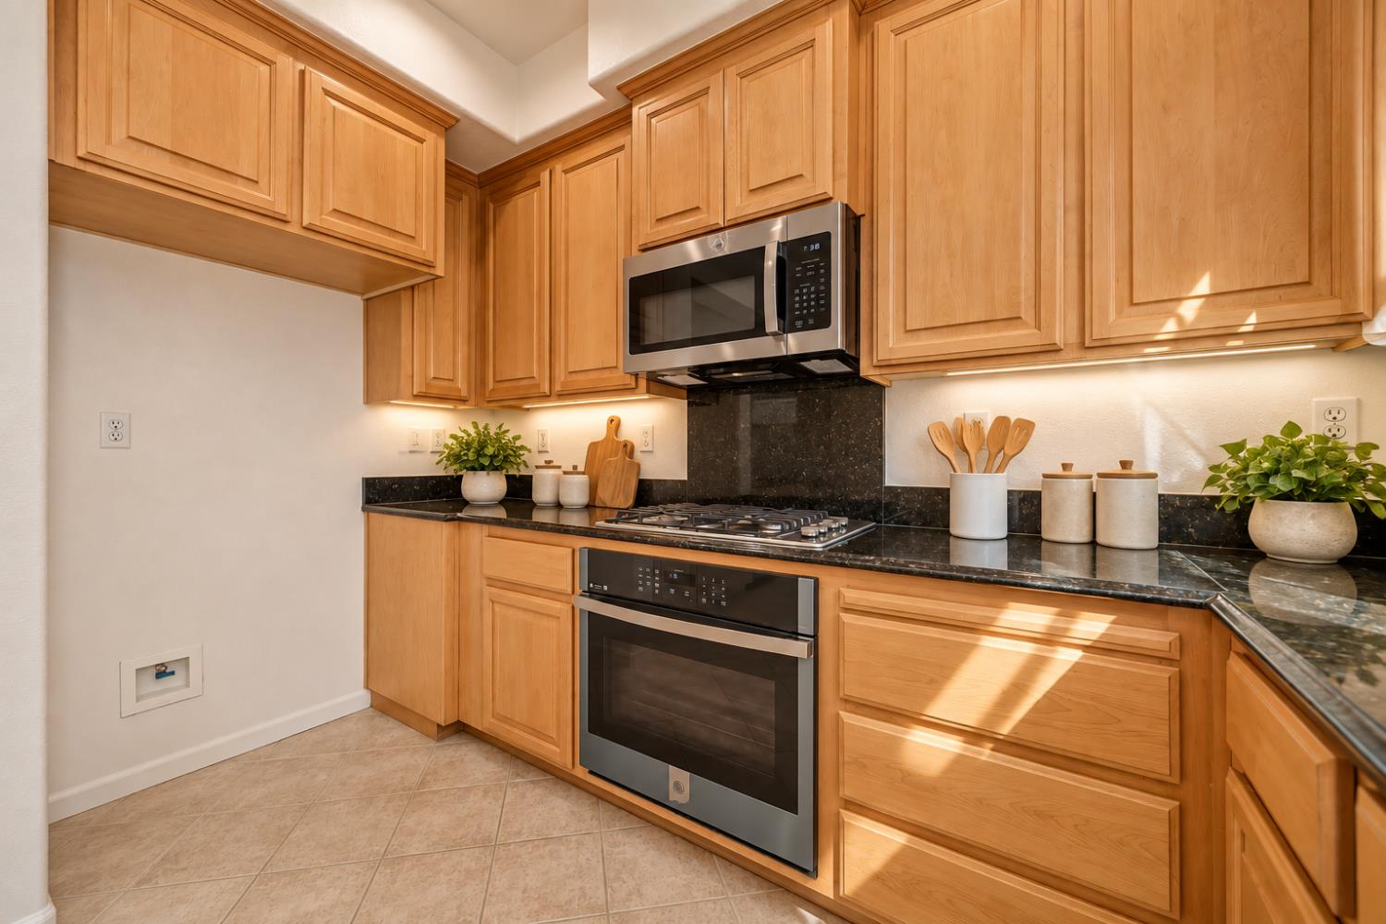
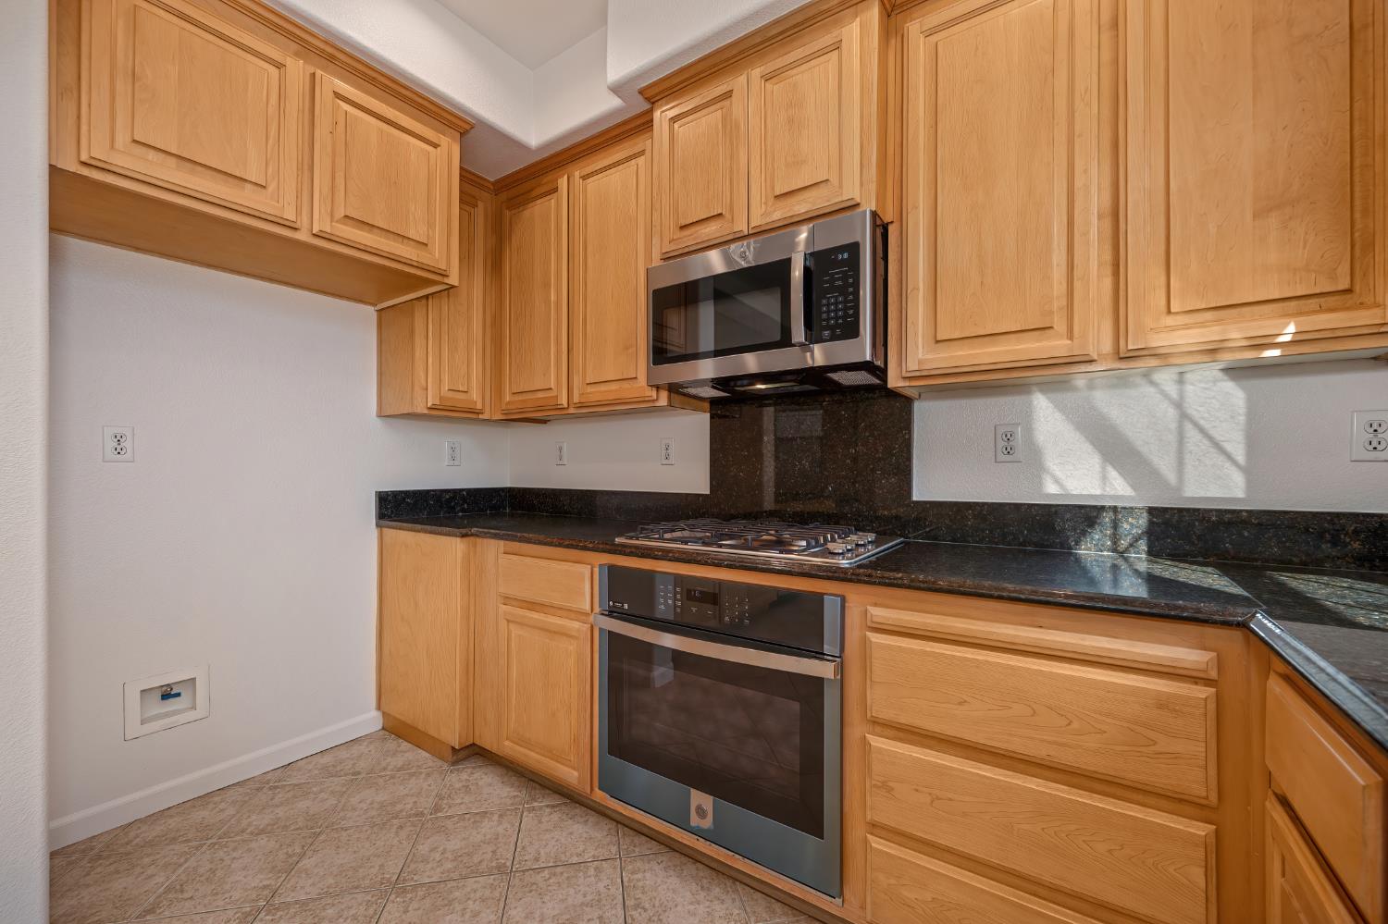
Kitchen with warm wood cabinets, dark countertops, stainless steel appliances, and a sunlit window.
Kitchen with wood cabinets, black stone counters, and stainless steel appliances.
Kitchen and dining nook with honey-colored cabinets and a round table by large windows.
Open-plan kitchen and dining area with a black island countertop and round table by large windows.
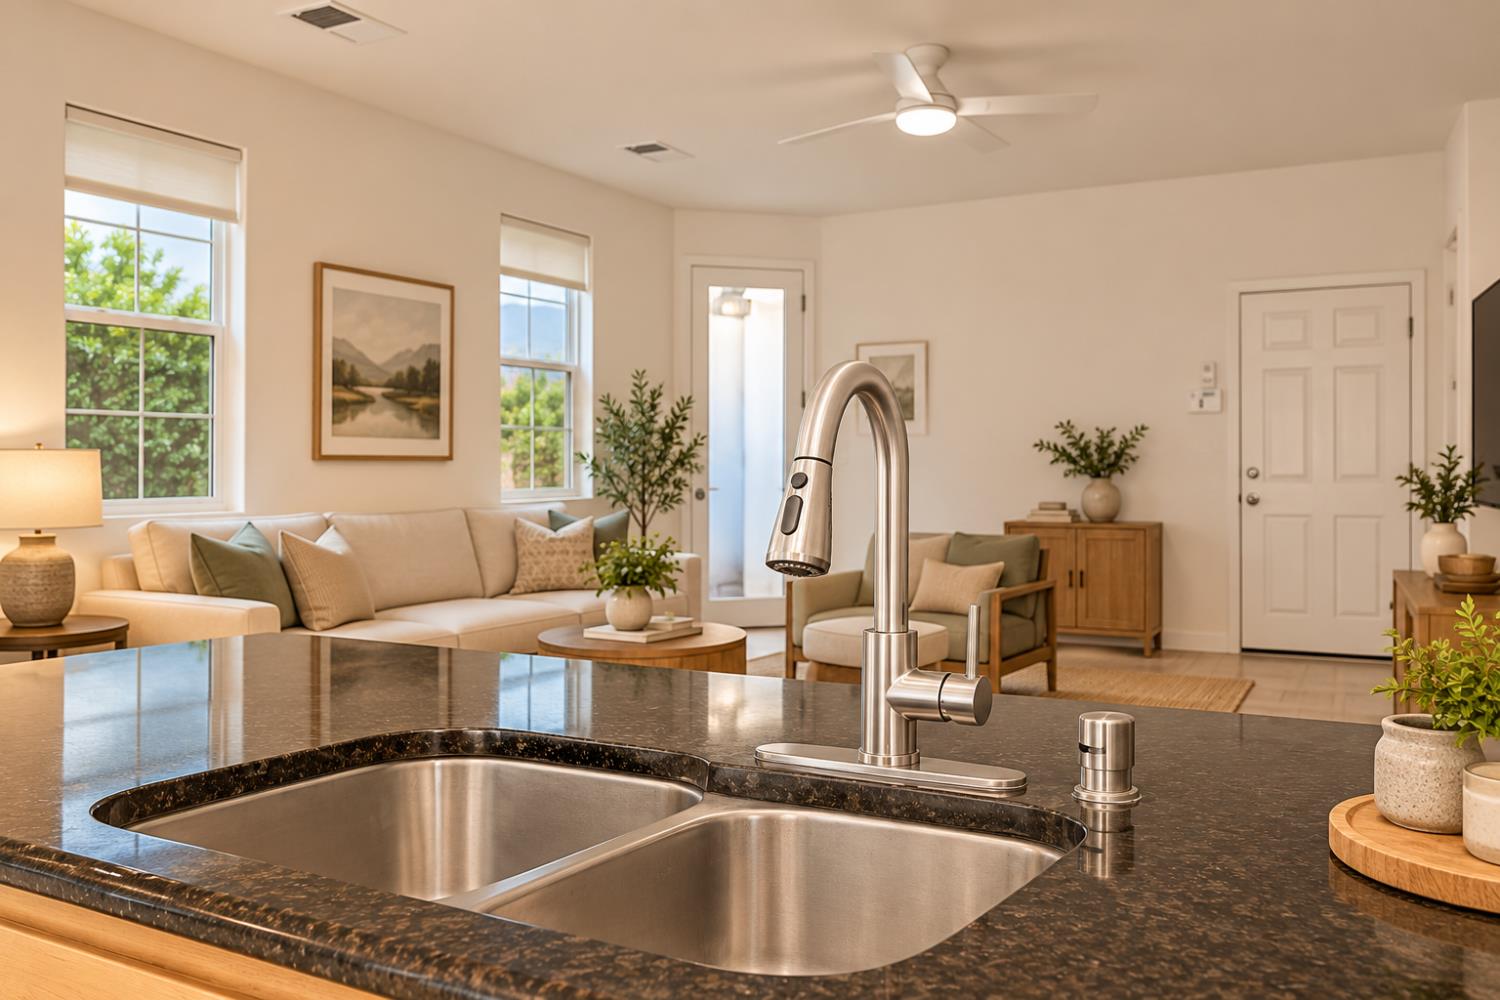
Kitchen sink and pull-down faucet overlooking a bright living room with large windows.
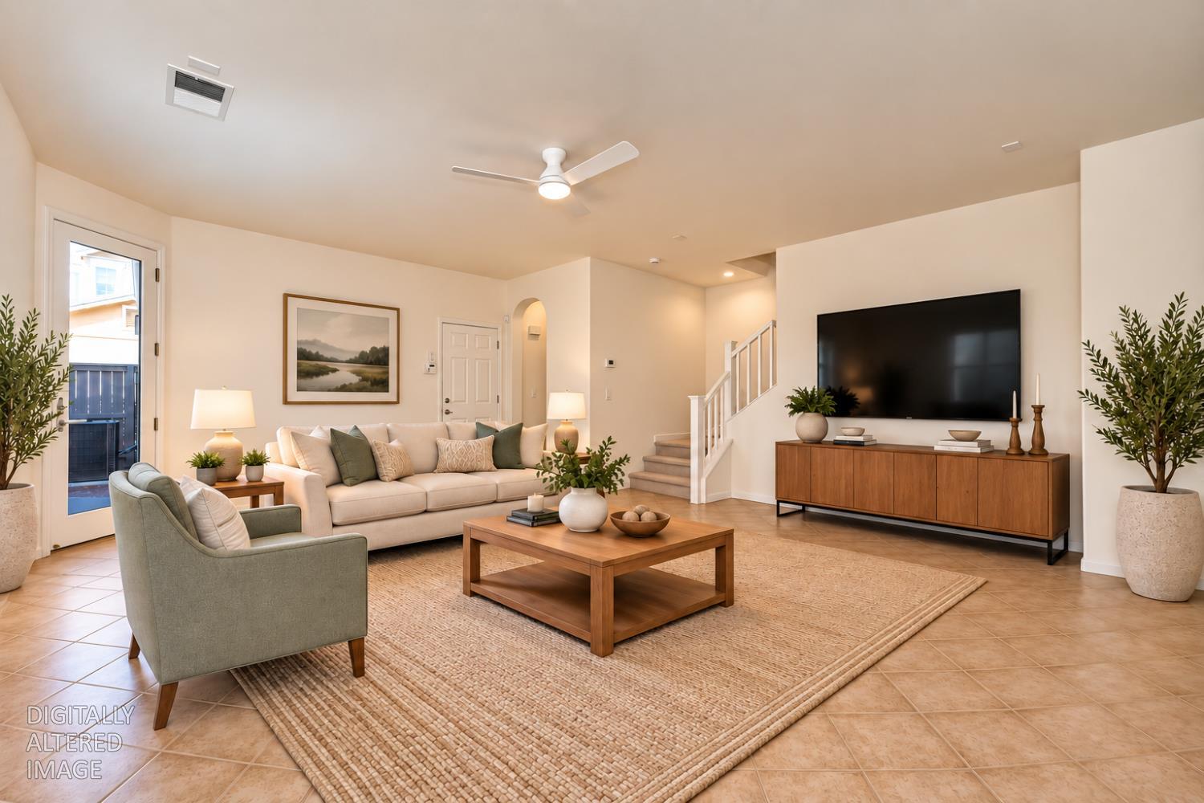
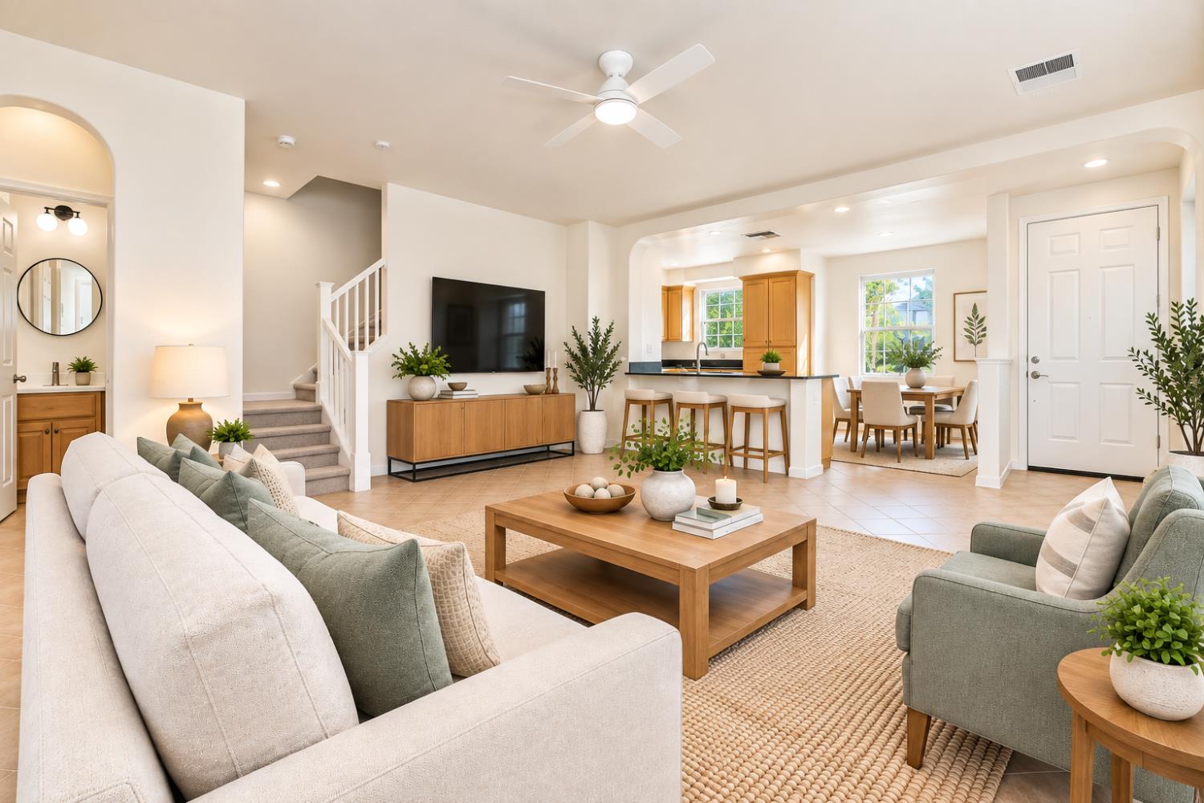
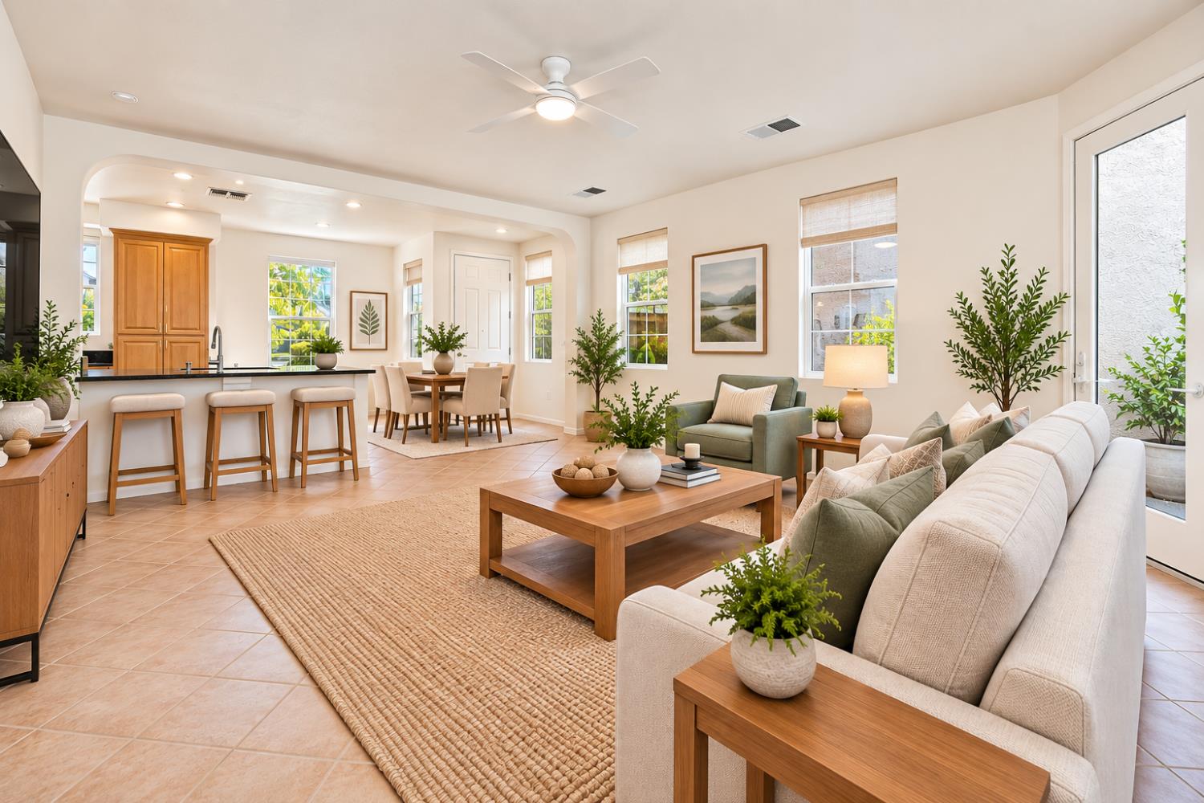
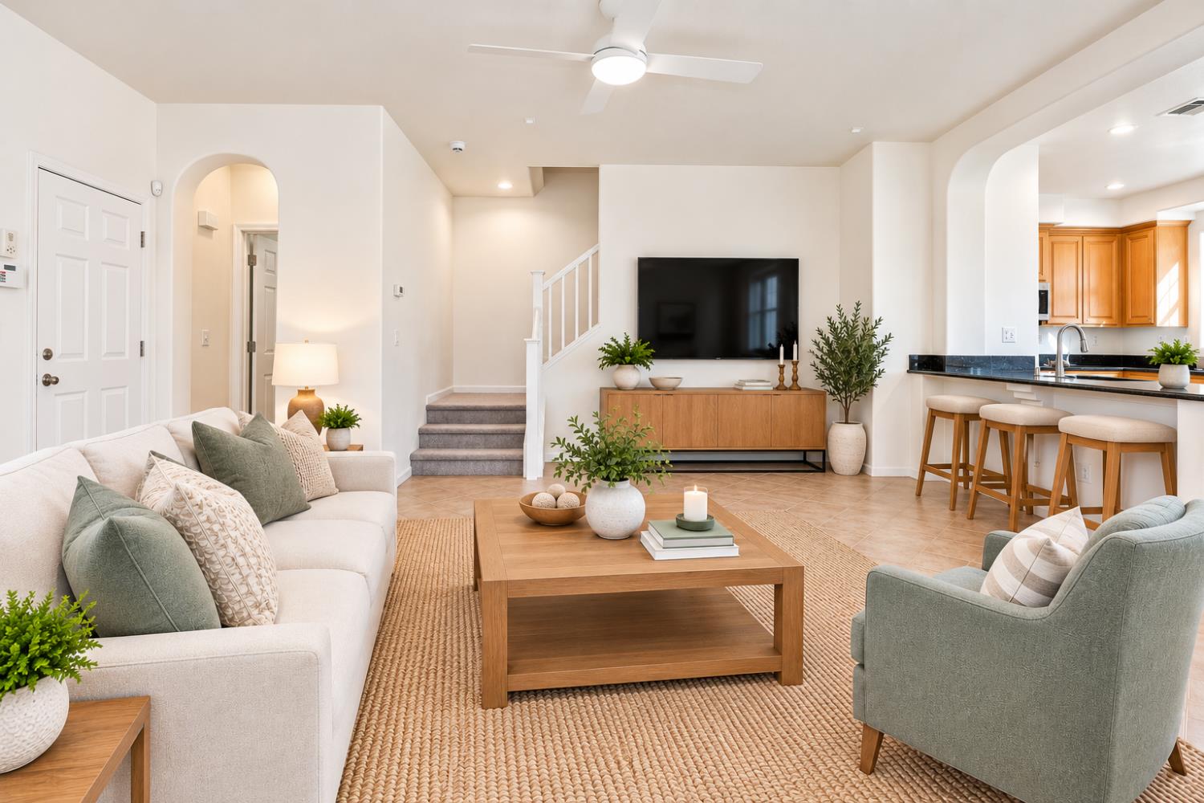
Staged living room with cream sofa, wood coffee table, large television, and staircase.
Open-plan living room with a wood coffee table, TV, staircase, kitchen island, and dining area.
Open-plan living room with a white sectional, kitchen island, and dining area.
Furnished living room with a staircase, wall-mounted television, and open kitchen bar.
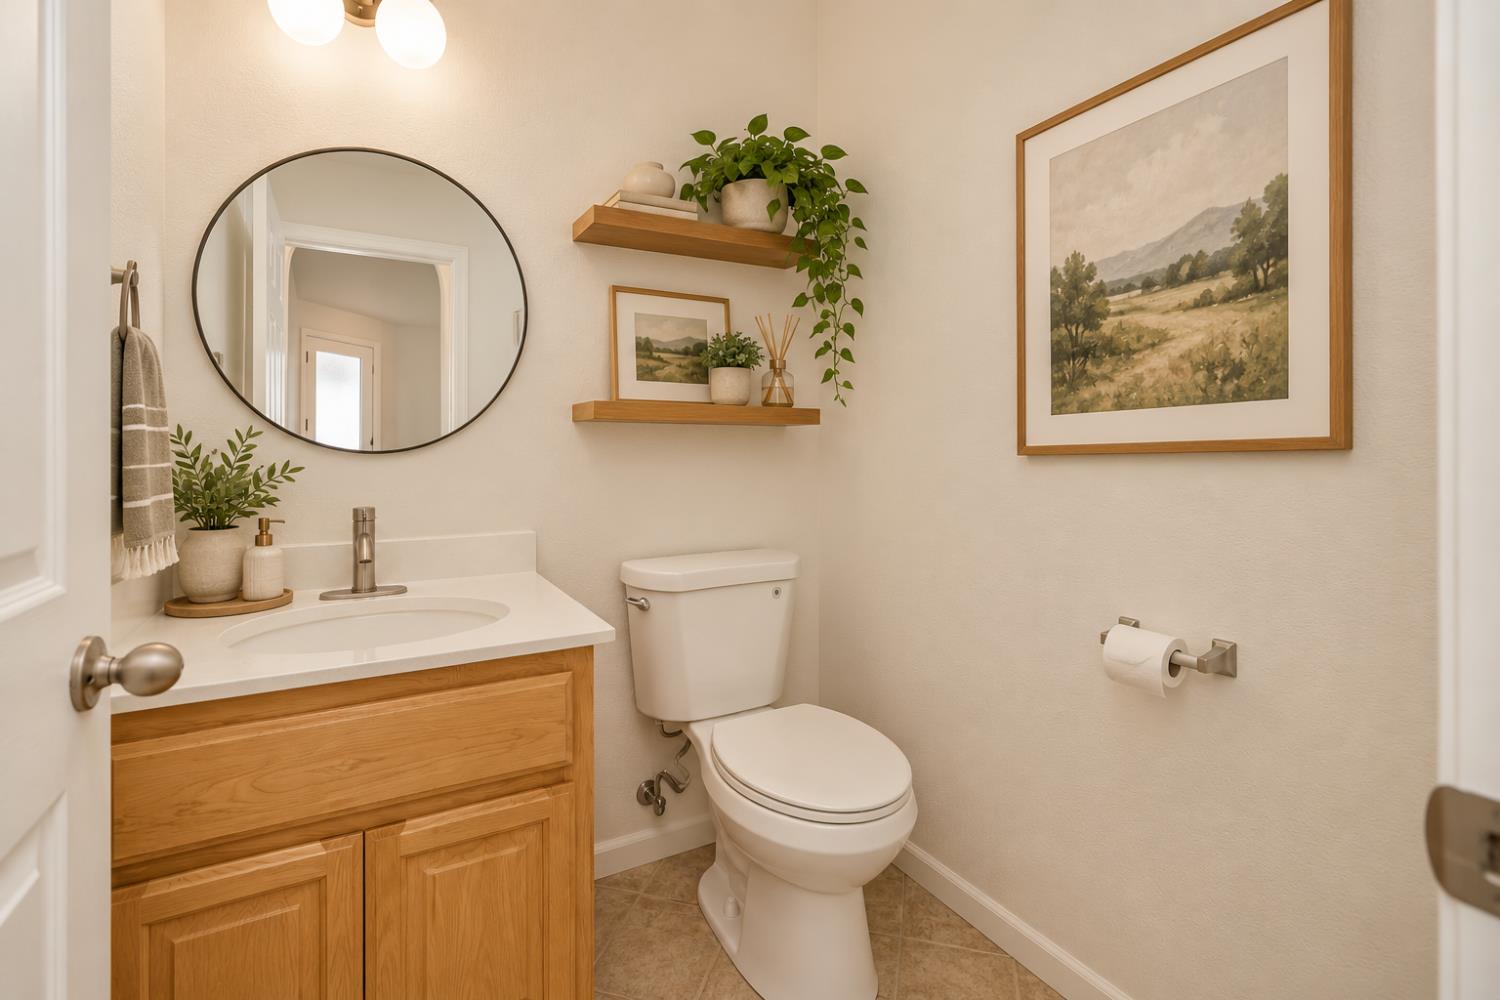
Bathroom with a wood vanity, round mirror, toilet, and floating shelves with plants.
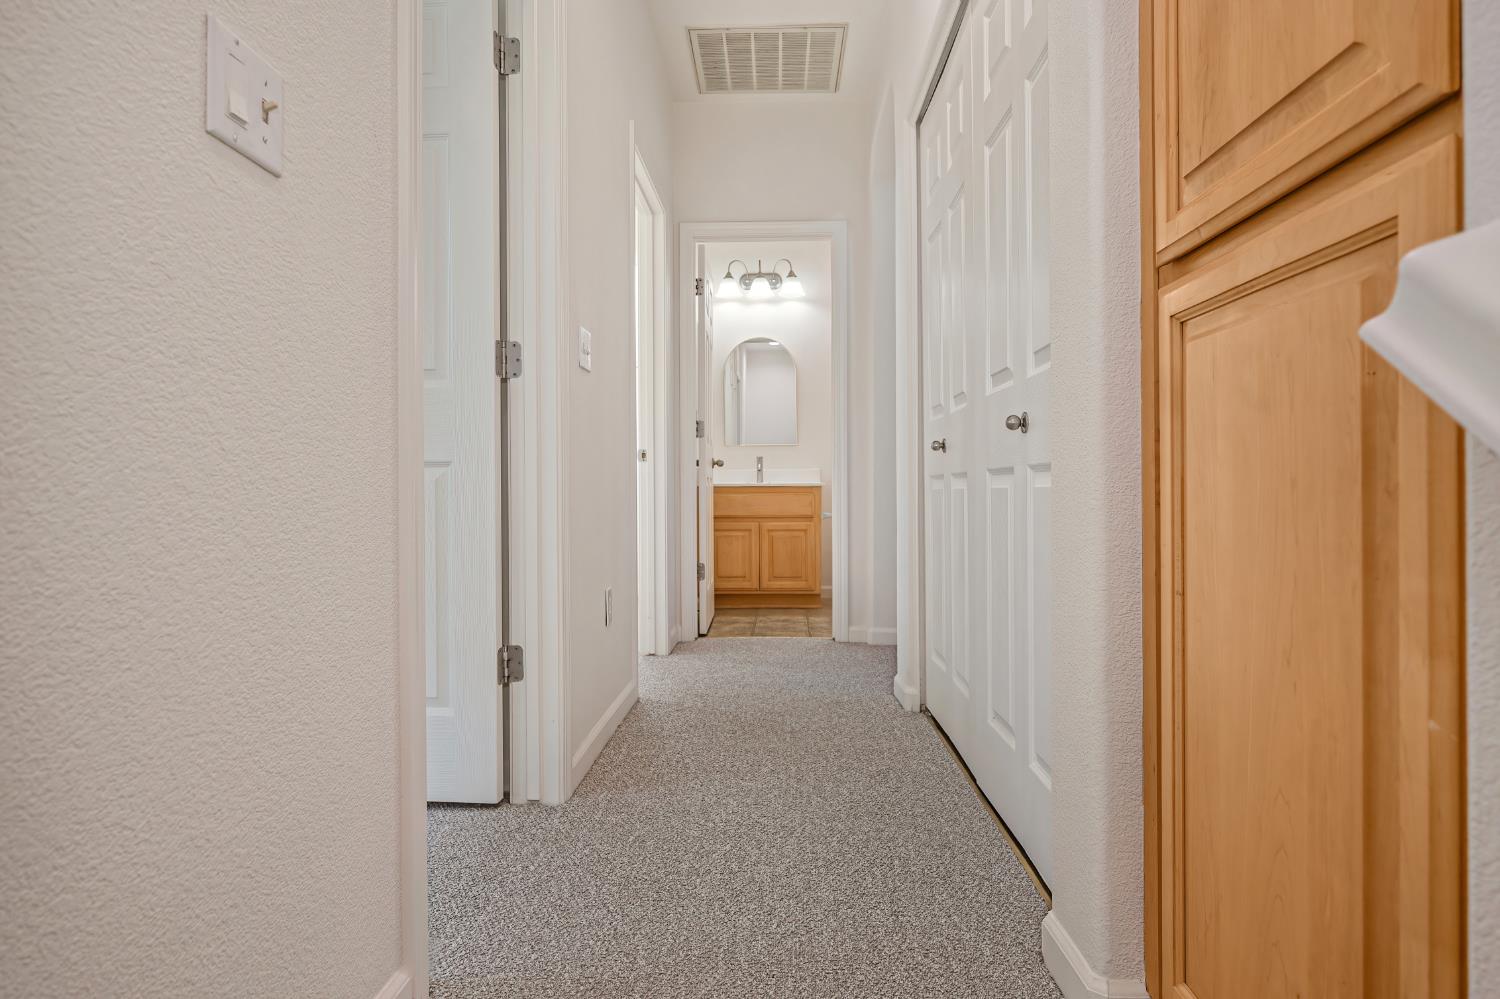
Carpeted hallway with light wood cabinets and a bathroom vanity visible at the far end.
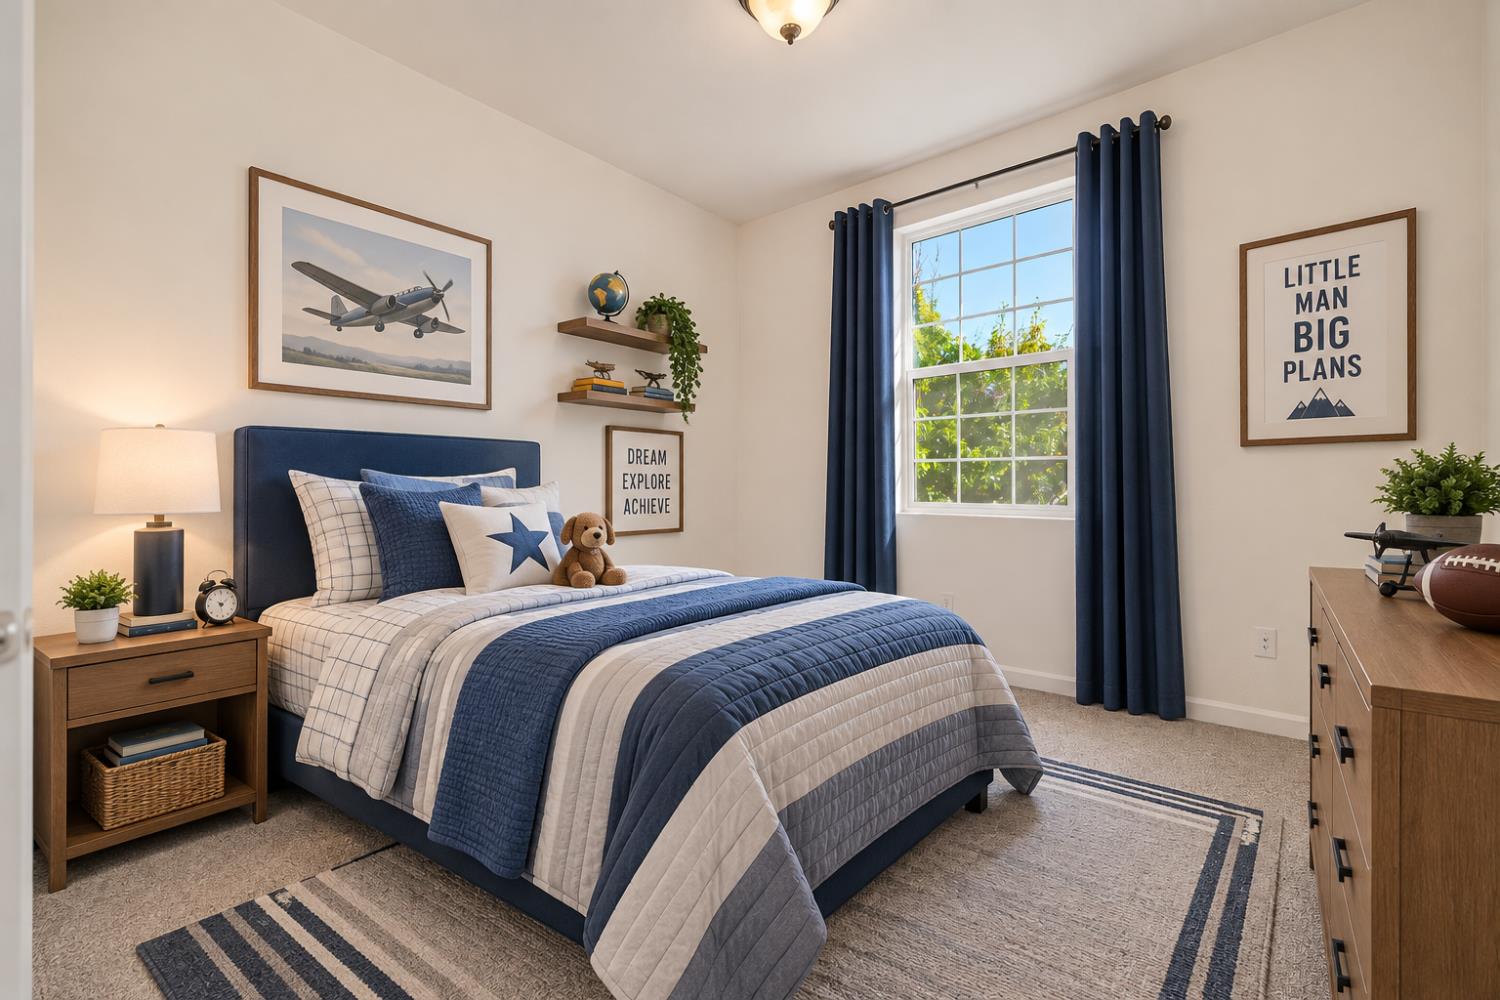
Staged bedroom with a navy bed, blue-and-white quilt, airplane artwork, and a sunny window.
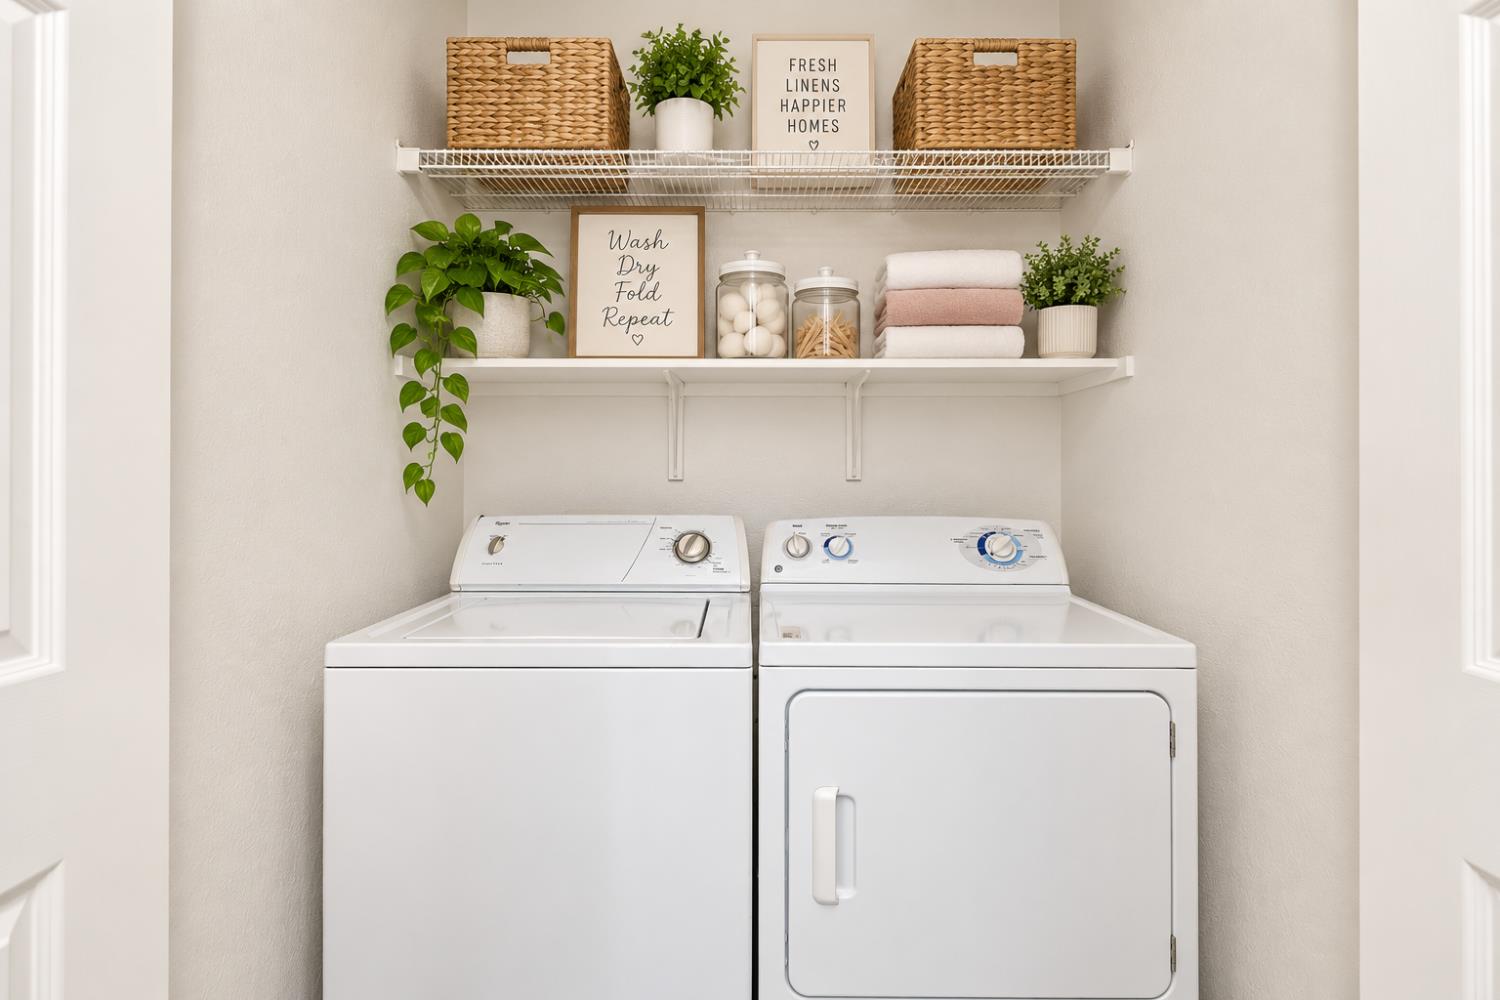
Laundry room with white washer and dryer beneath shelves of baskets, folded towels, and plants.
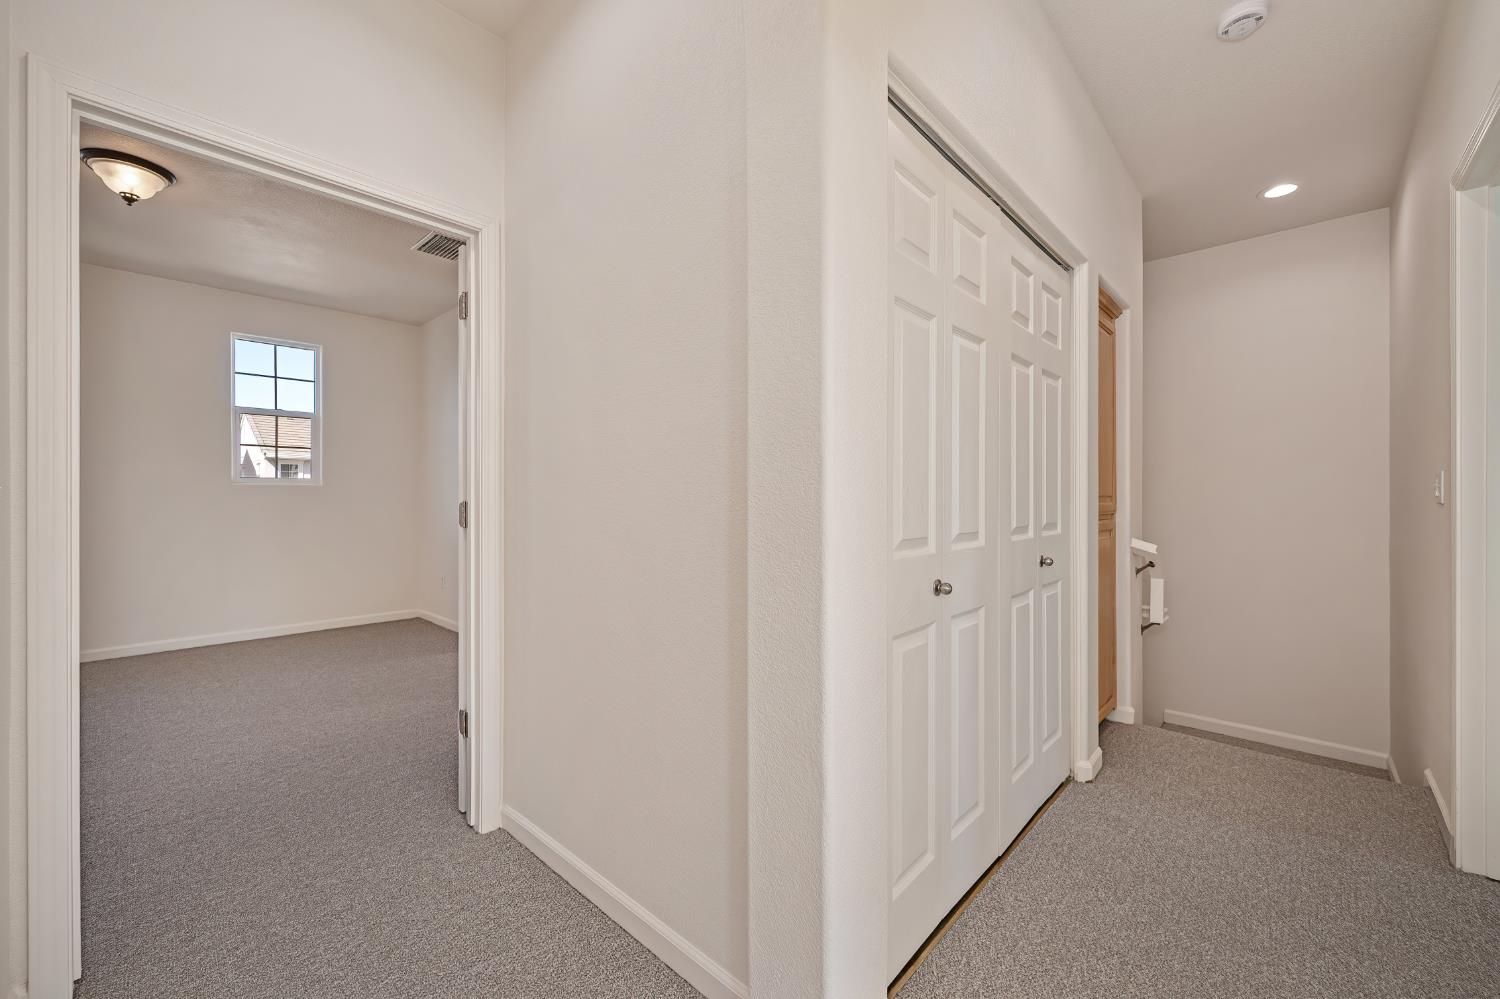
Carpeted hallway with paneled closet doors and an empty room visible through the doorway.
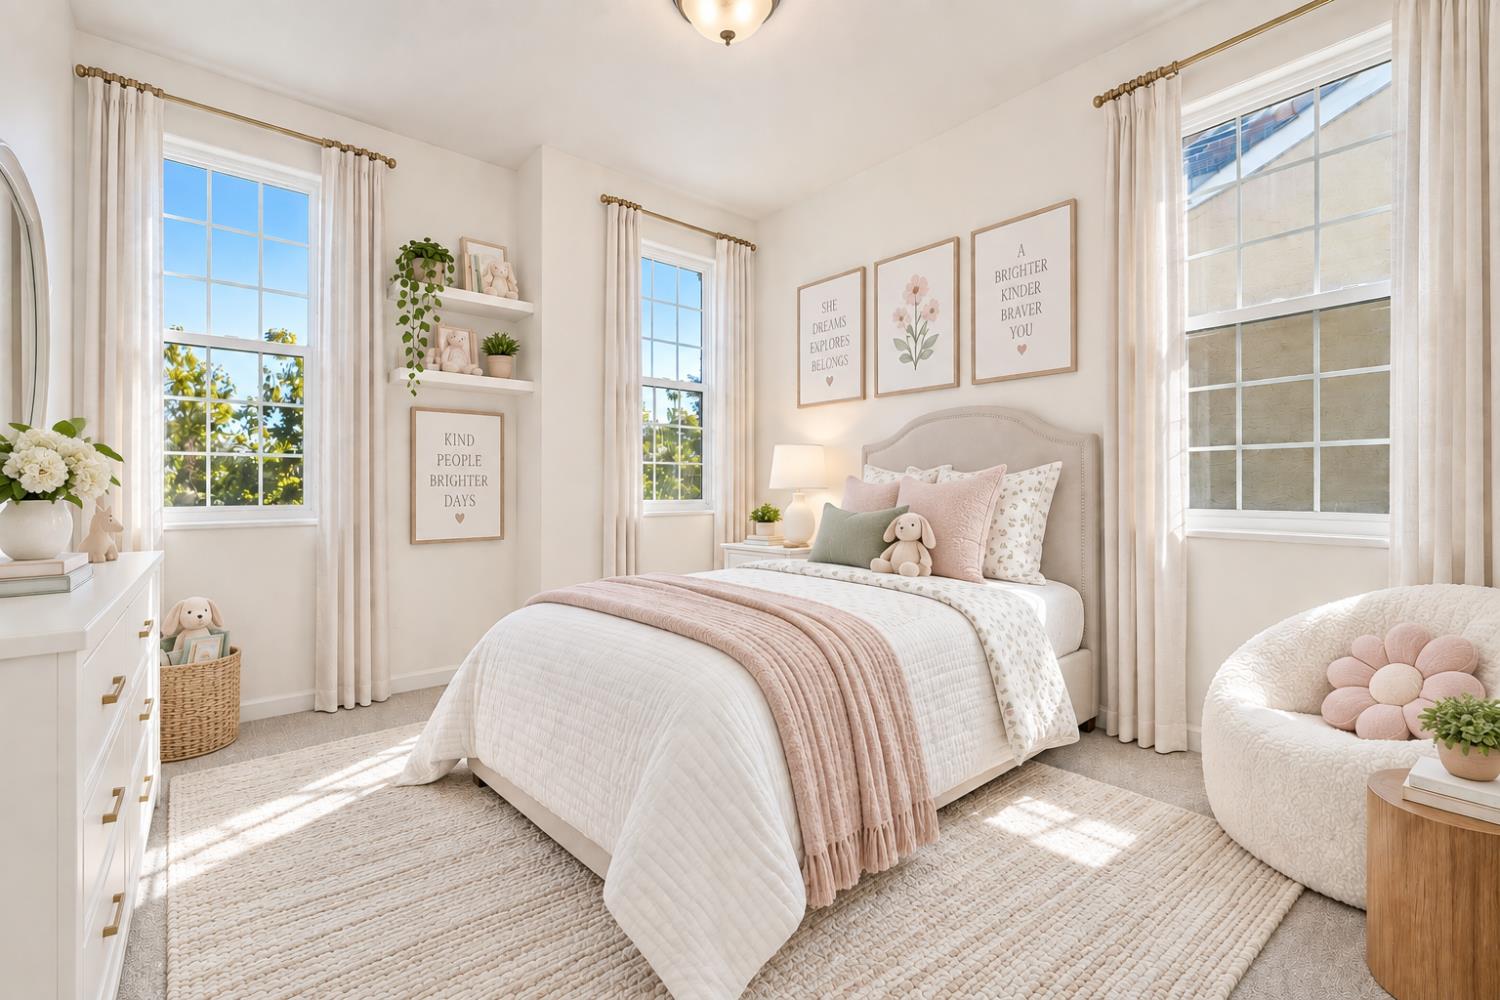
Bright bedroom with white bed, blush accents, three tall windows and a plush chair.
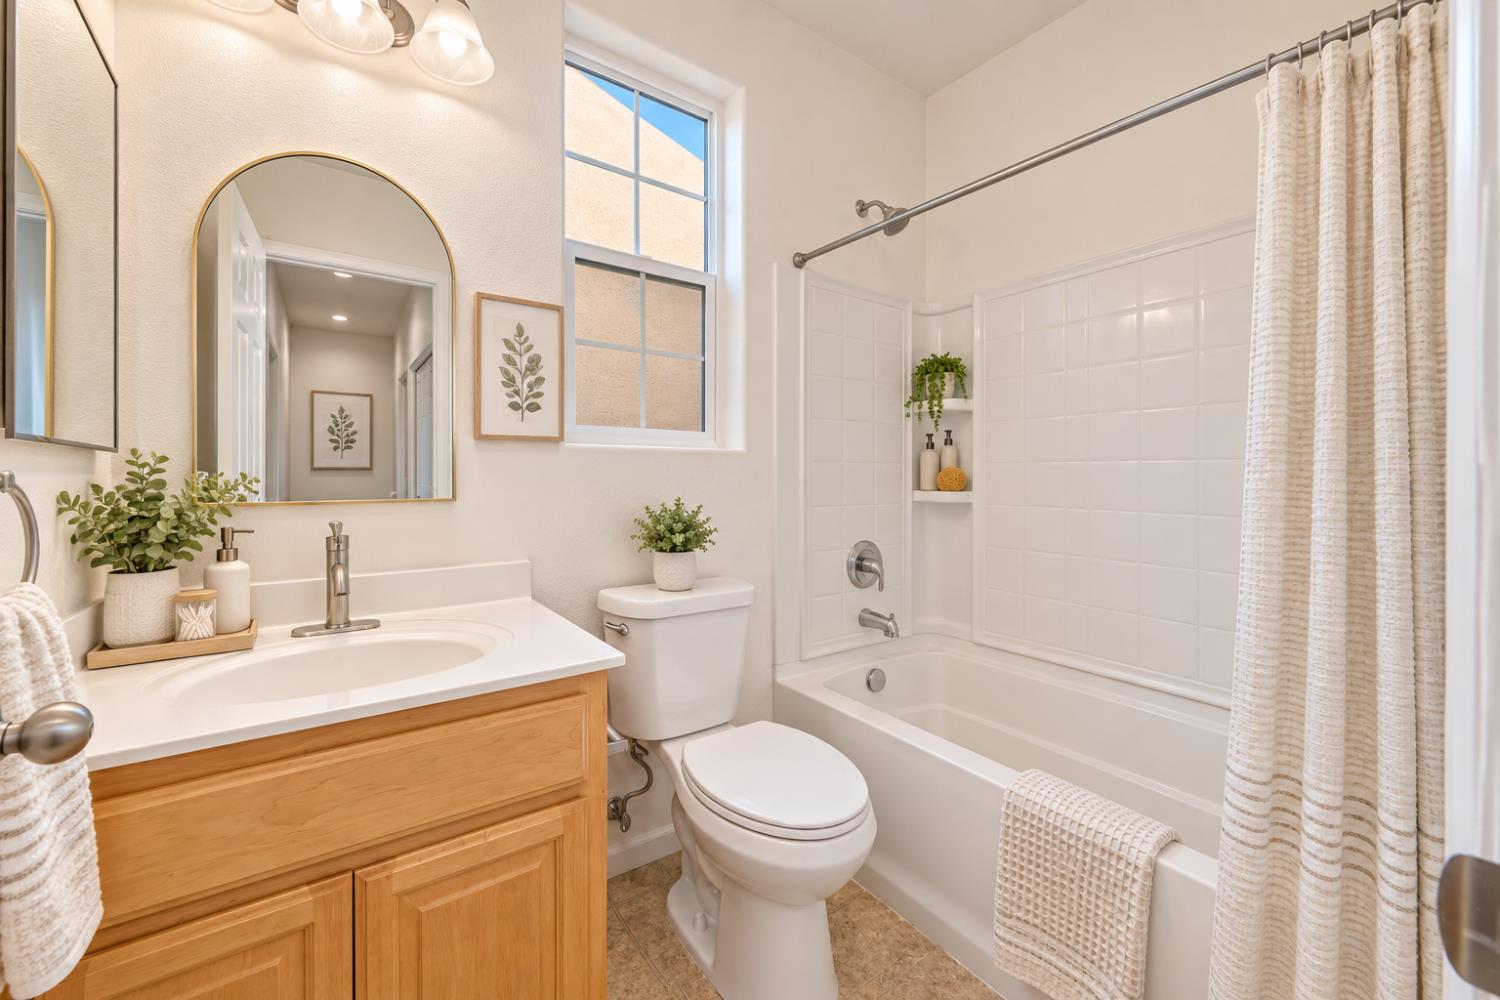
Bright bathroom with a light wood vanity, arched mirror, and white tub with tiled surround.
Staged bedroom with a large bed, upholstered bench, and tall curtained windows.
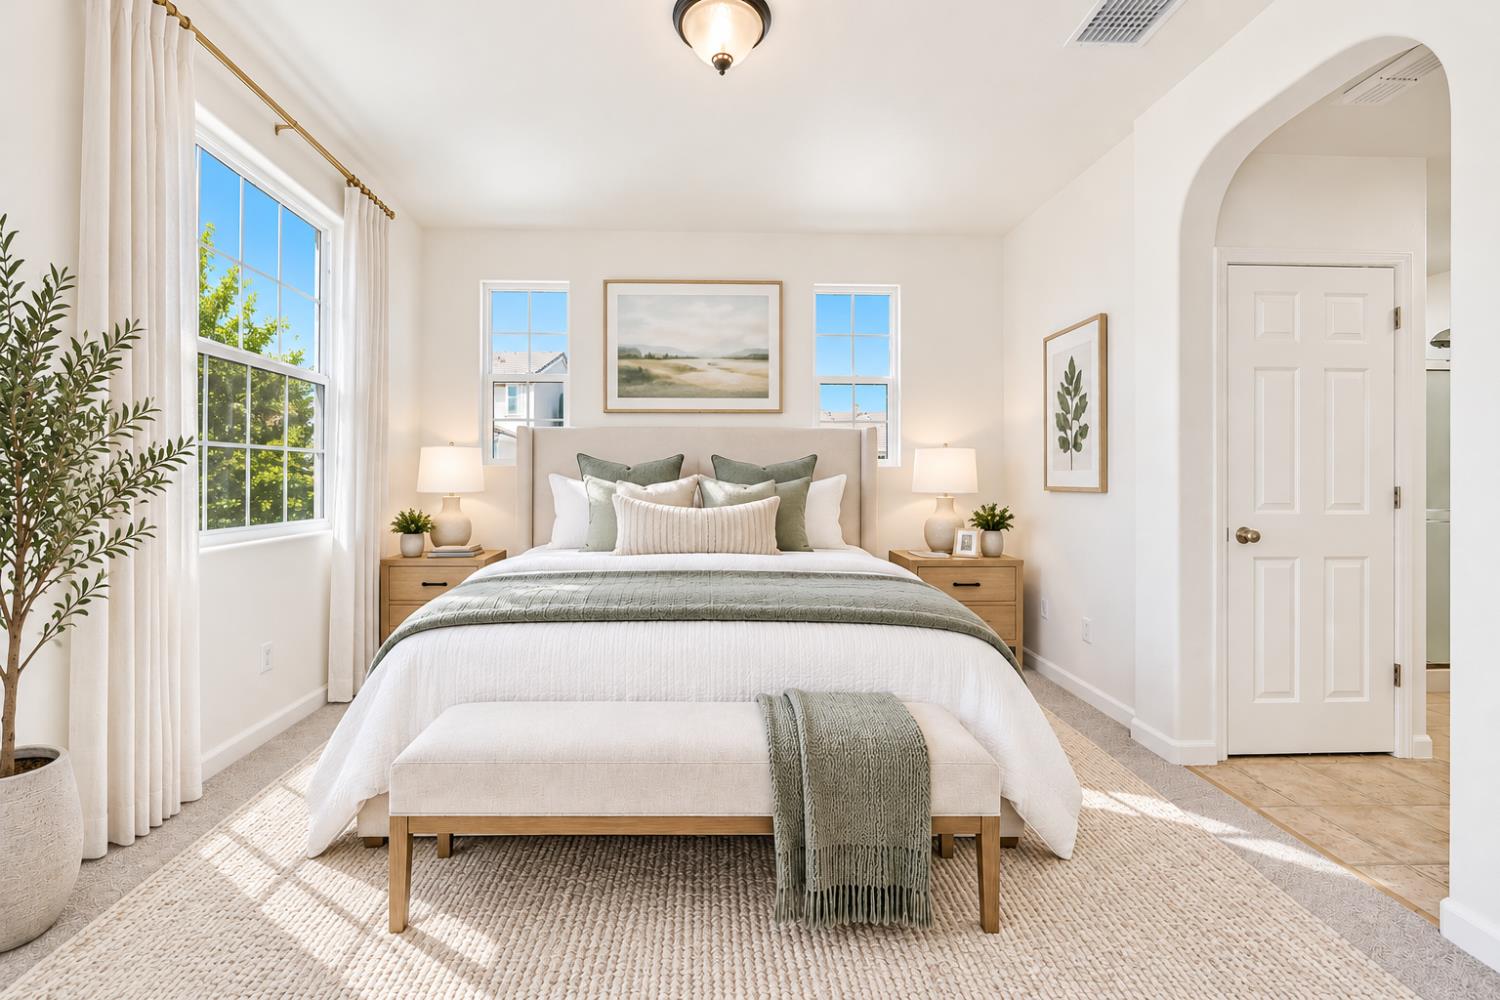
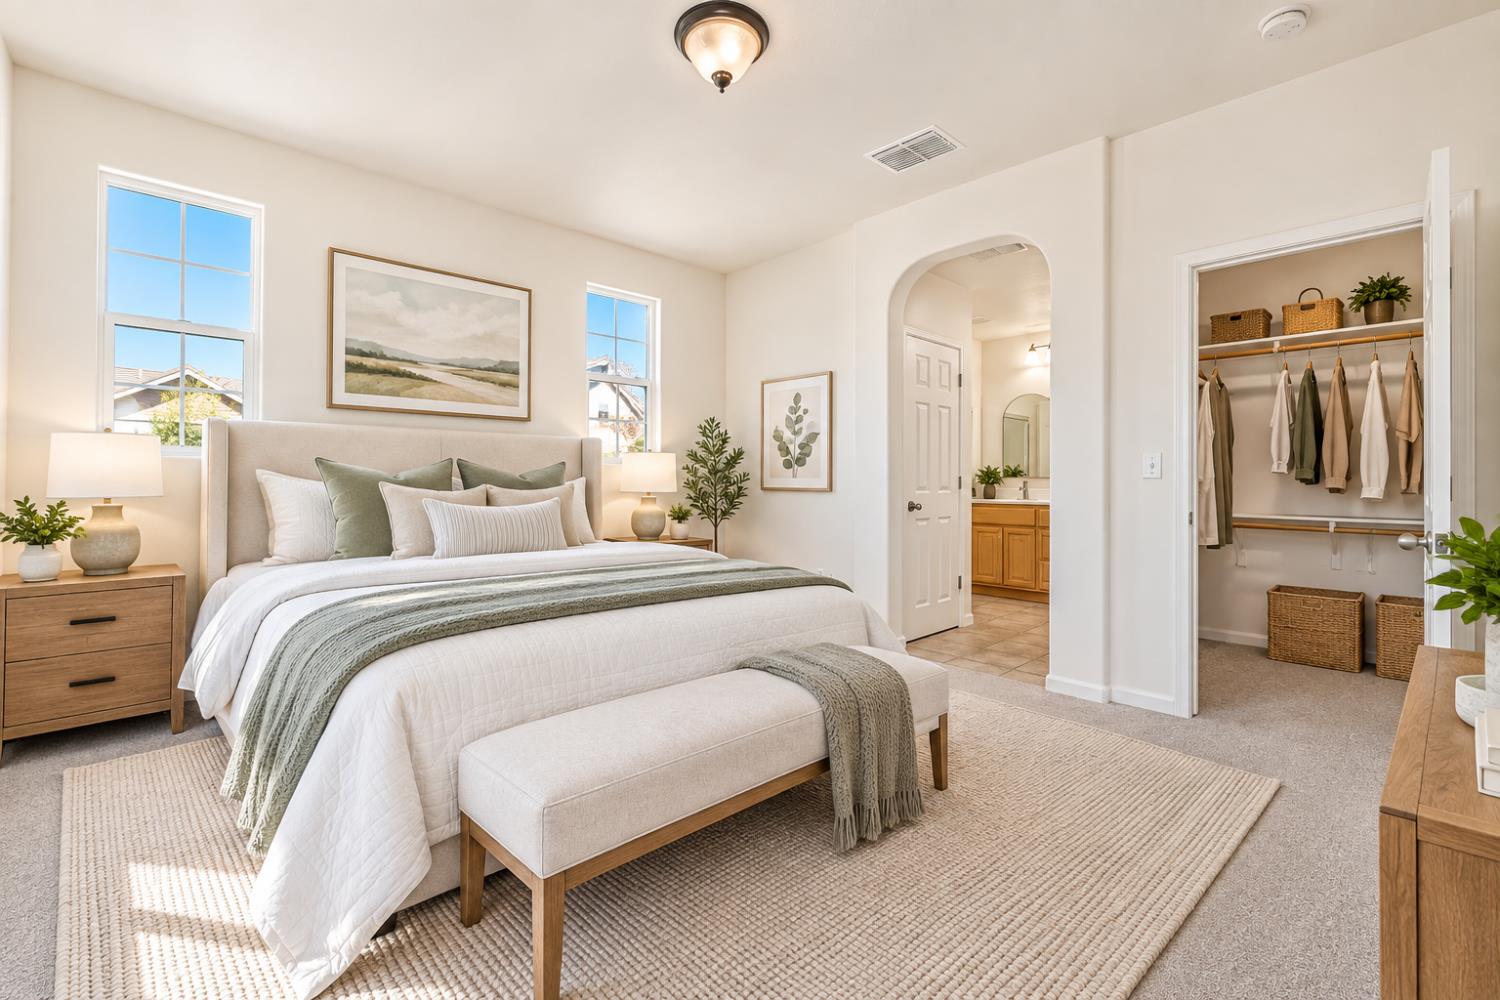
Staged bedroom with a white-and-sage bed, woven rug, open closet, and arched doorway to a bathroom.
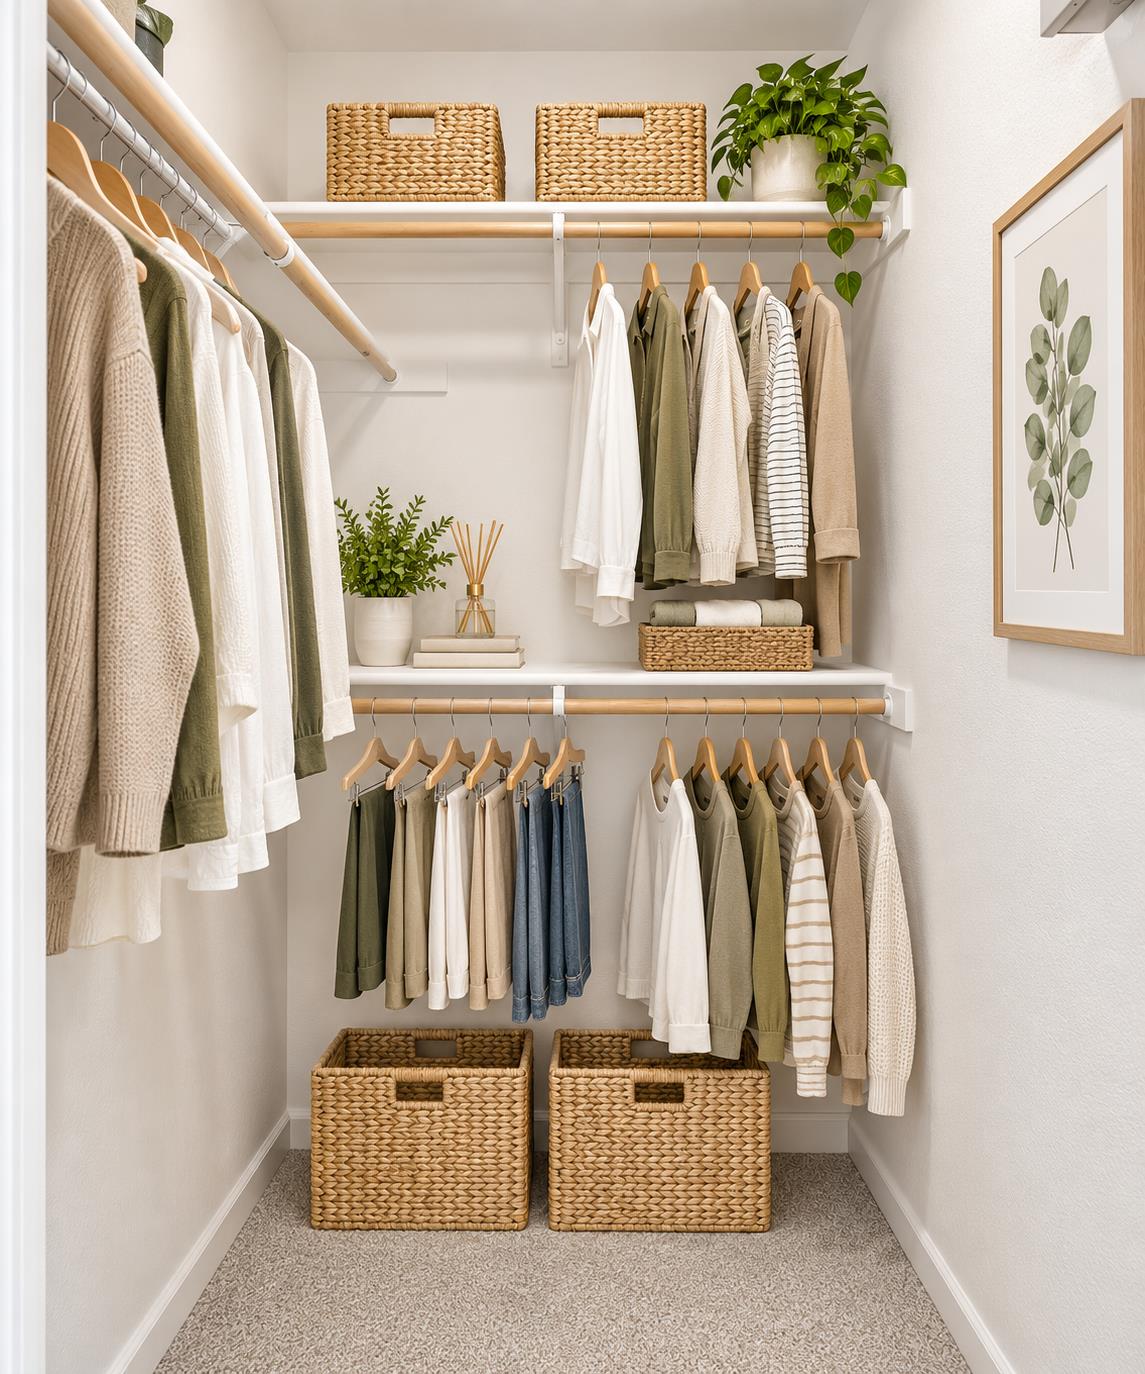
Walk-in closet with organized neutral clothing, woven baskets, and white shelving.
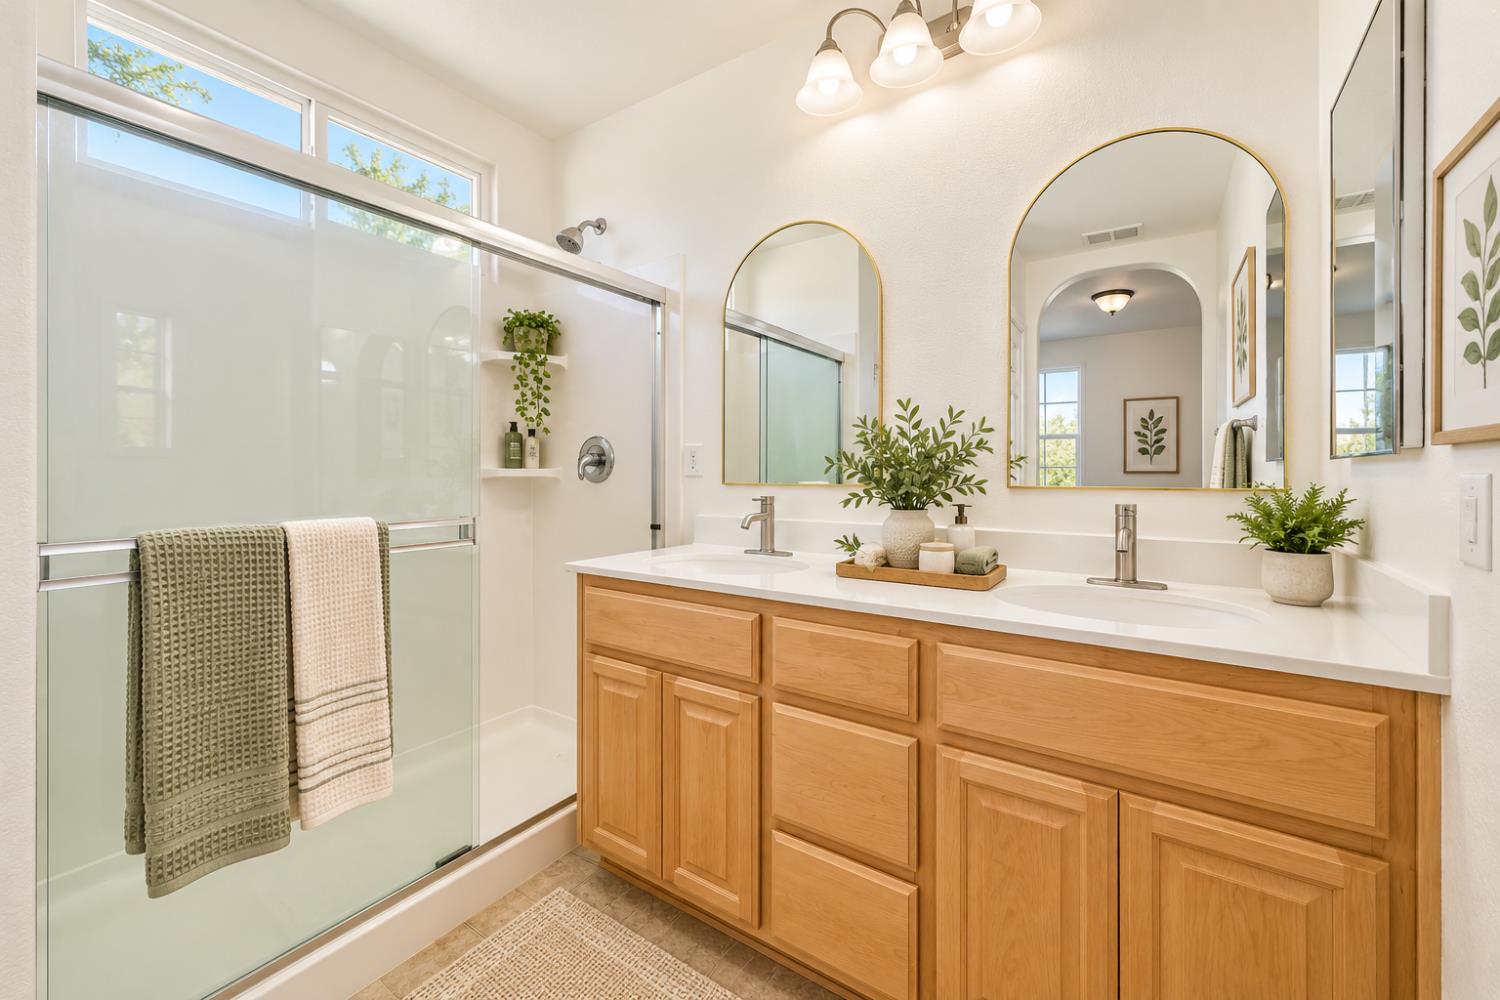
Bathroom with a glass shower, double vanity, and two arched mirrors.
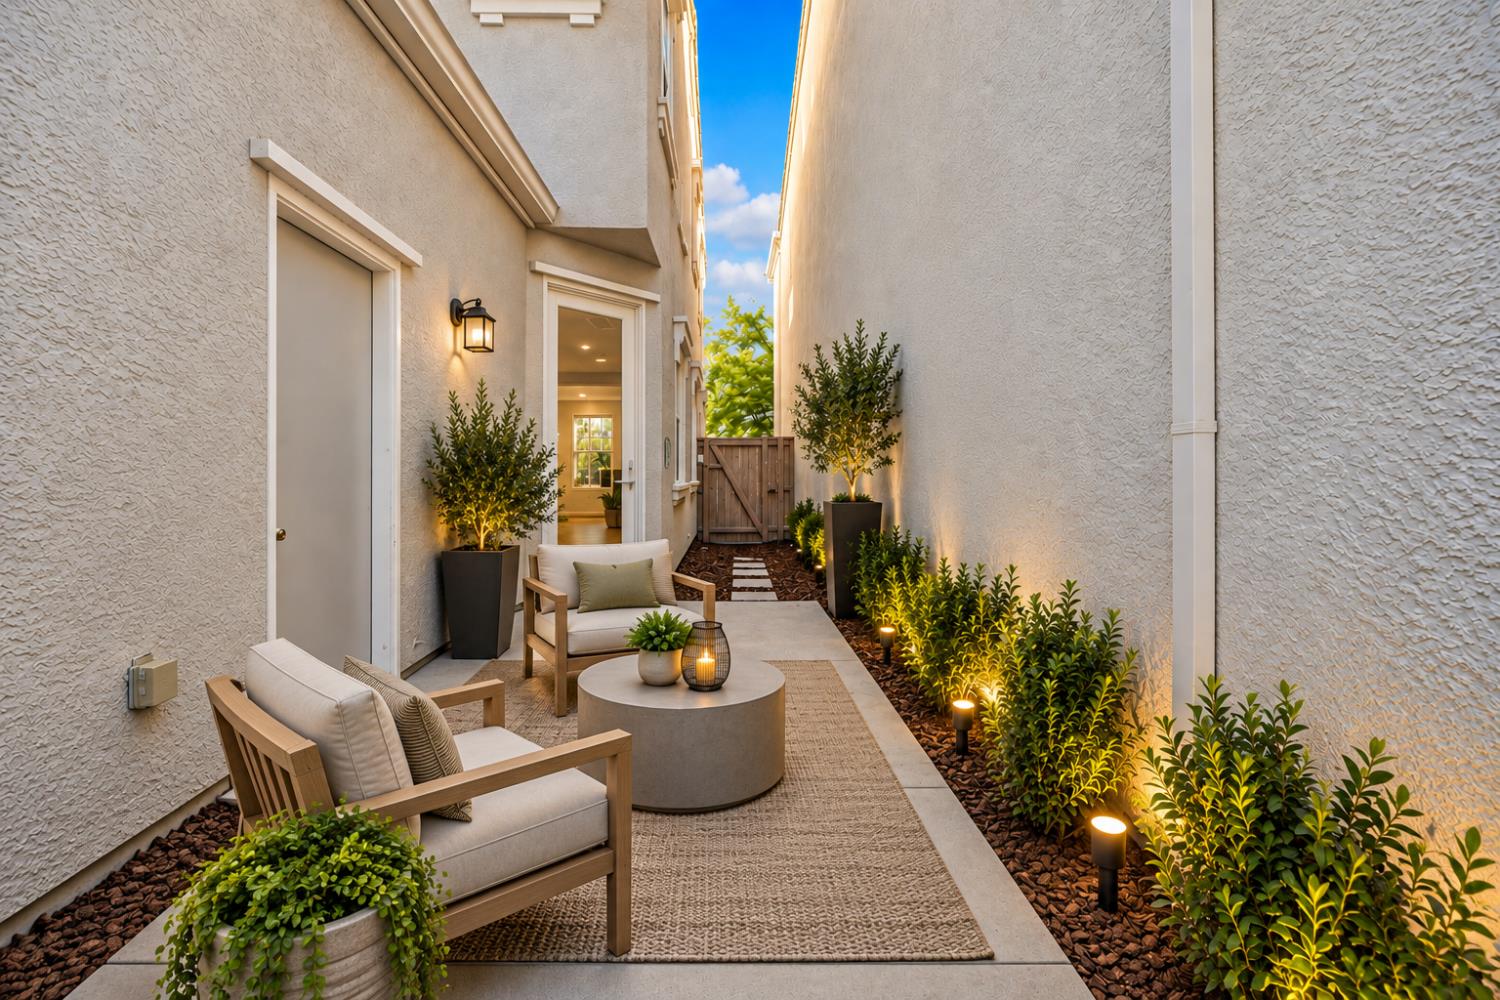
Private courtyard patio with cushioned seating, potted trees, and illuminated planting beds.
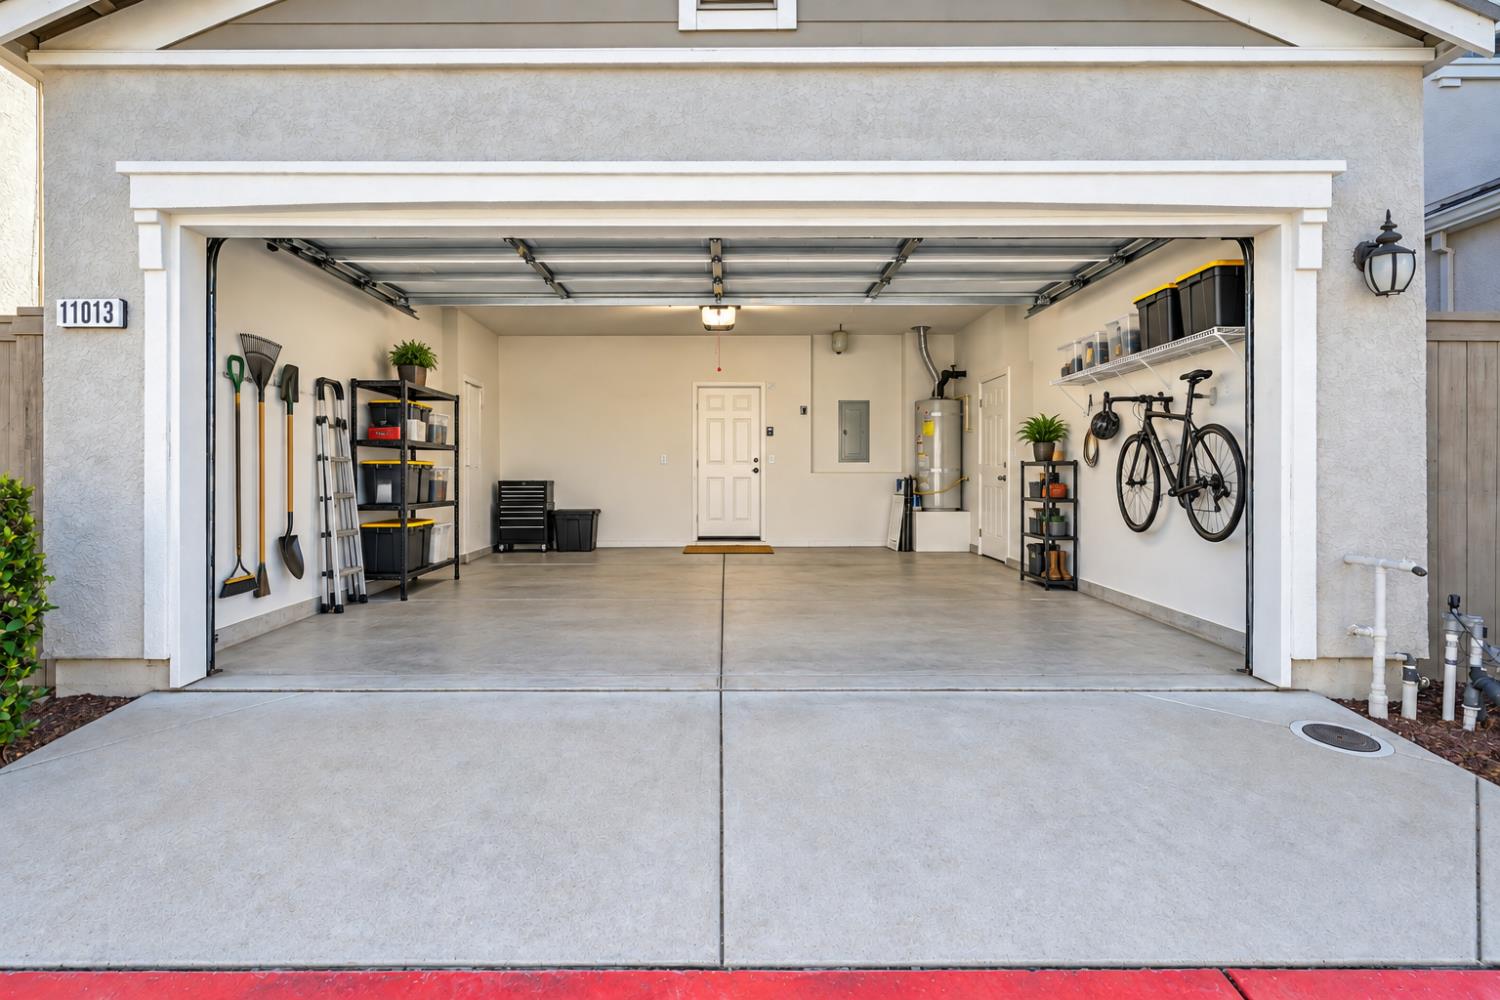
Open garage with organized storage racks, wall-mounted bicycle, and clean concrete floor.
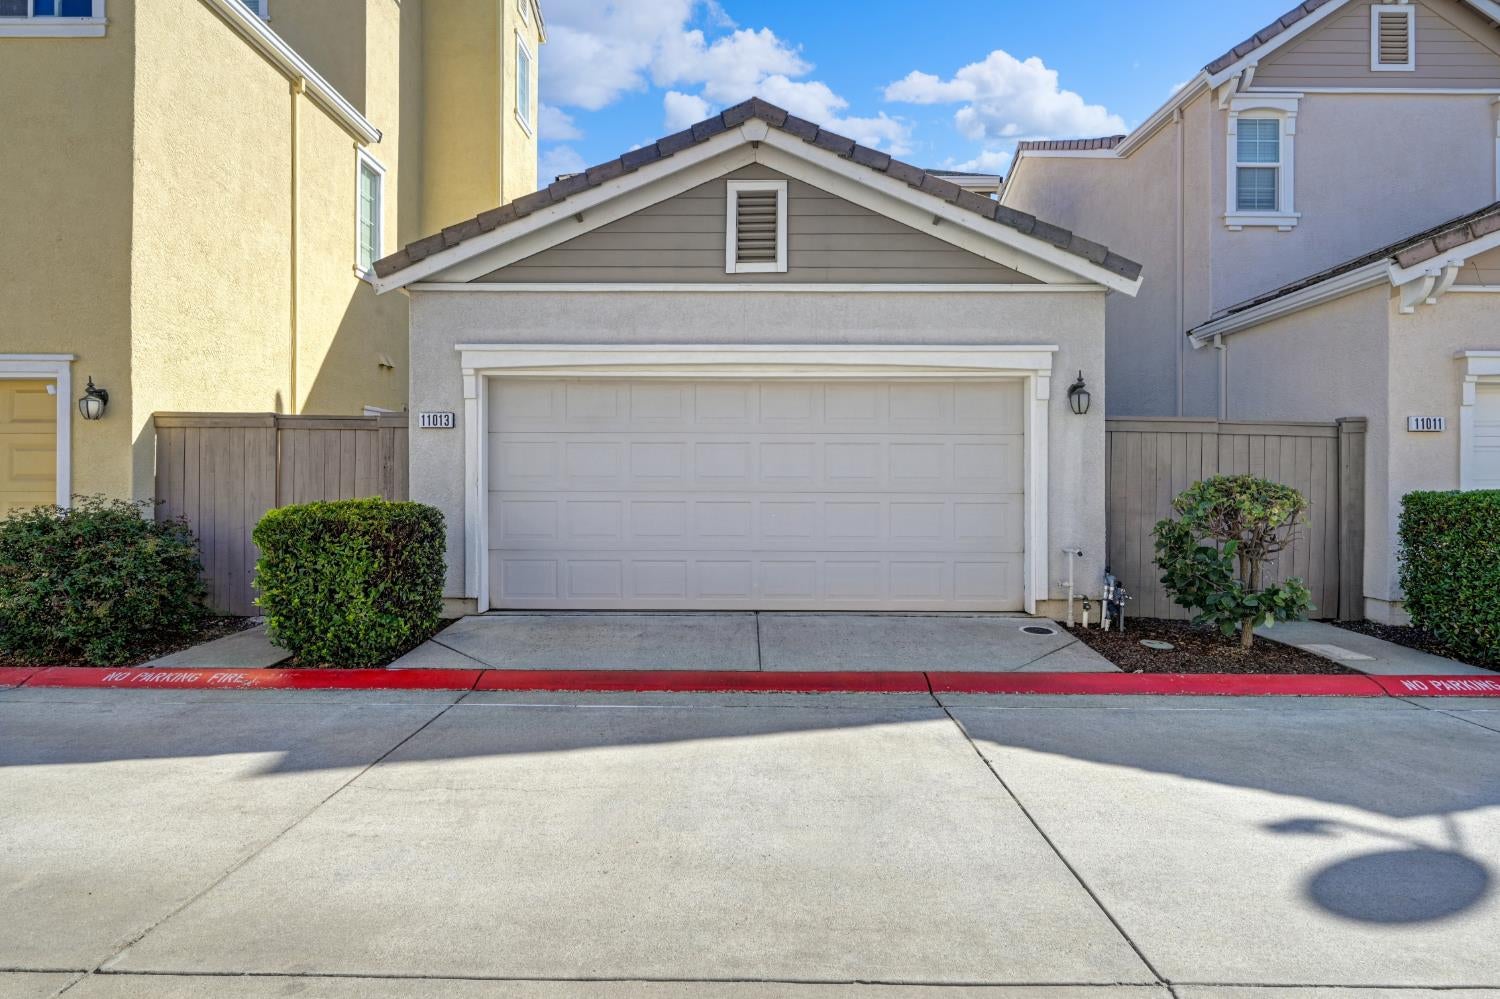
Gray stucco home with a double garage, gabled roof, and shrubs beside the driveway.
Two-story townhouse with a dark gray gabled facade and warmly lit landscaping at dusk.
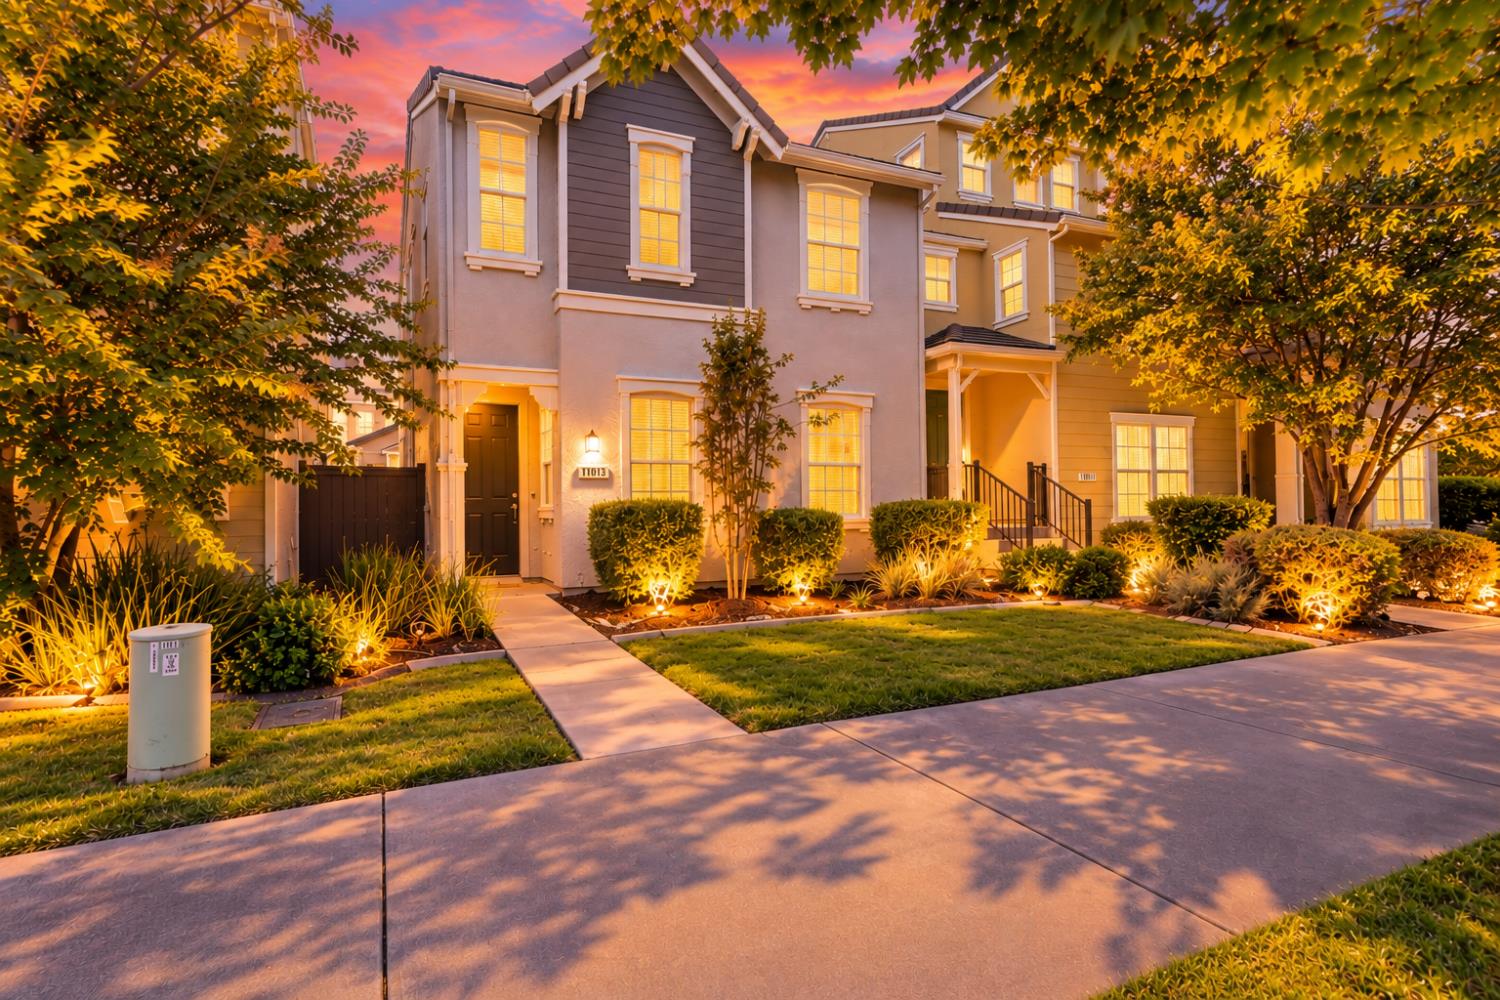
Two-story home with illuminated windows, landscaped front yard, and walkway at dusk.
Two-story home with illuminated windows, landscaped front yard, and a vivid sunset sky.
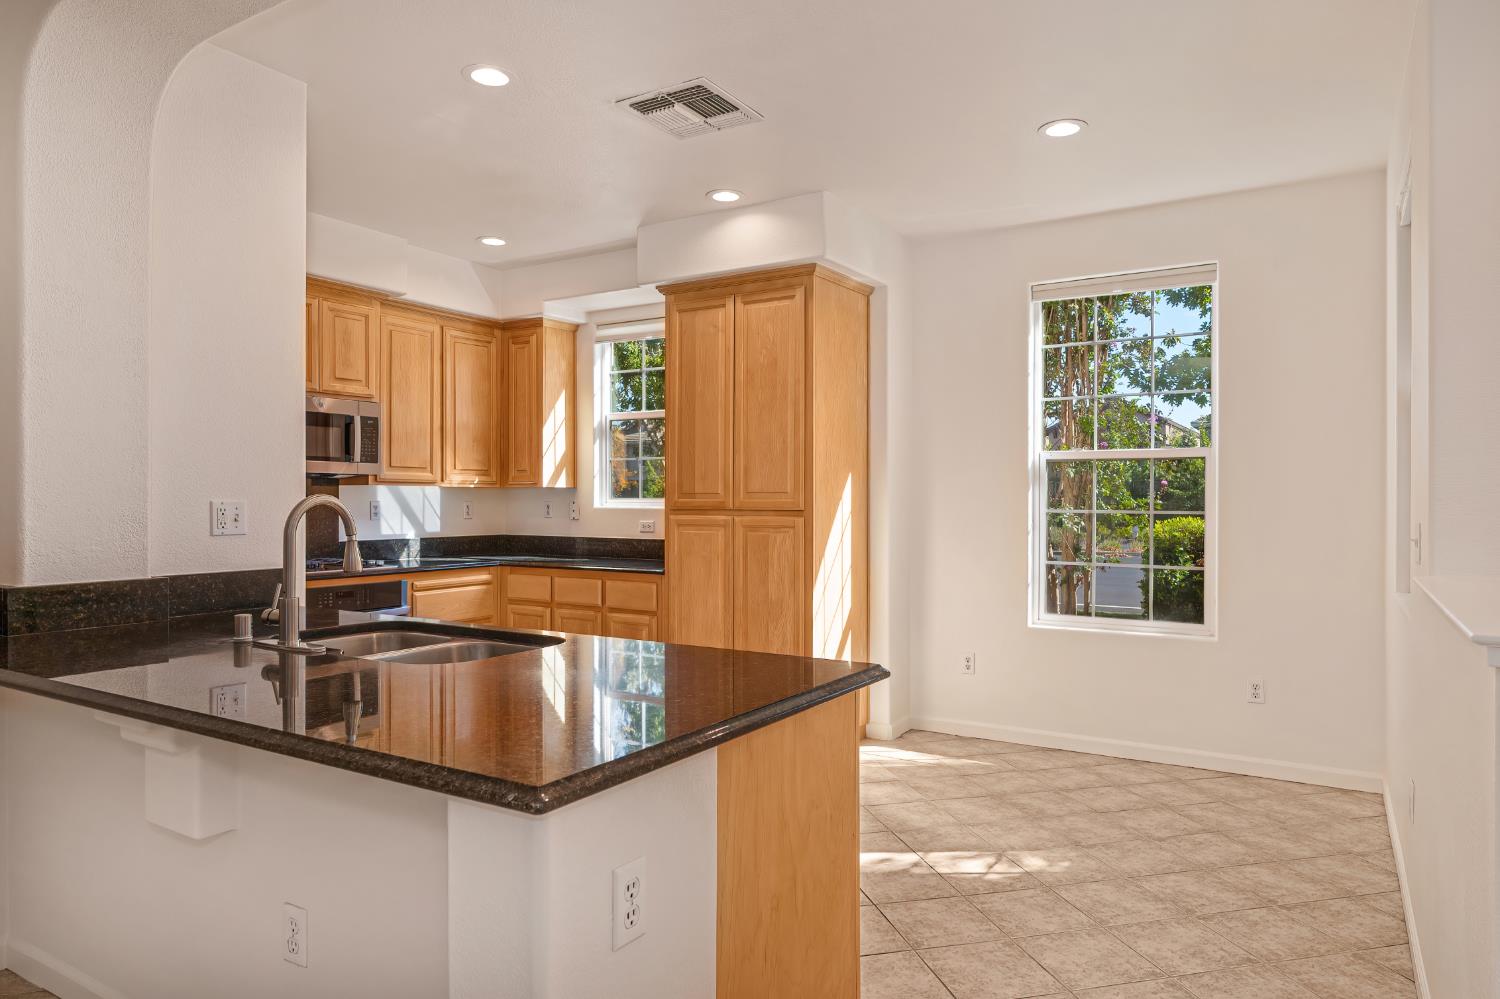
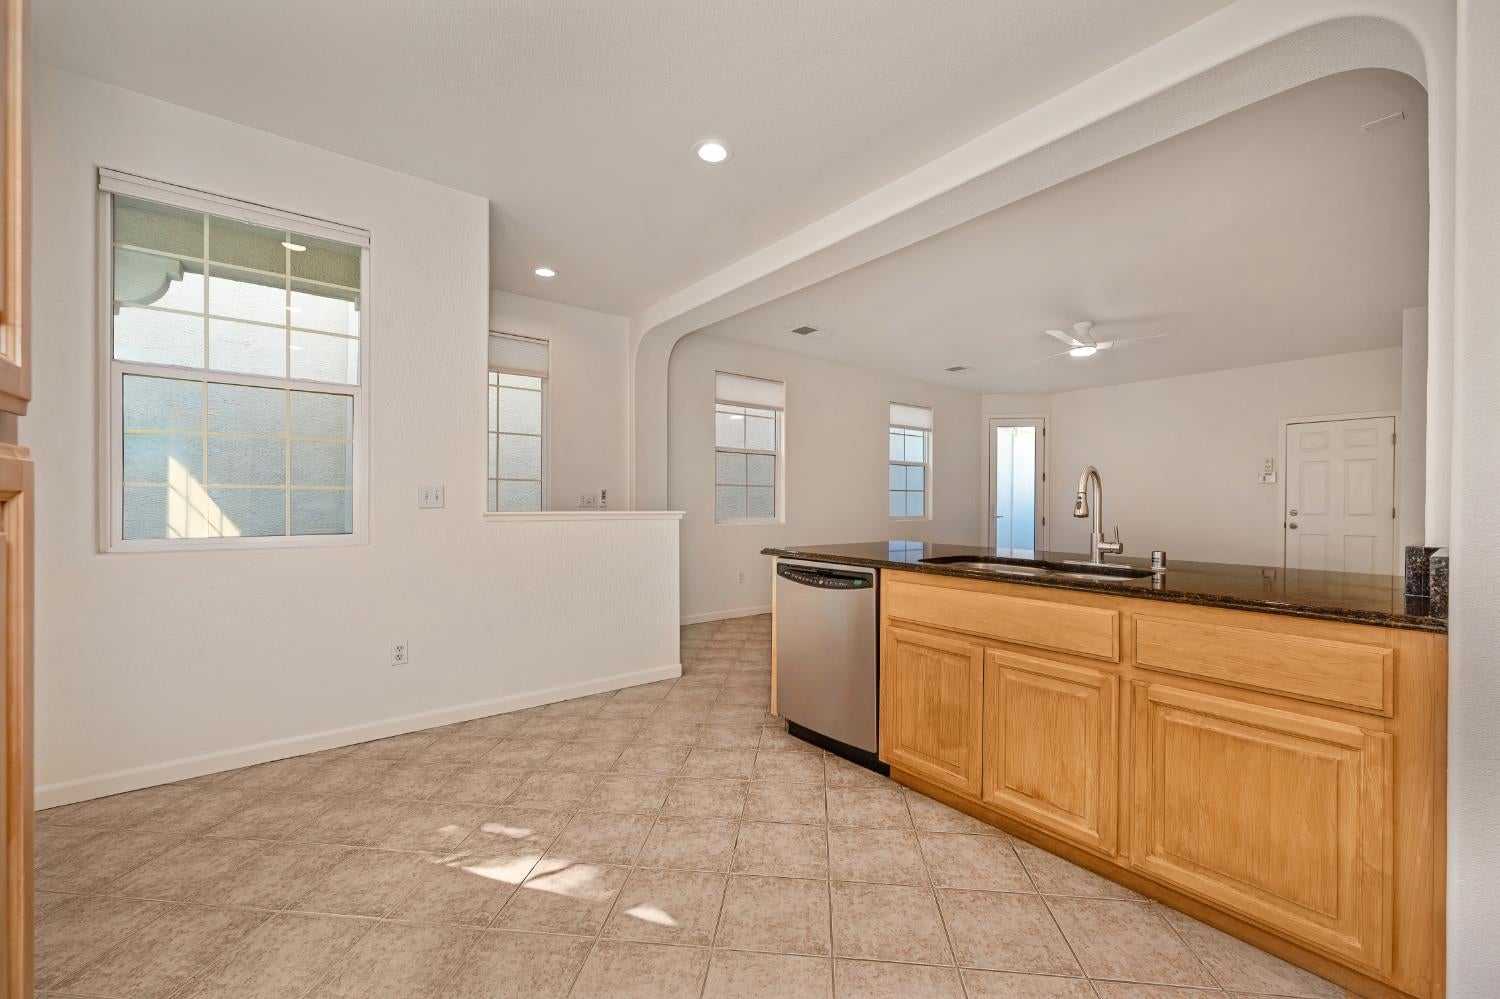
Kitchen with wood cabinets, dark granite counters, a large sink peninsula, and tiled flooring.
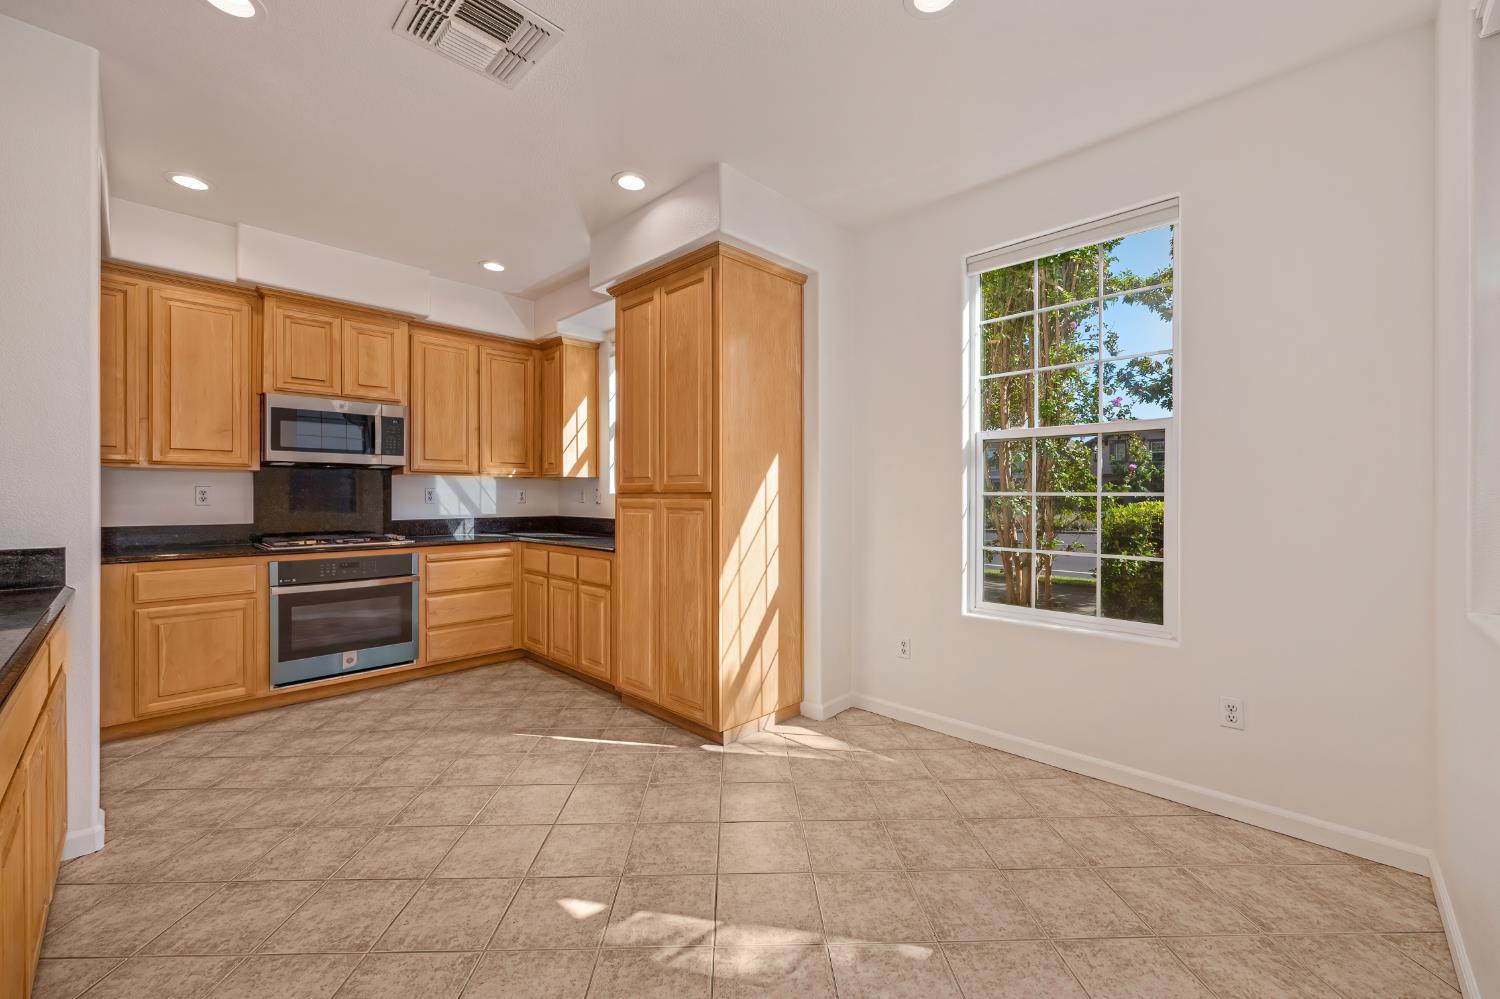
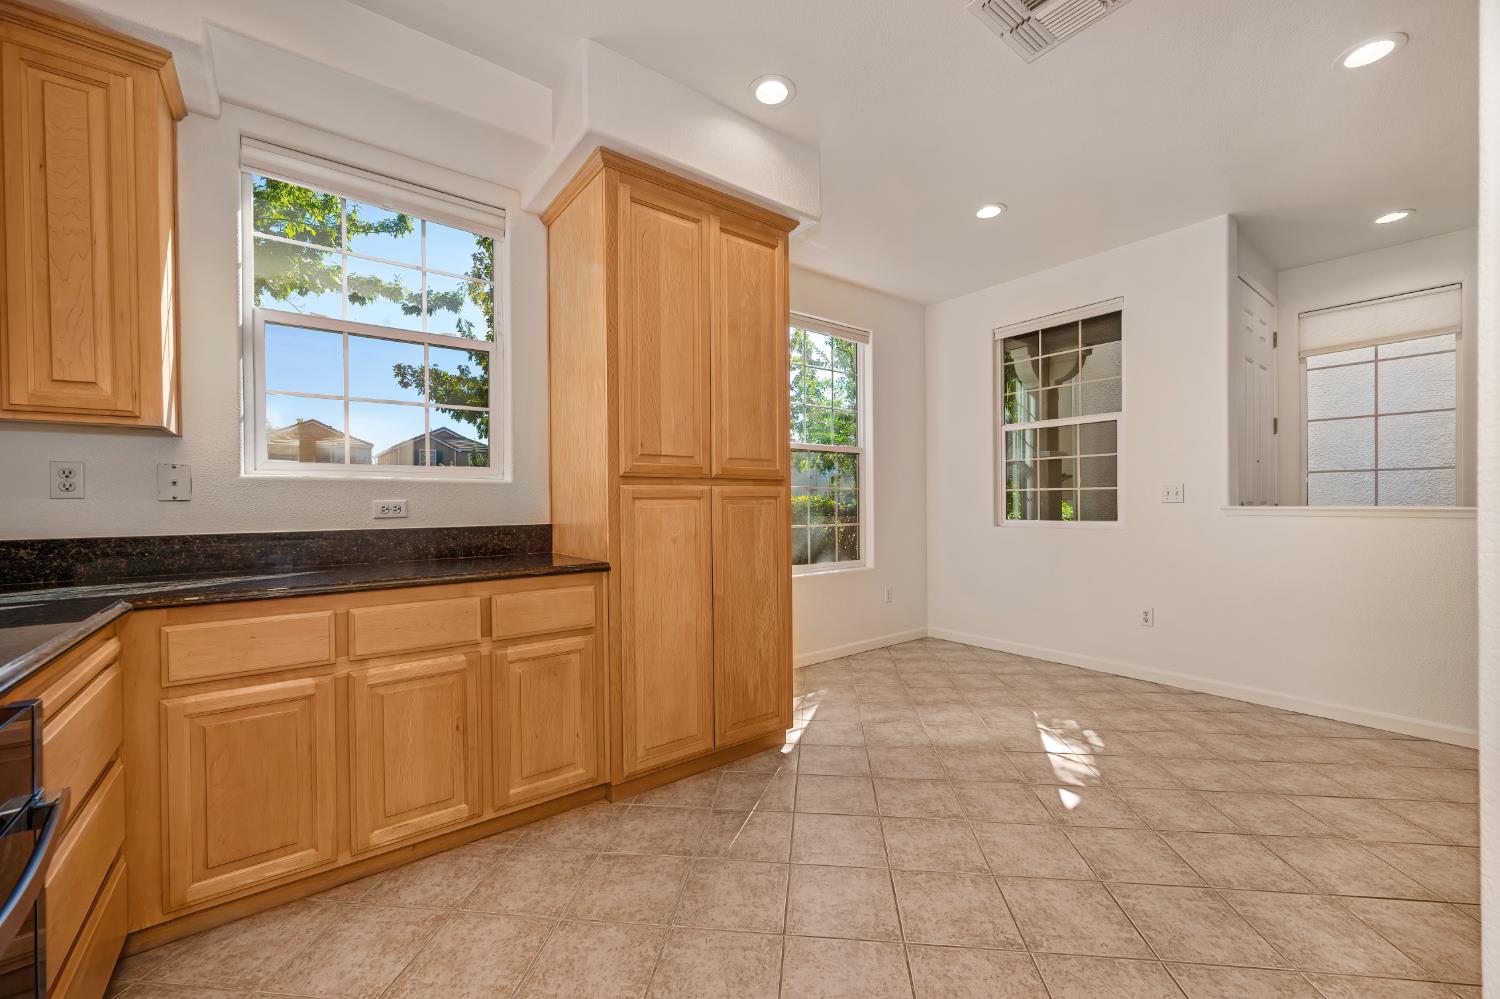
Vacant kitchen with honey-colored cabinets, dark countertops, built-in appliances, and a large sunlit window.
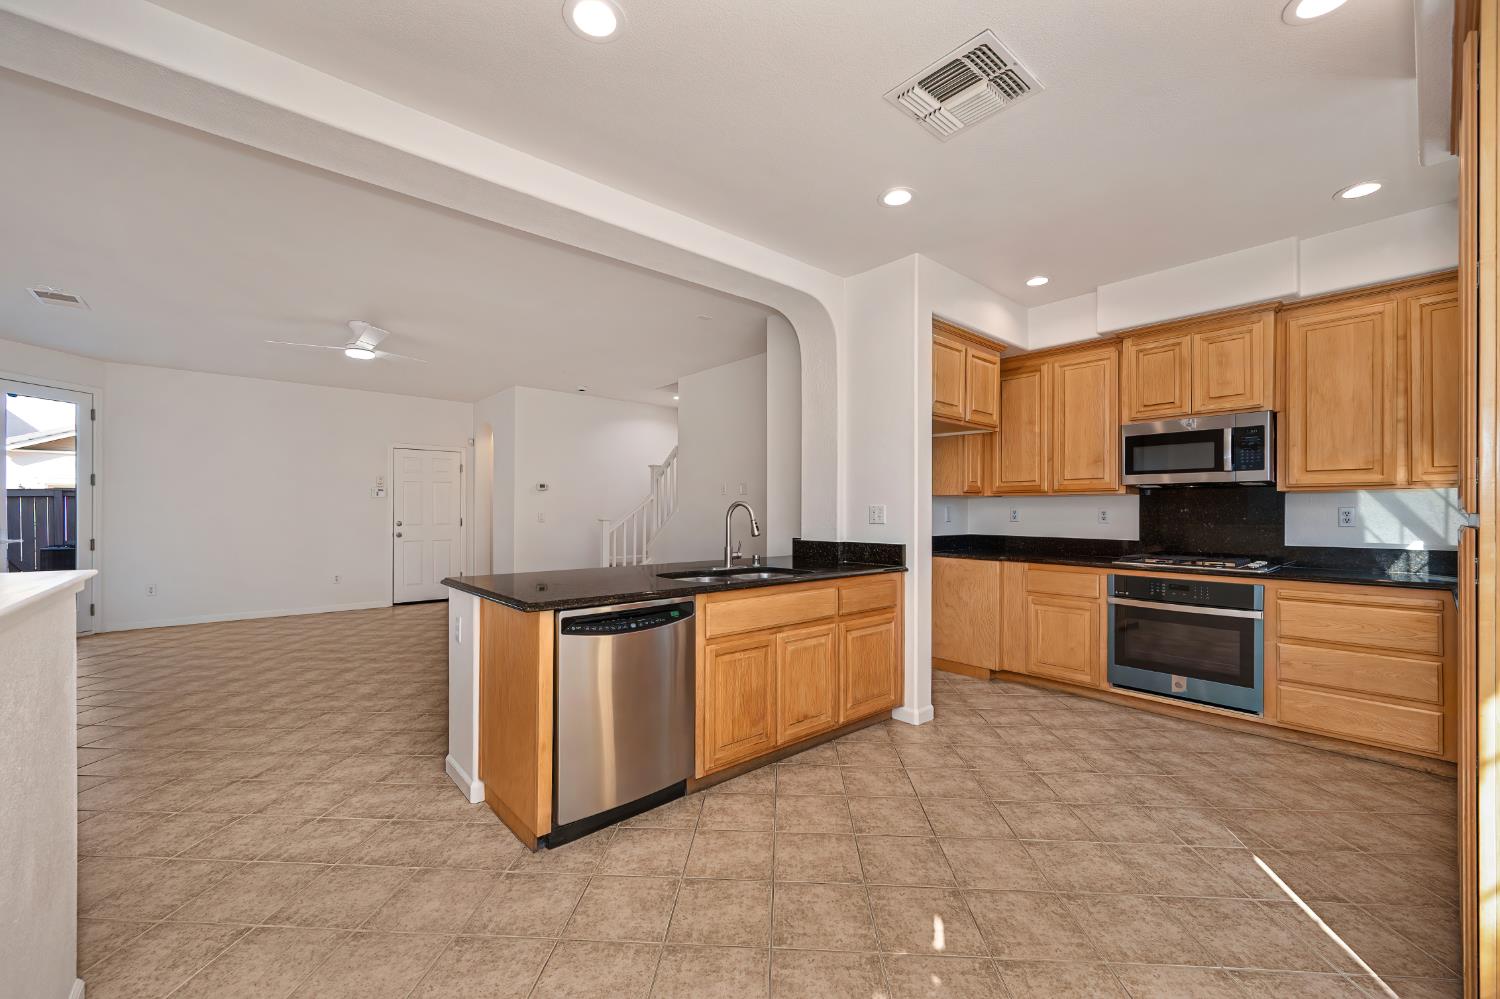
Kitchen with wood cabinets, dark counters, stainless steel appliances, and an island opening to a living area.
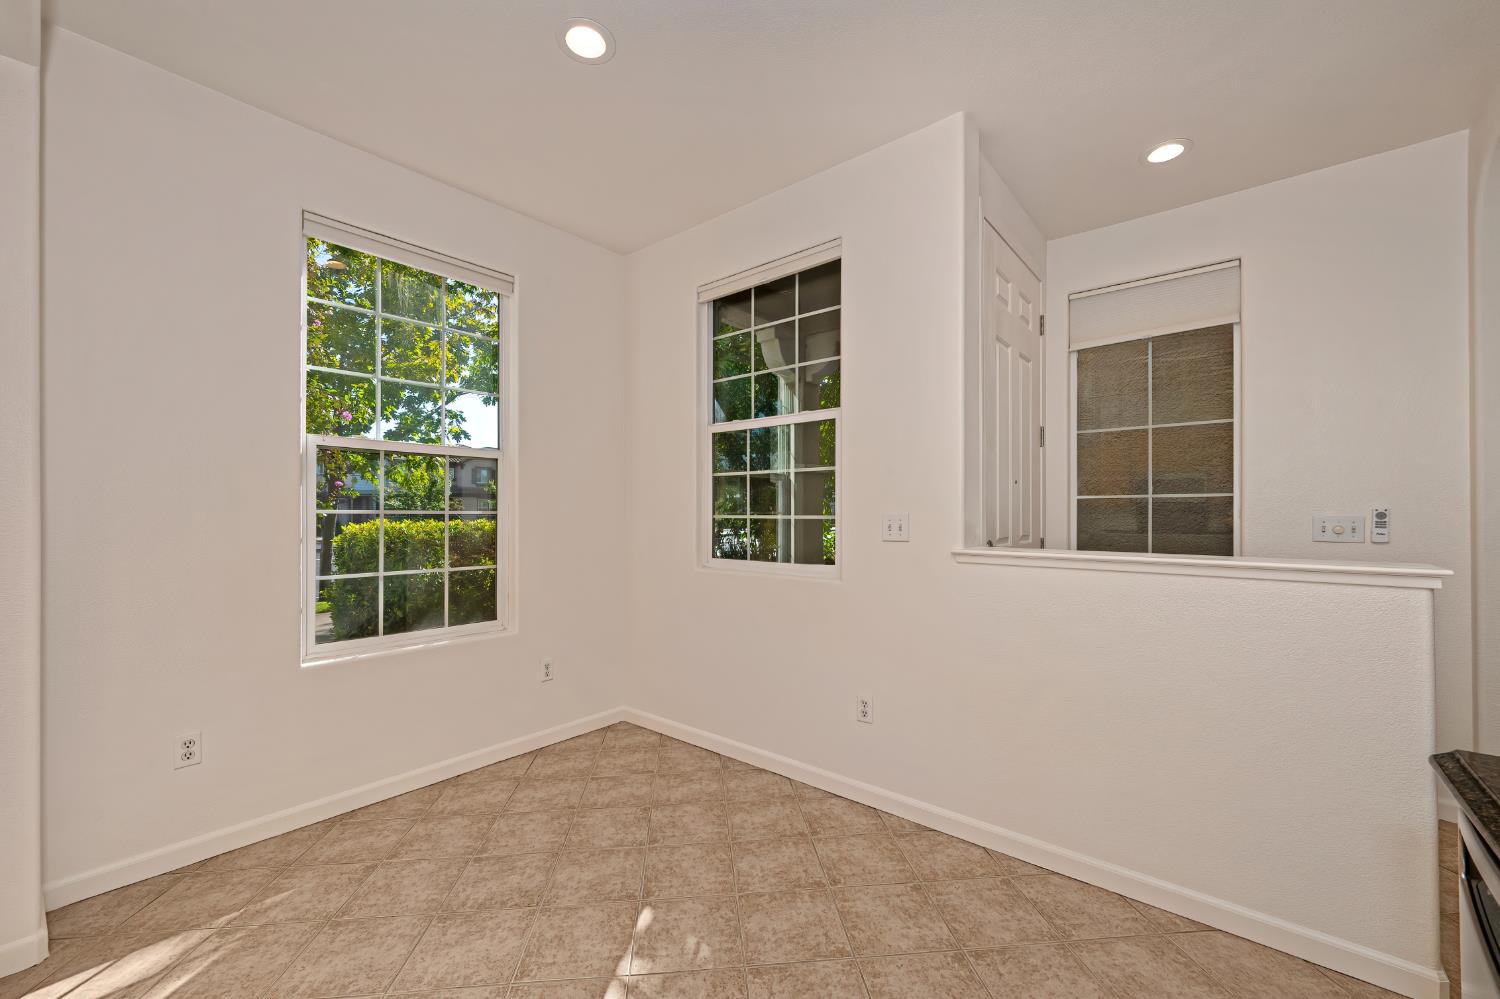
Empty kitchen nook with beige tile flooring and windows overlooking greenery.
Kitchen with honey-colored wood cabinets, dark granite counters, and stainless steel appliances.
Kitchen with honey-colored cabinets, dark countertops, tiled floor, and large windows.
Kitchen with wood cabinets and a dark countertop island opening into a bright living area.
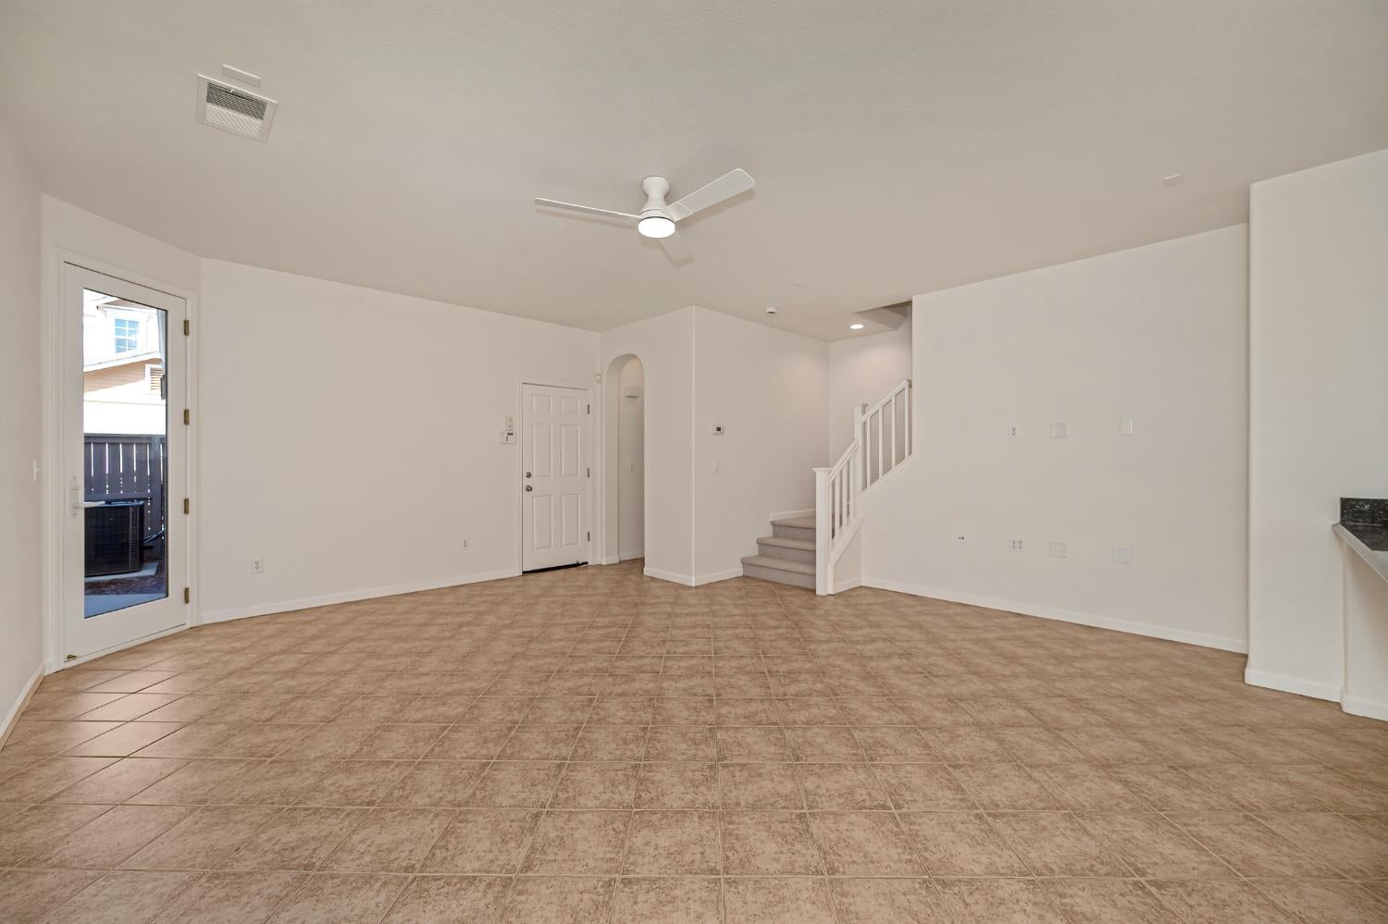
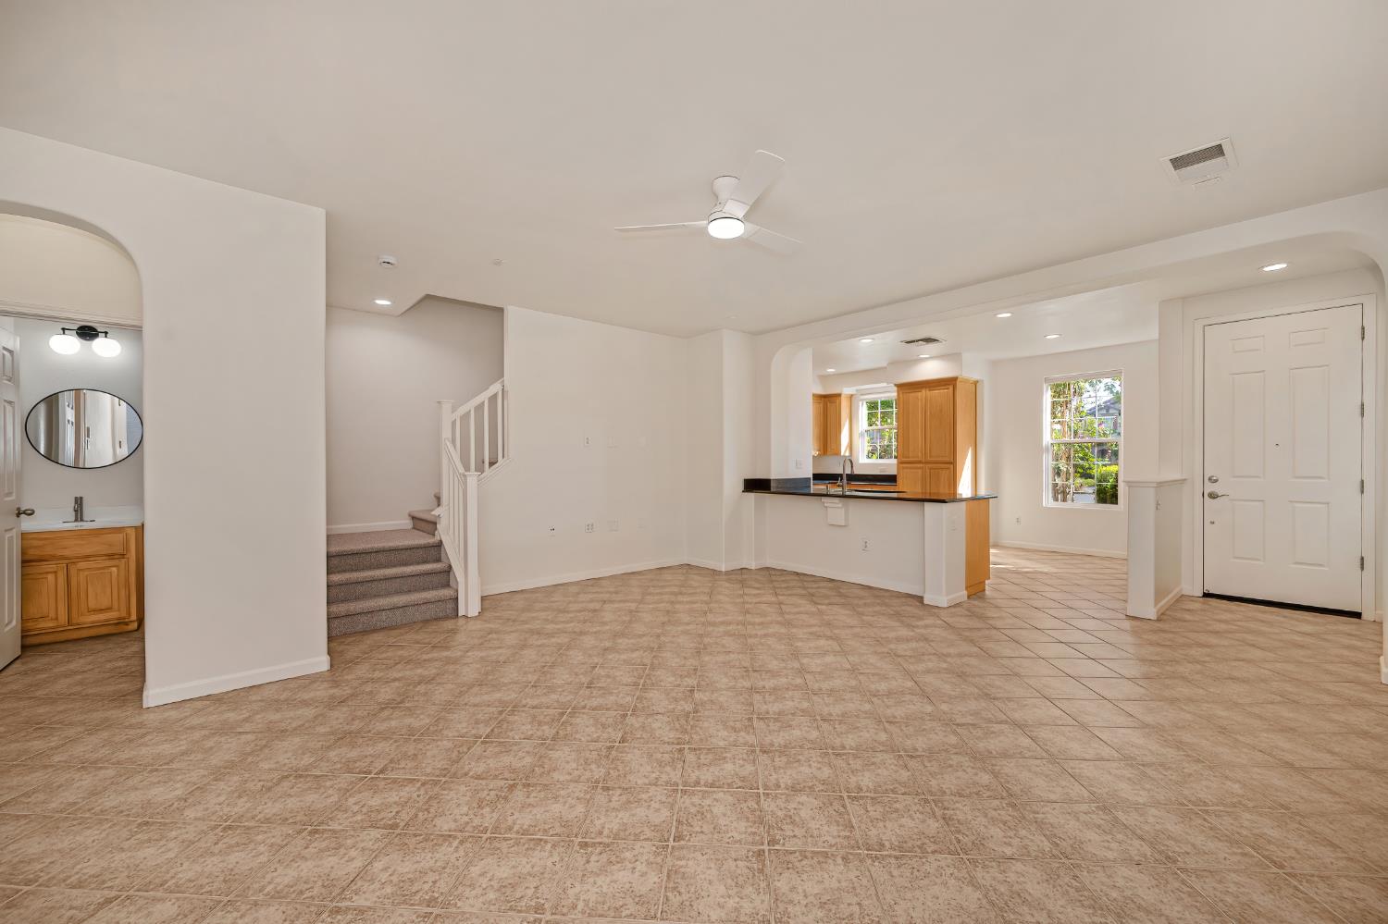
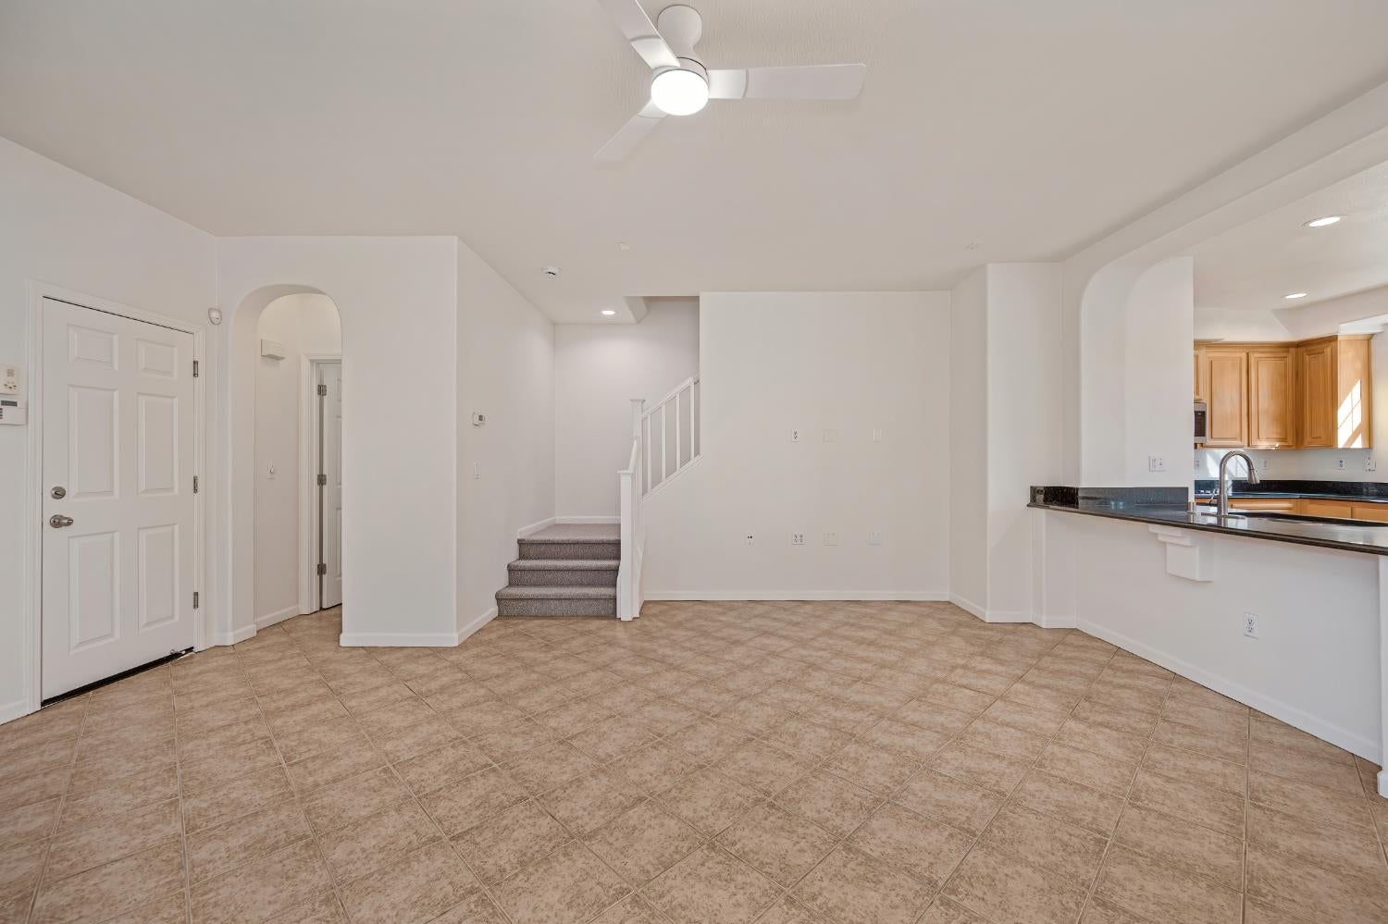
Empty living area with tan tile floors, a ceiling fan, and a carpeted staircase.
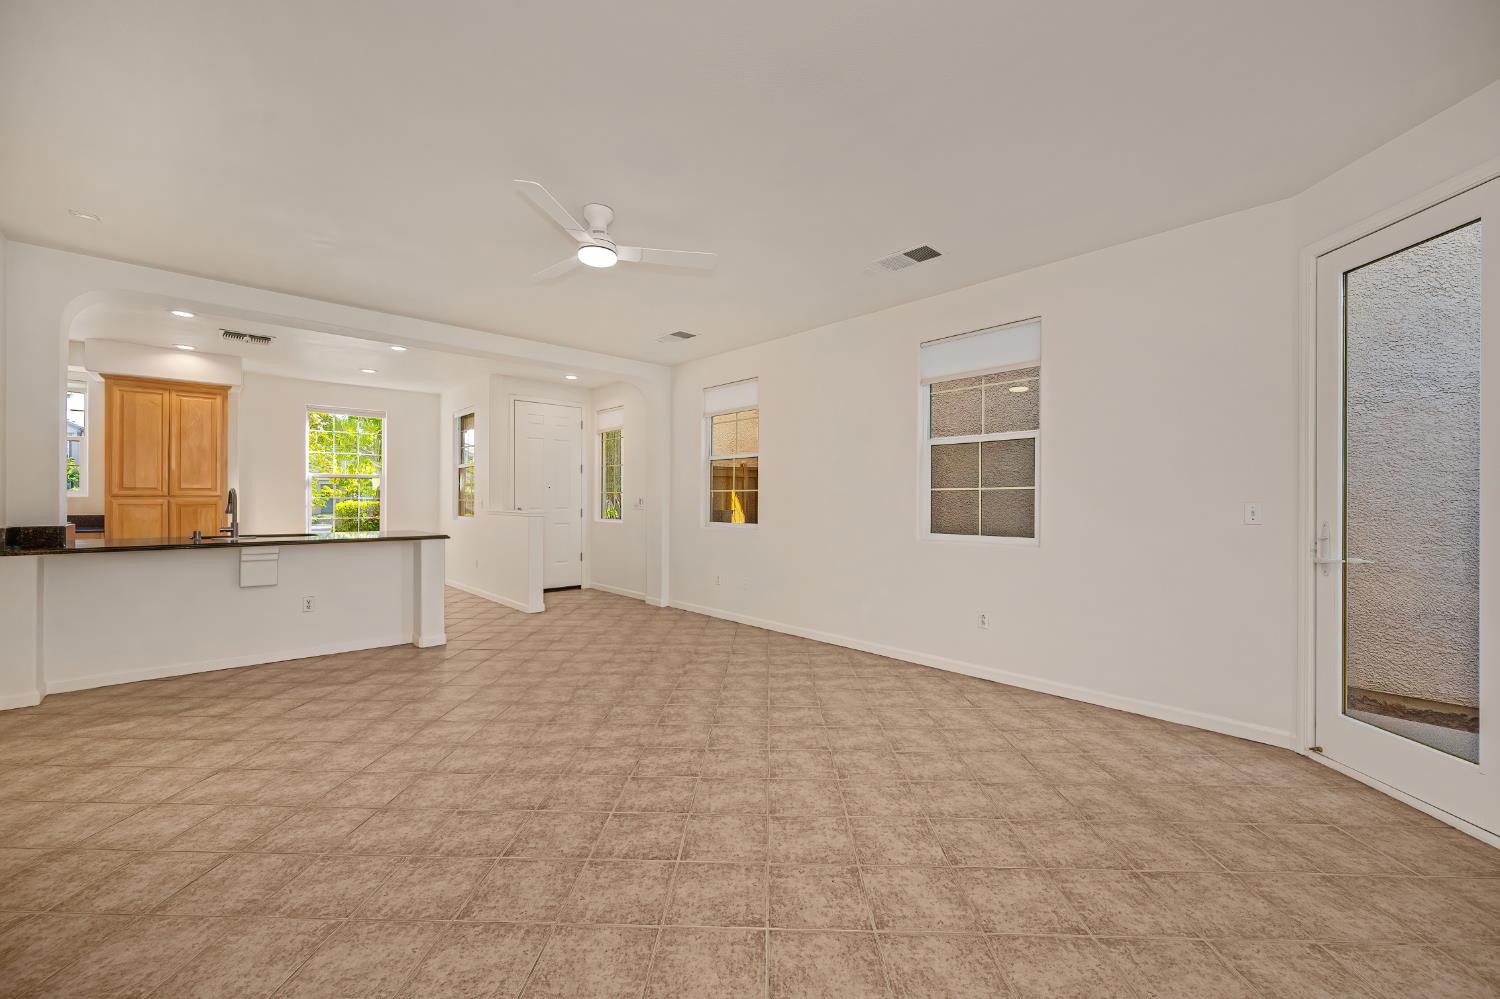
Vacant living area with tan tile floors, carpeted stairs, and an adjoining wood-cabinet kitchen.
Open living and dining area with beige tile floors, a ceiling fan, and a kitchen breakfast bar.
Open-plan living area with tan tile floors, a staircase, and an adjoining kitchen with wood cabinets.
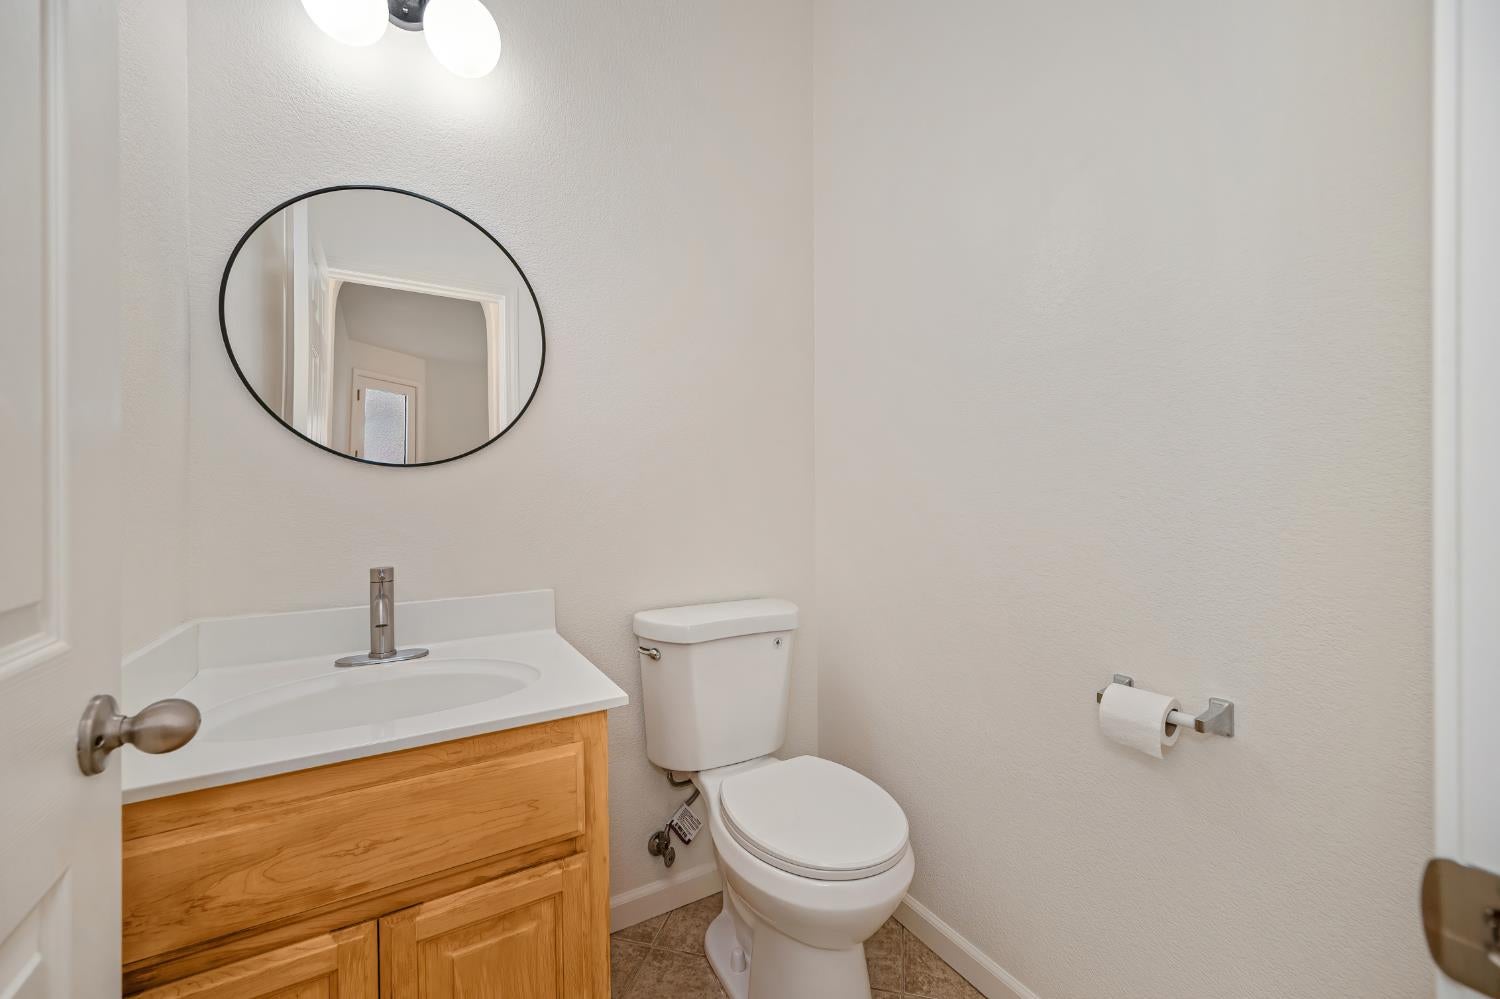
Small bathroom with a wood vanity, white sink, toilet, and oval mirror.
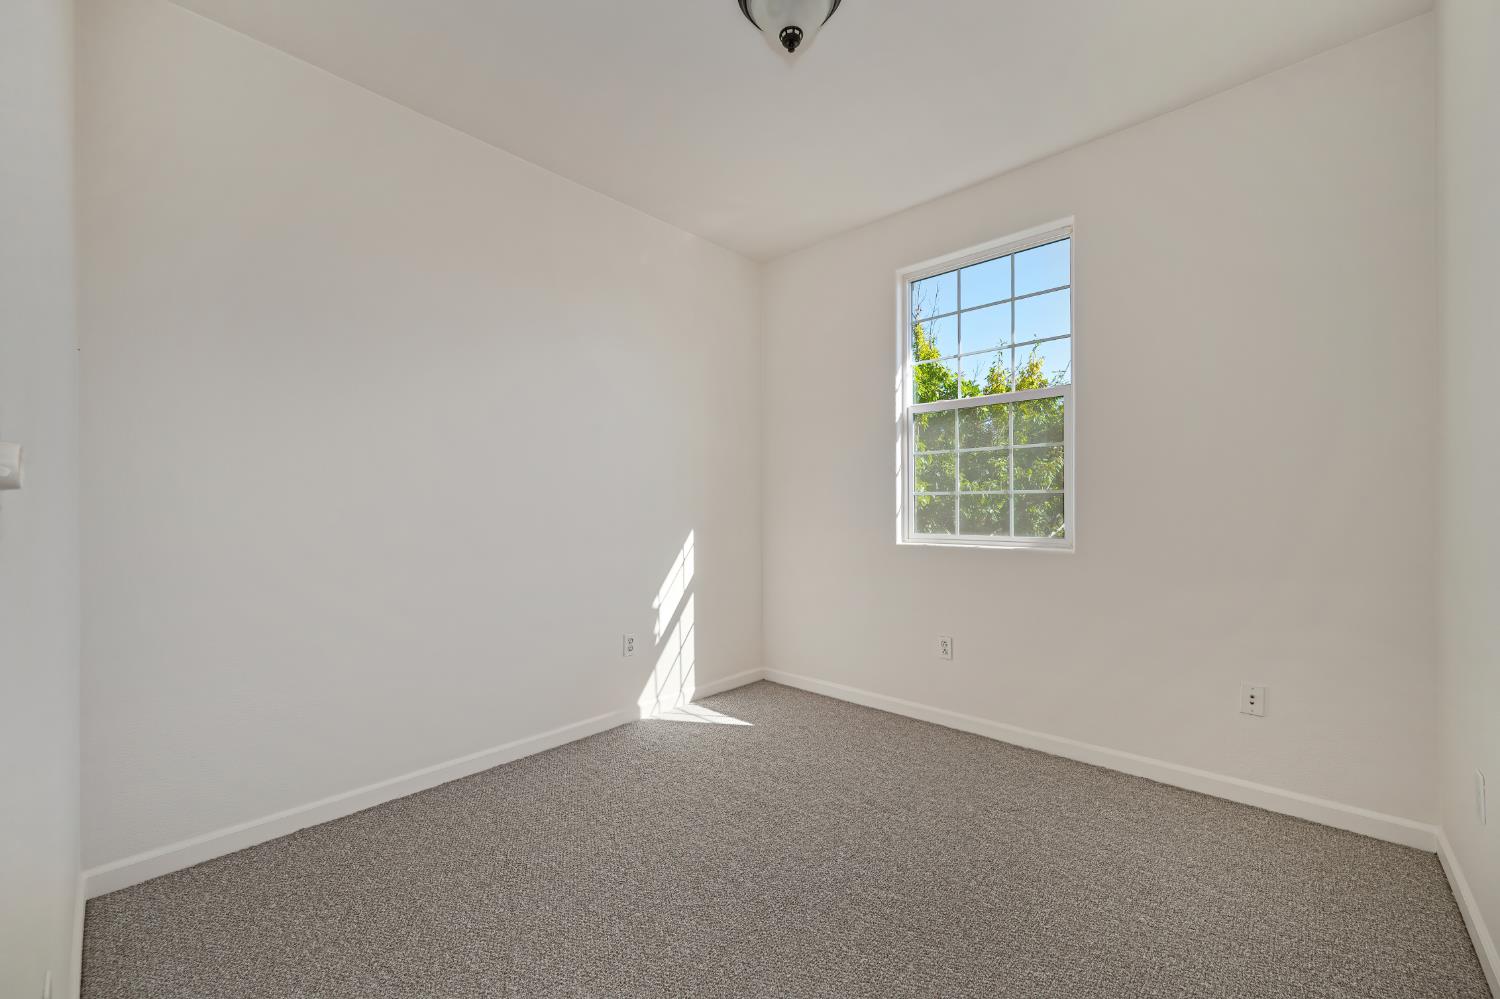
Empty bedroom with beige carpet and a sunlit grid-pane window.
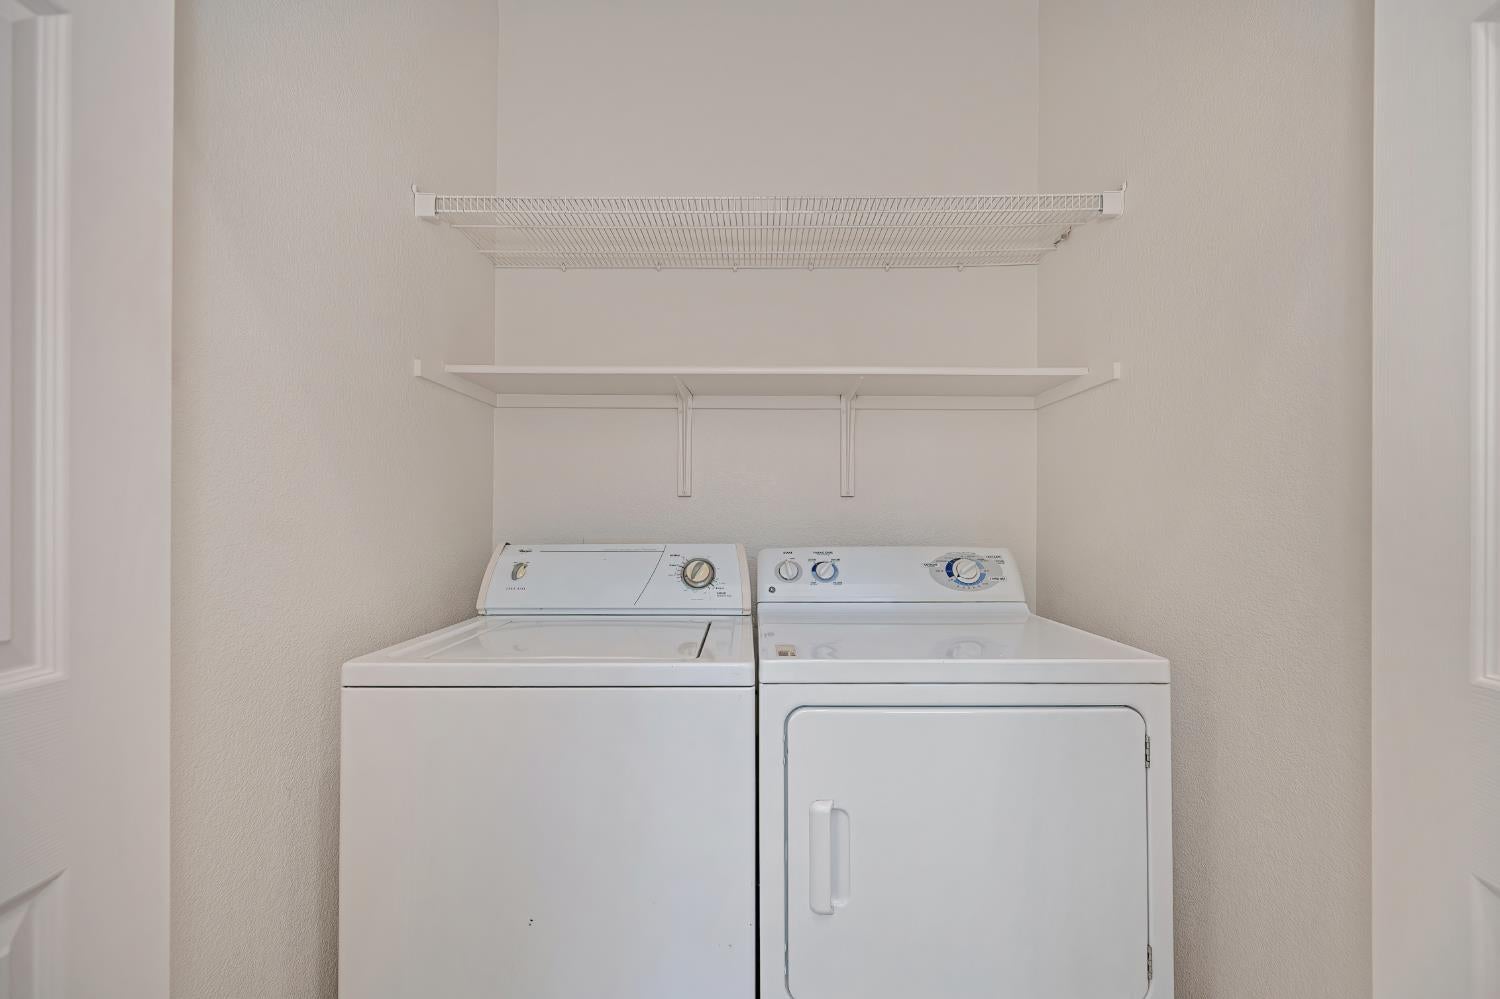
Laundry room with a white washer and dryer beneath wire shelving.
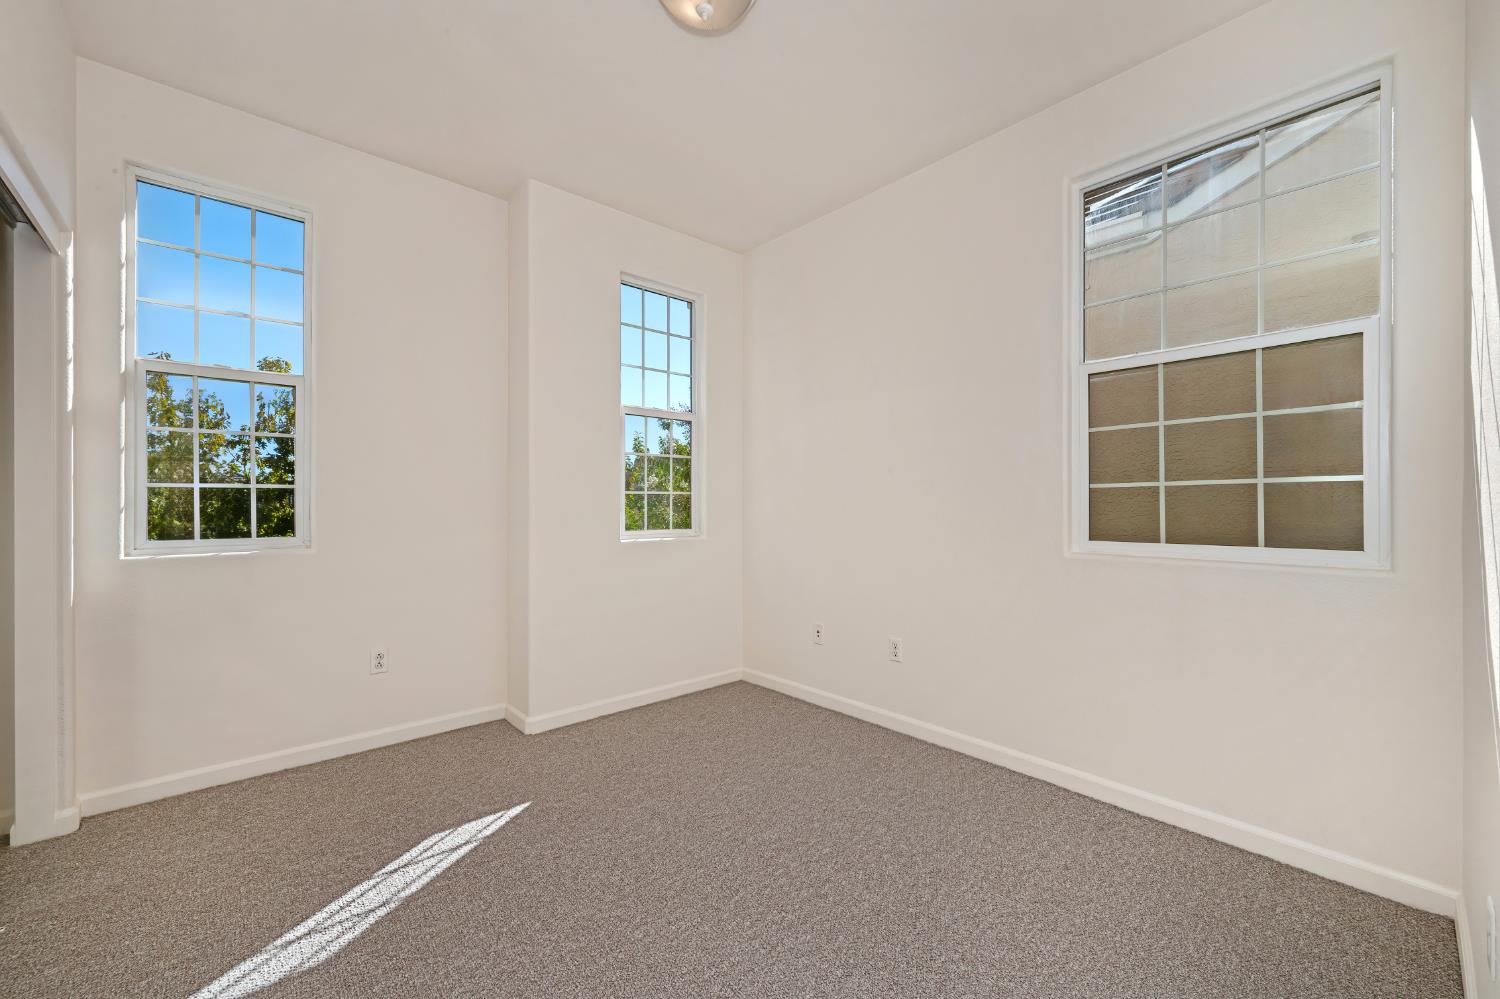
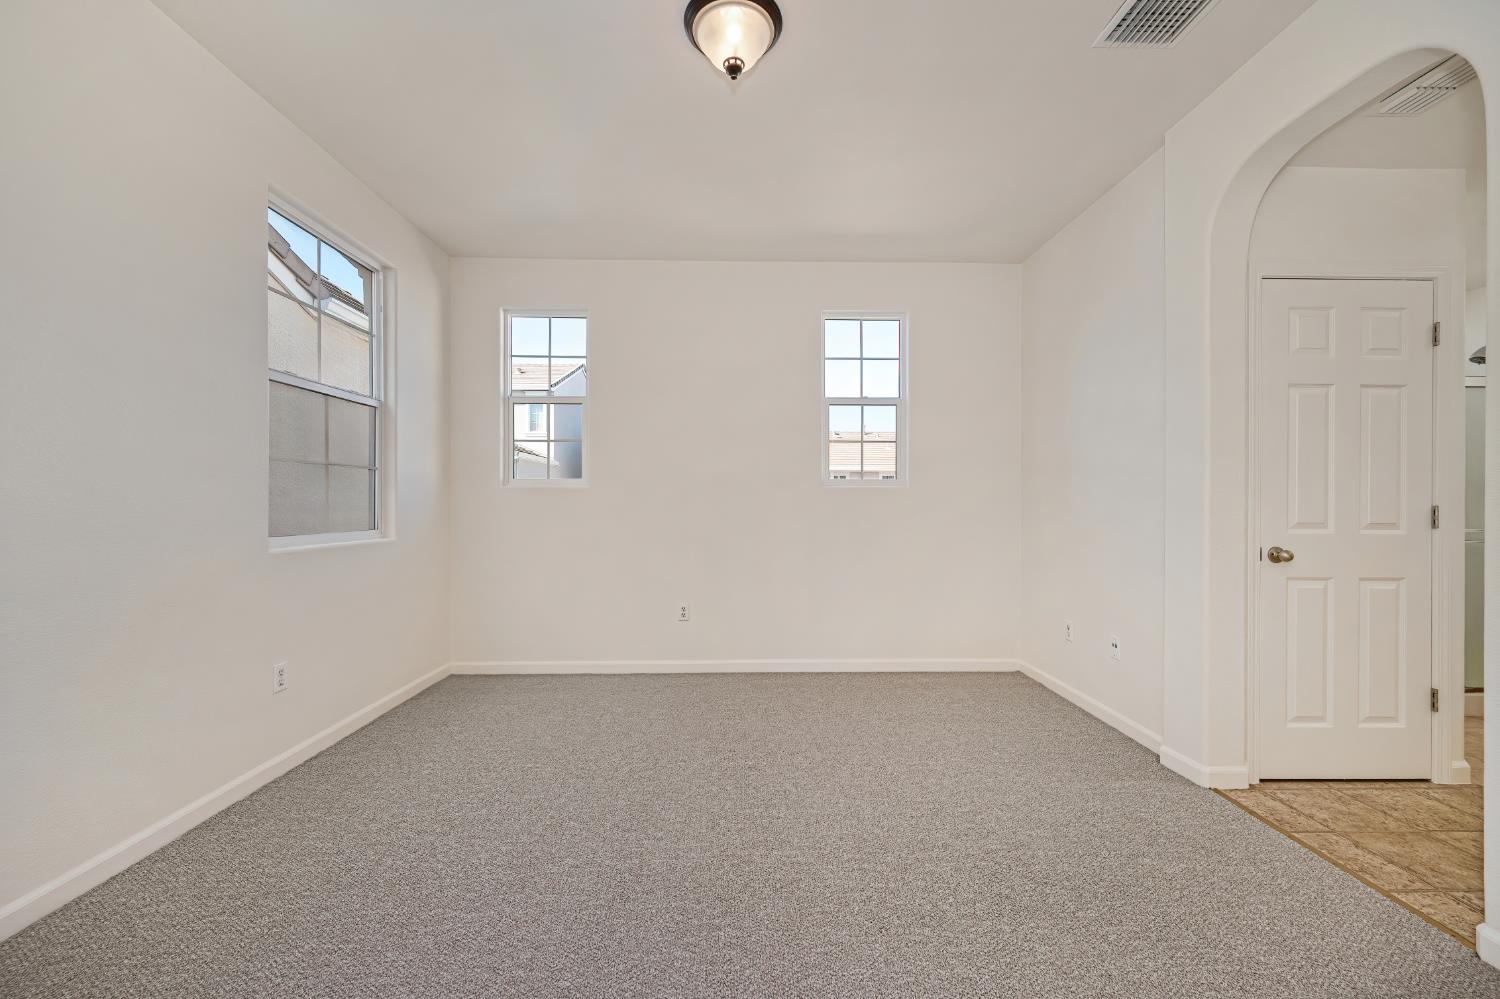
Empty carpeted room with three grid-pane windows and sunlight across the floor.
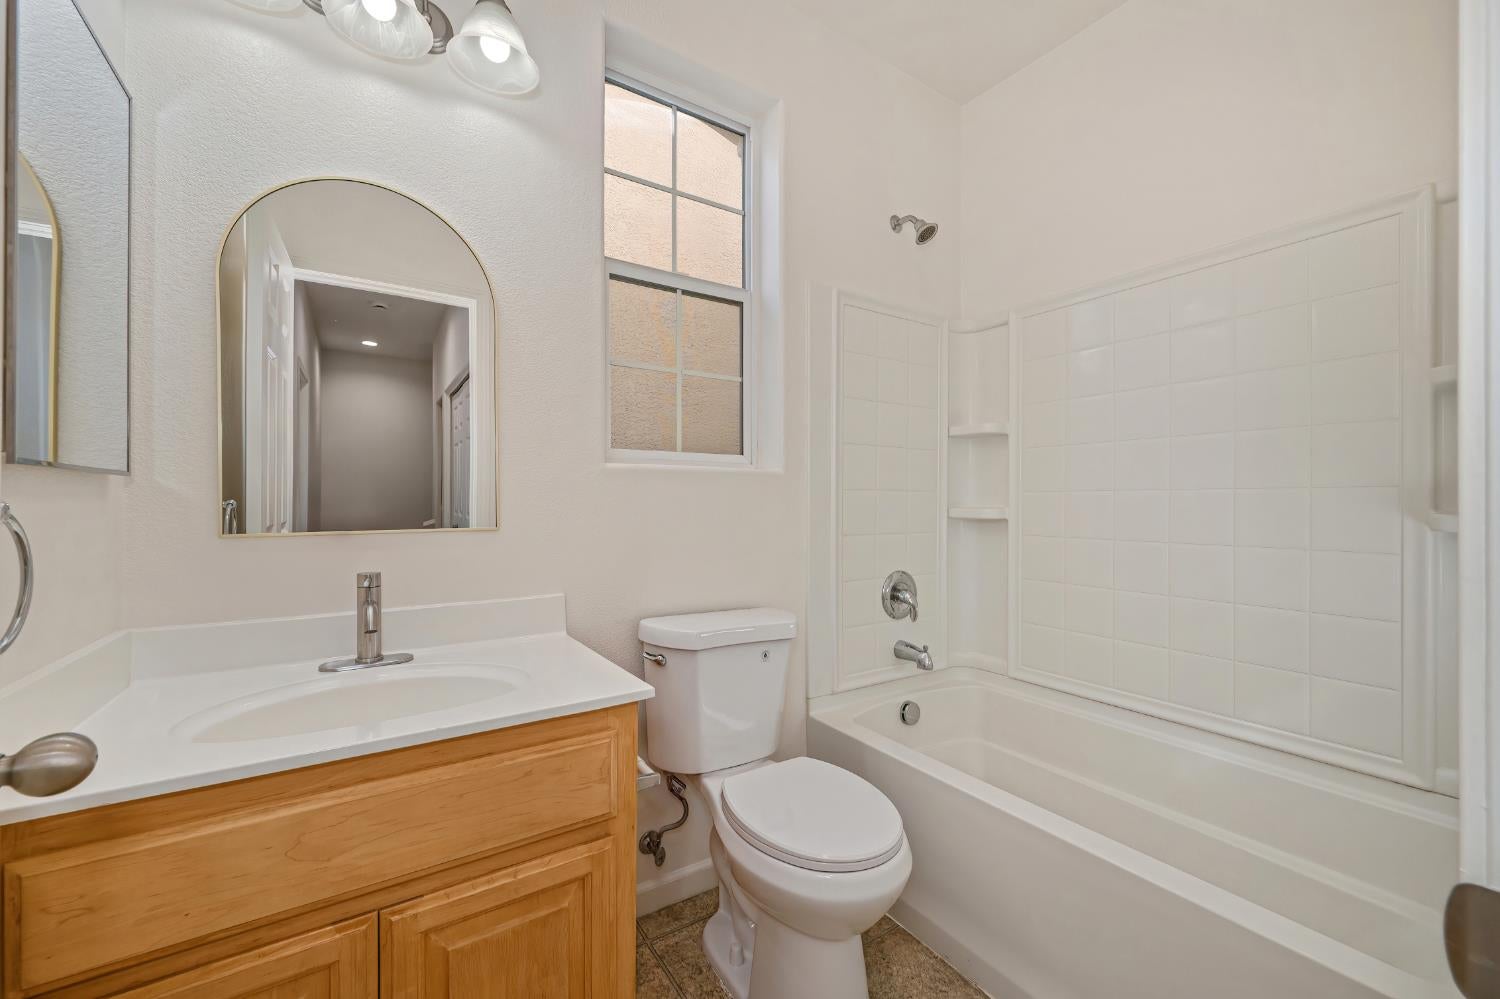
Bathroom with tiled tub and shower, wooden vanity, arched mirror, and tall window.
Empty carpeted room with three windows and an arched doorway to a tiled area.
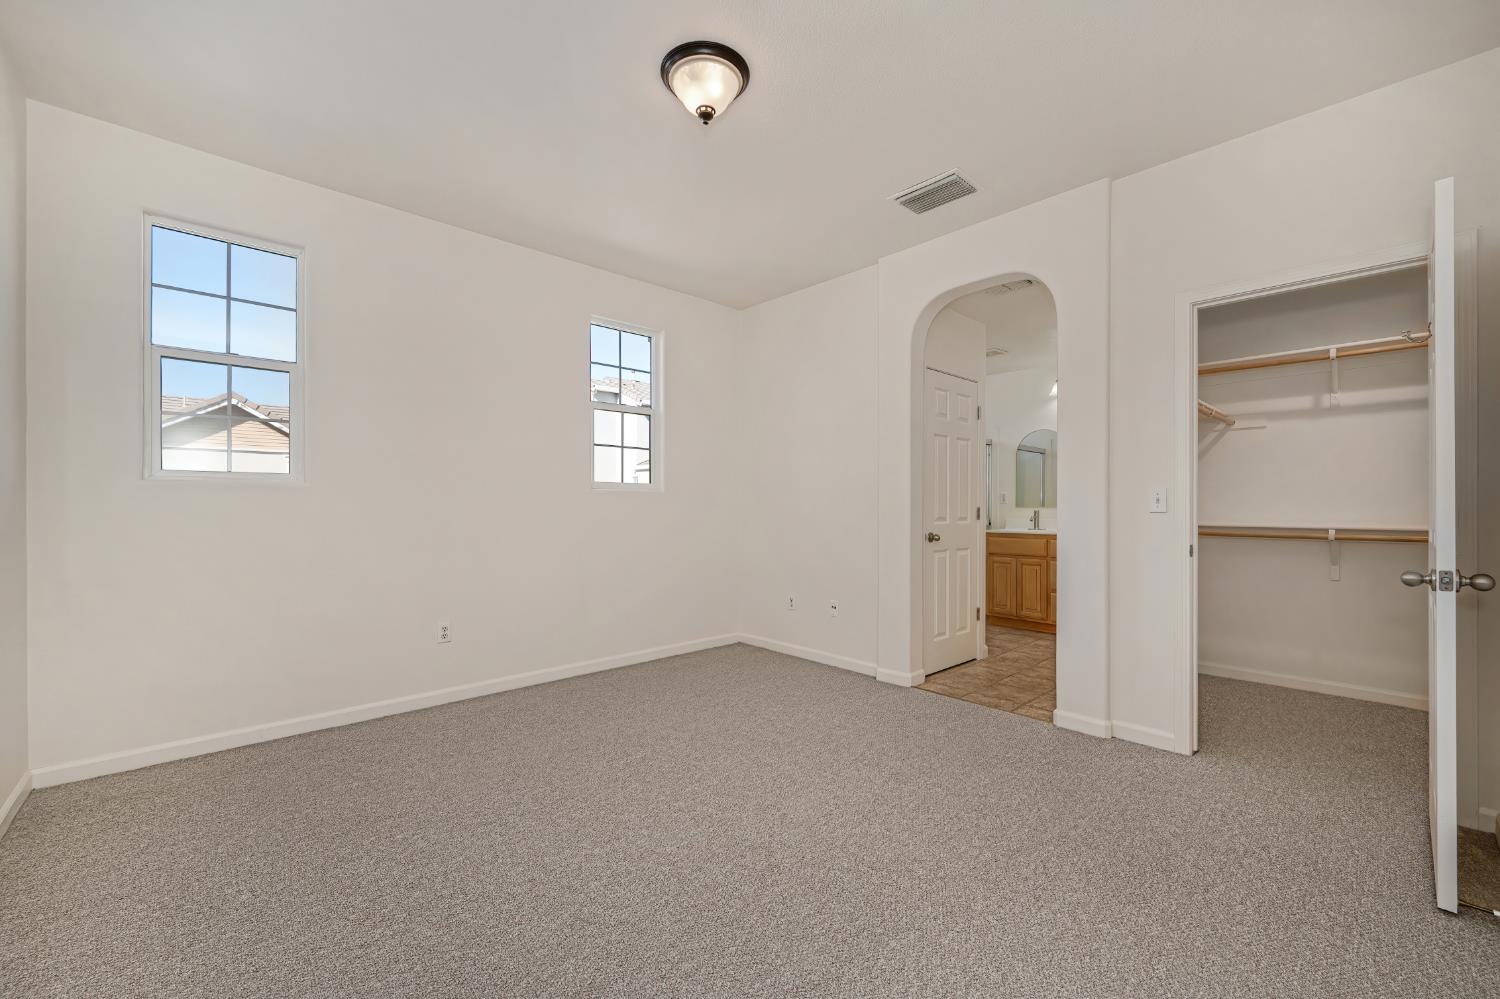
Empty carpeted bedroom with two windows, an open closet, and an arched bathroom doorway.
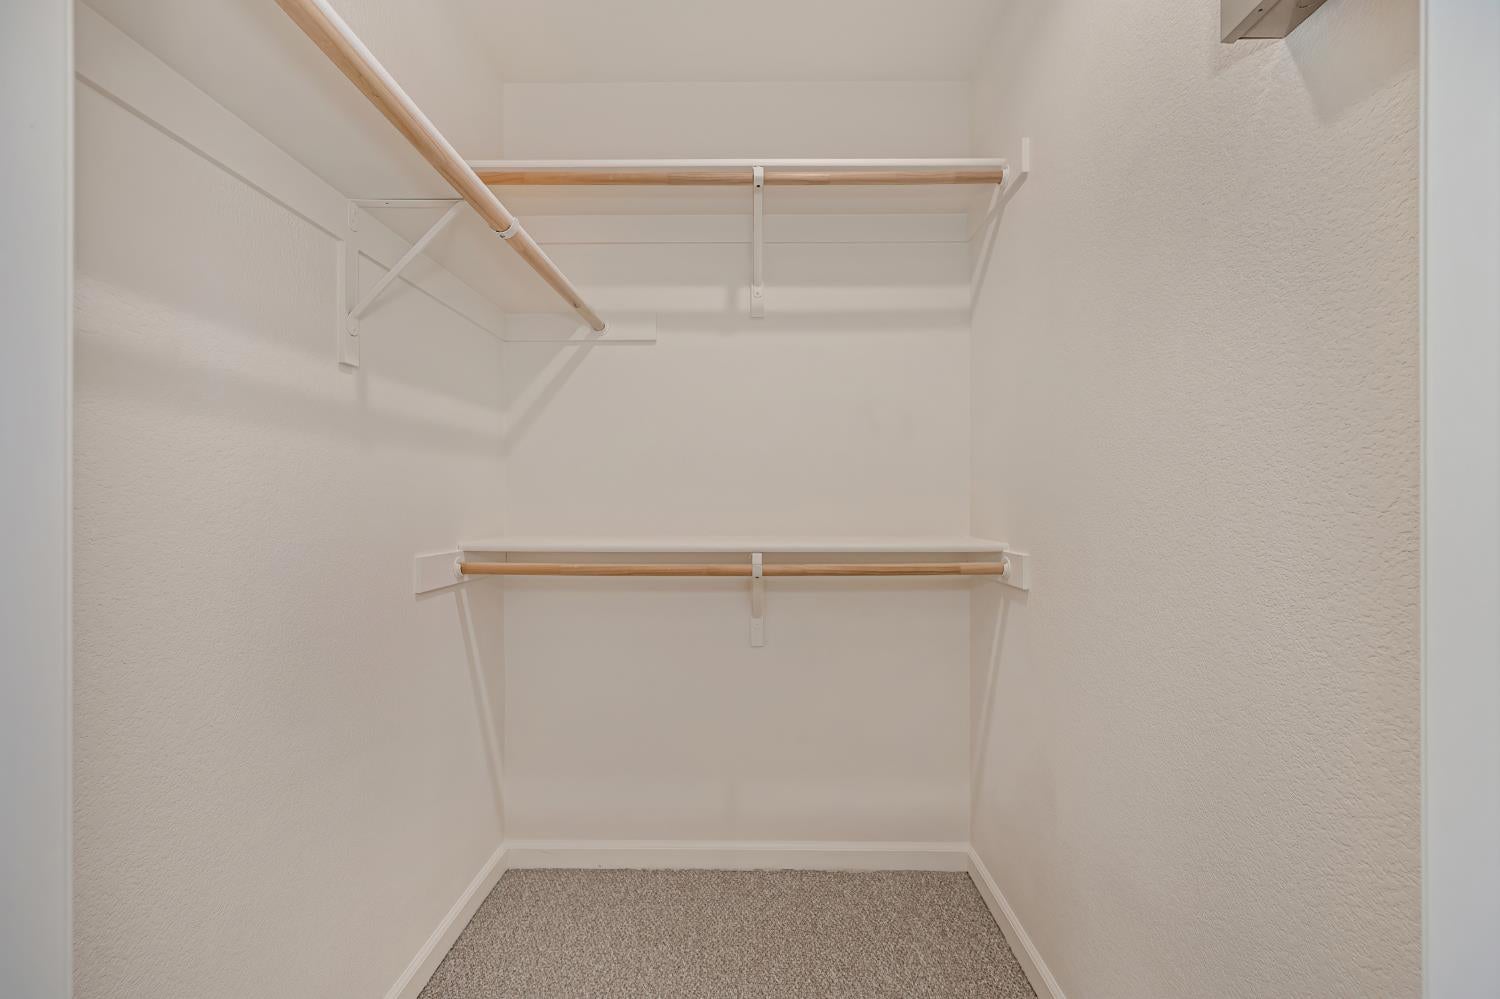
Empty walk-in closet with carpet and two levels of shelving and hanging rods.
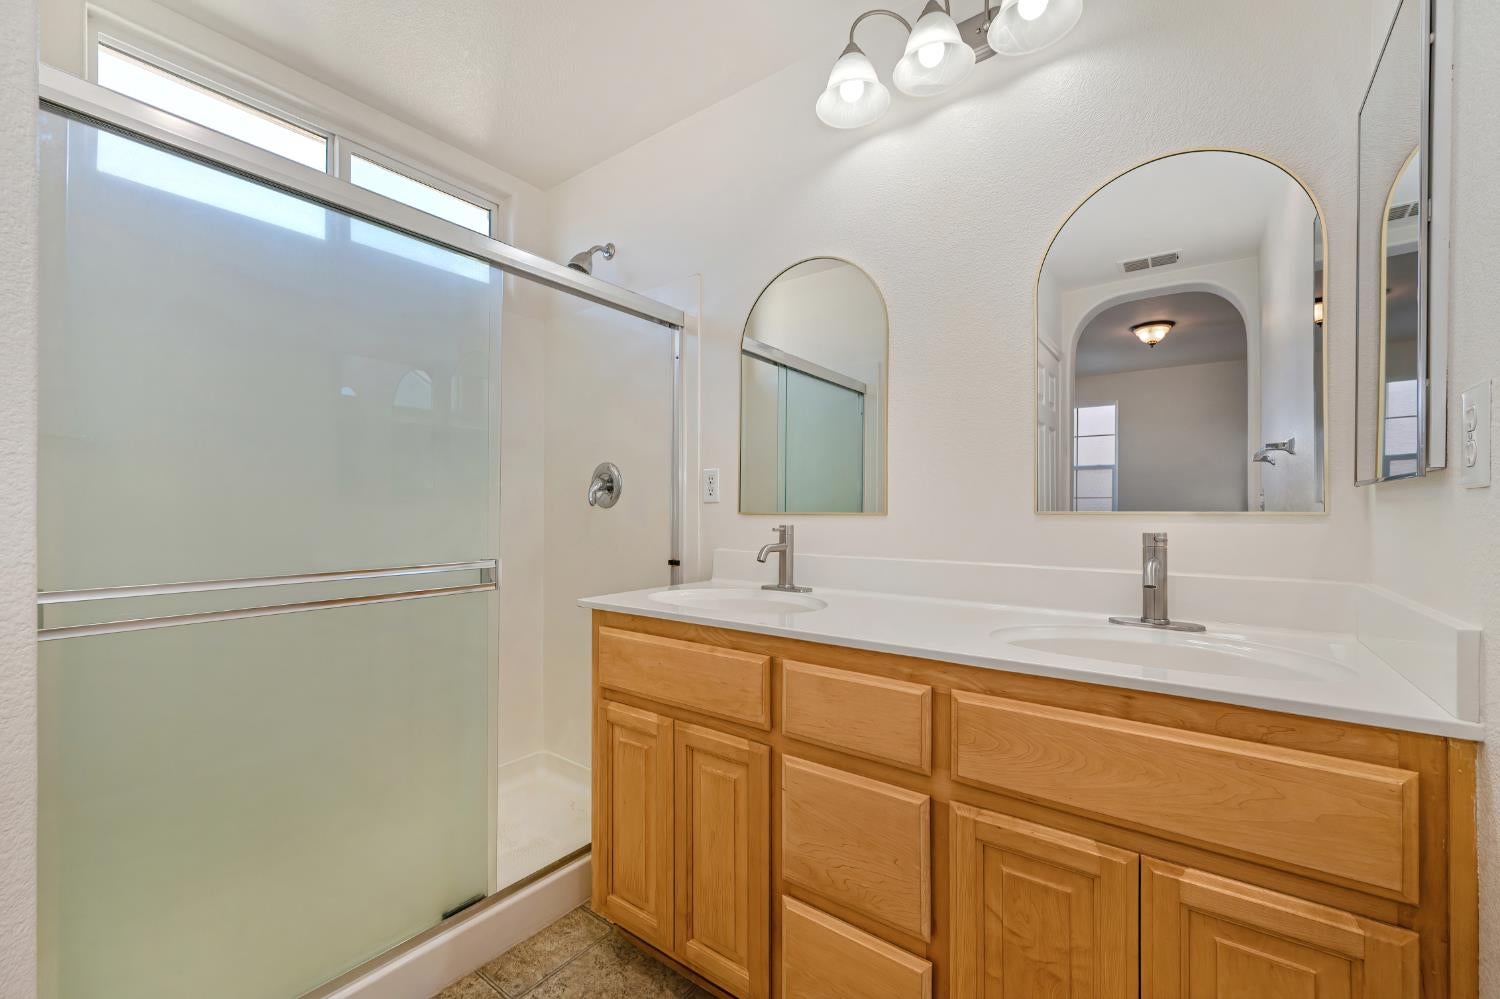
Bathroom with a double-sink wood vanity, arched mirrors, and frosted-glass shower doors.
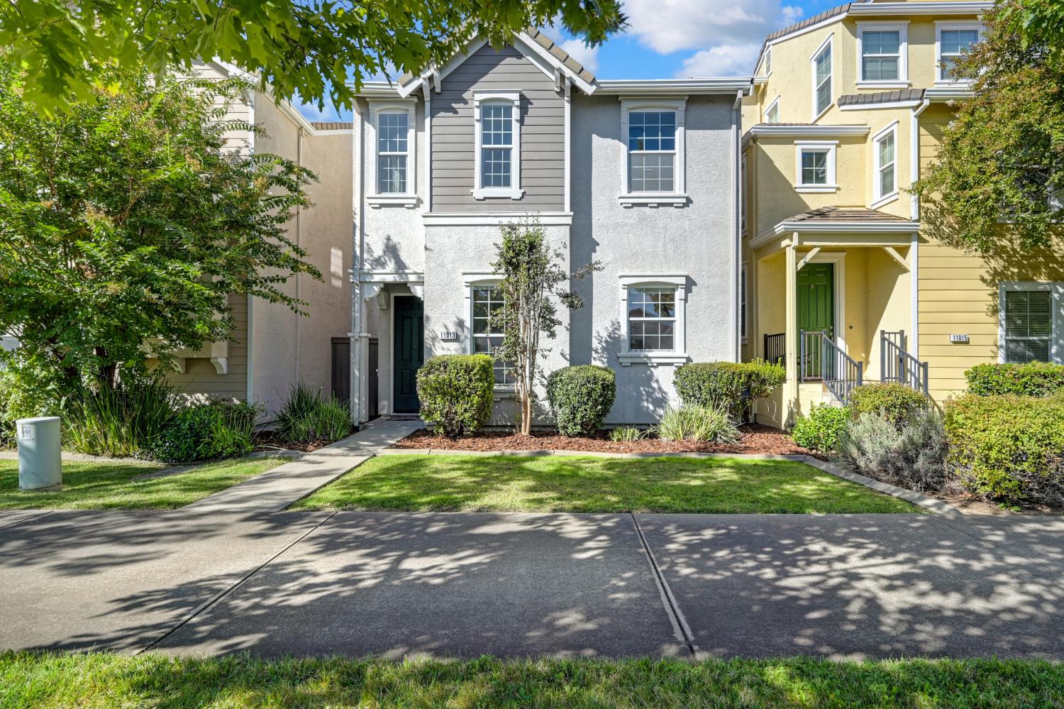
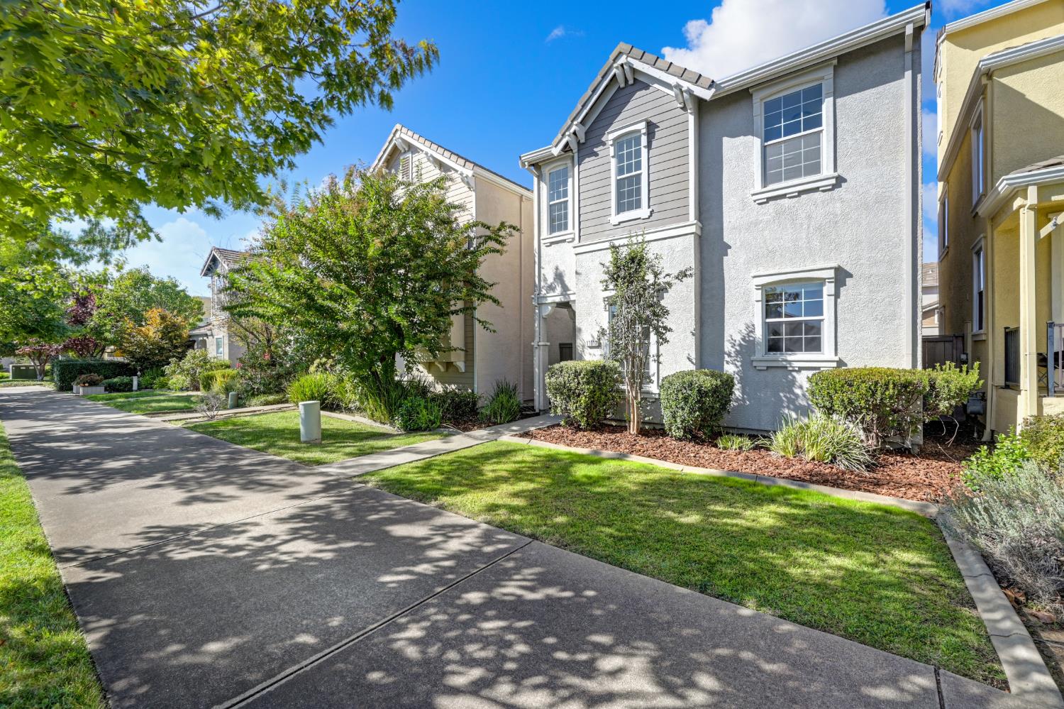
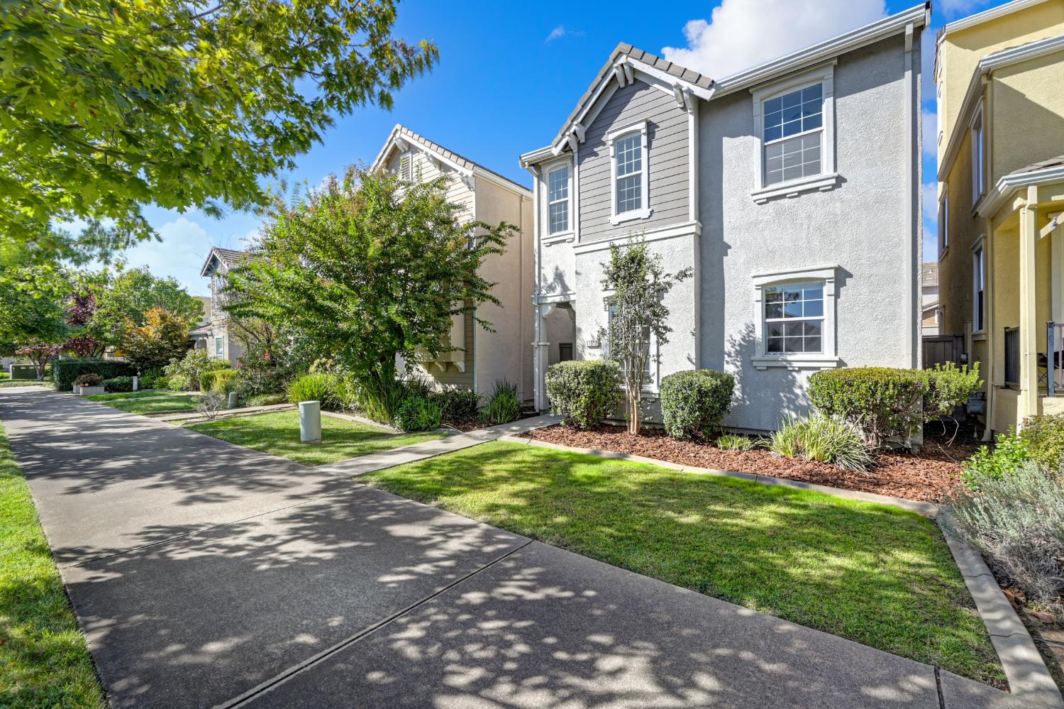
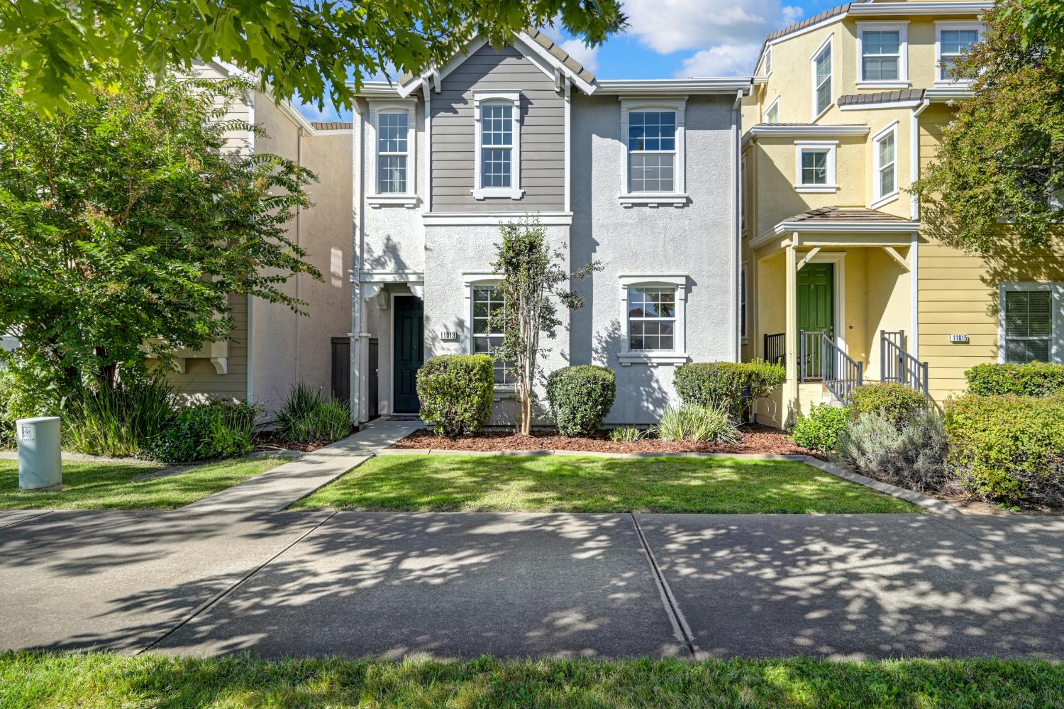
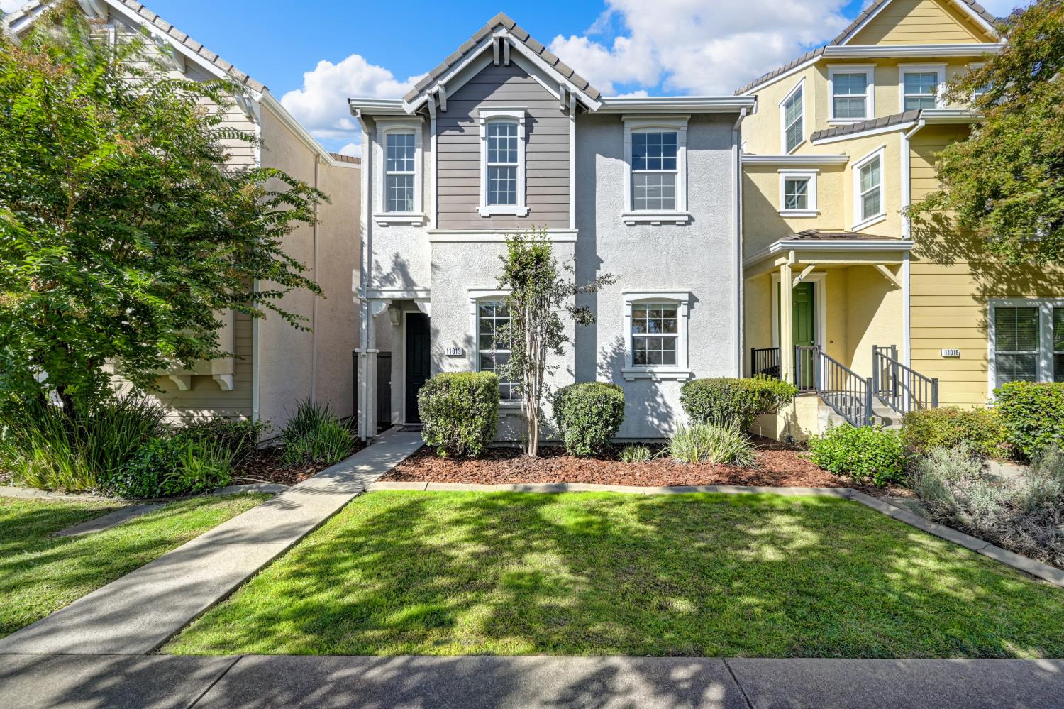
Gray two-story home with white trim, a dark front door, and landscaped shrubs.
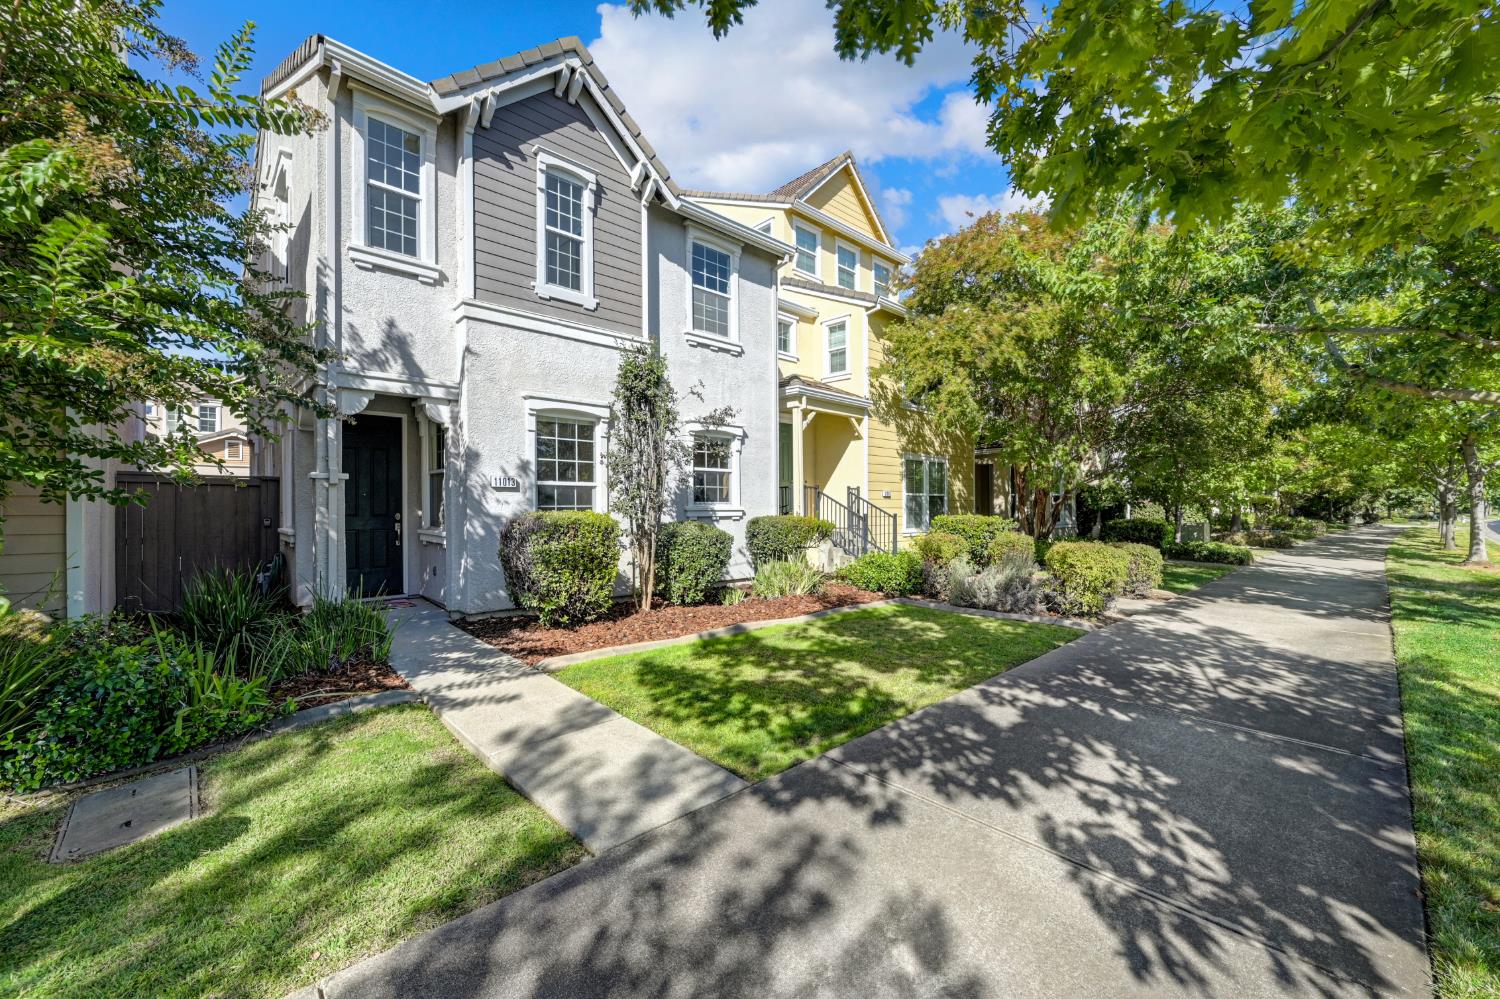
Gray two-story home with white trim and a dark front door beside a tree-lined sidewalk.
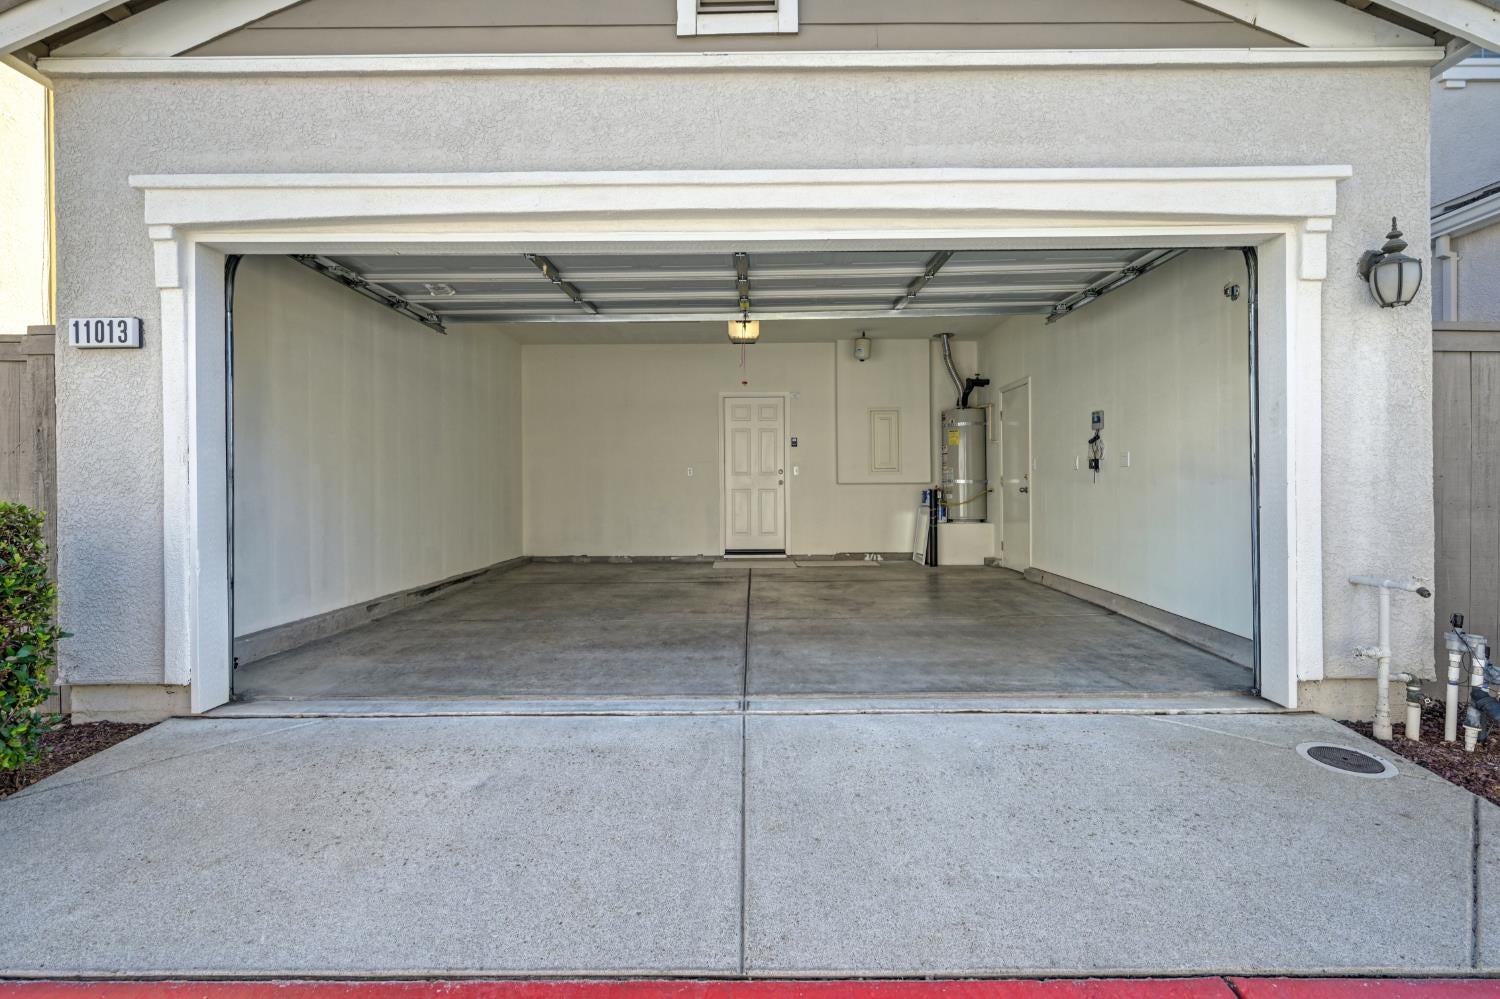
Open, empty two-car garage with a concrete floor and water heater at the back.
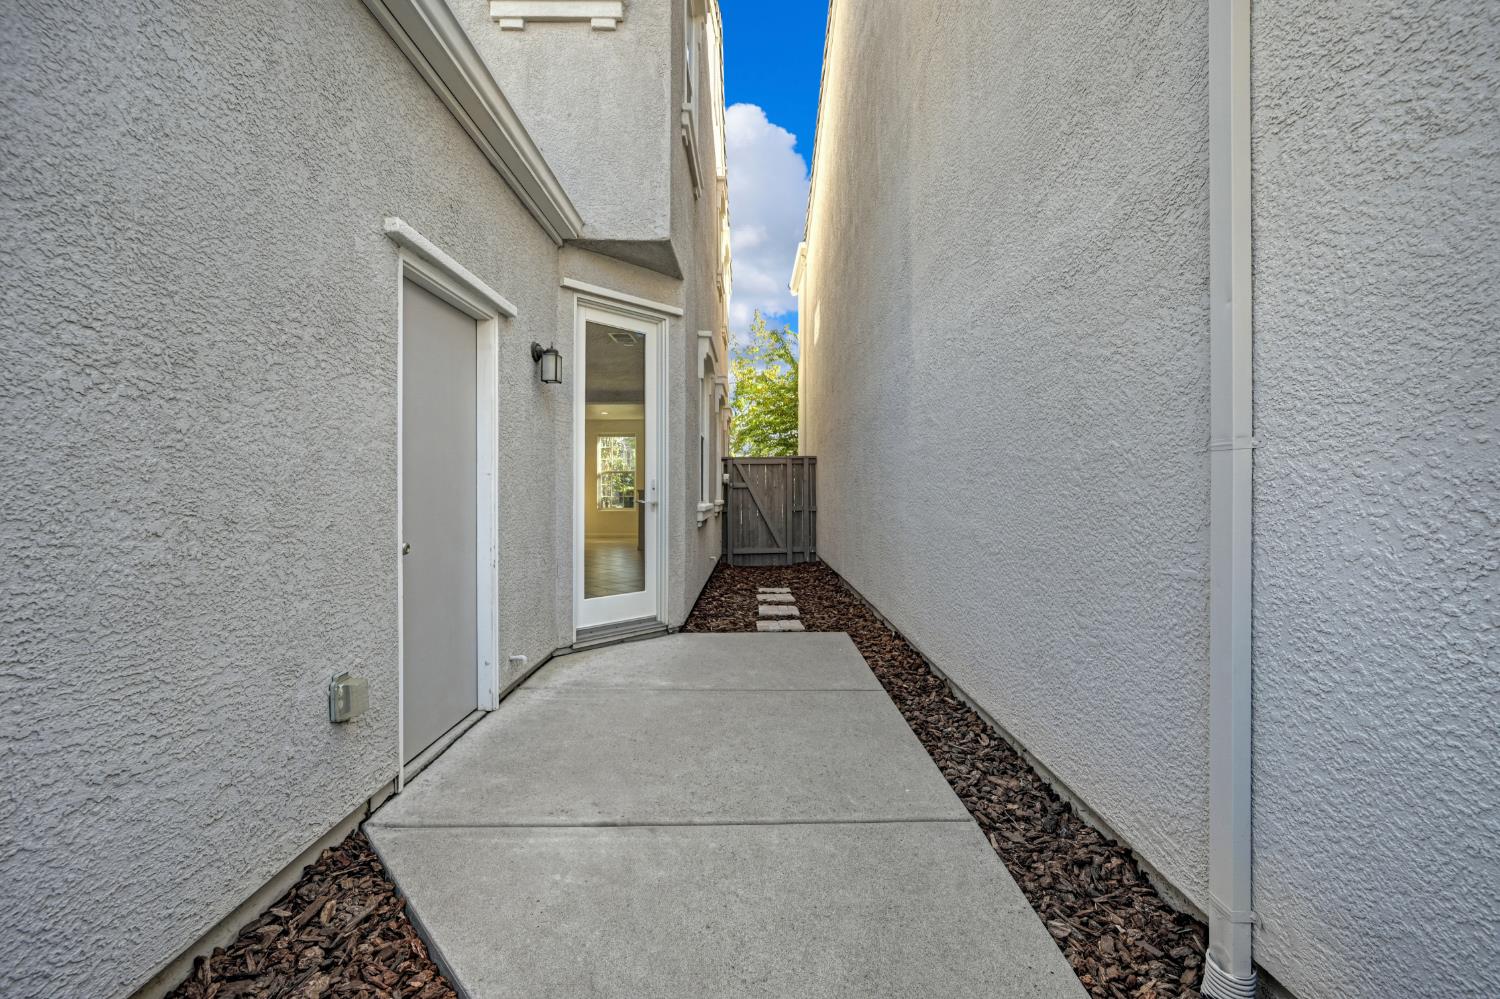
Concrete walkway between stucco walls leads to a wooden gate beside a glass door.
Two-story gray and white home with a landscaped front yard beside a residential sidewalk.
Two-story gray home with white trim, landscaped front yard, and curved concrete walkway.
Gray two-story home with white trim, a dark green entry door, and landscaped front lawn.
Gray two-story home with white trim, a recessed entry, and landscaped front lawn.
VIEW PHOTOS
$438,888

11013 International Drive

3 Beds 3 Baths 1,374 Sq.Ft. 2,422 Sq.Ft.

Description

**WHAT IF HOME FELT LIKE MORE THAN JUST AN ADDRESS?** At 11013 International Drive, life begins beyond your front door. Set in Capital Village one of Rancho Cordova's true neighborhood gems this is a place designed around connection, convenience and a lifestyle that feels refreshingly different. Picture tree-lined streets leading you to the heart of the community, where lush lawns, a neighborhood park and outdoor amphitheater create a natural gathering place. Summer evenings can mean concerts under the open sky, movie nights on the lawn and kids cooling off at the splash pad. As the seasons change, holiday celebrations and community events bring neighbors together again. Here, the neighborhood isn't simply where you live, it's part of how you live. It's a rare blend of neighborhood charm, walkability and city-center convenience, all just outside your door. Morning coffee, dinner out, banking, shopping and everyday services are within walking distance, giving Capital Village its distinctive urban village atmosphere while keeping you connected to everything Rancho Cordova has to offer. And waiting for you at the center of it all is a home designed for easier living. Offering 3 bedrooms, 2.5 bathrooms, approximately 1,374 sq. ft. and an attached 2-car garage, 11013 International Drive delivers comfortable, low-maintenance living without sacrificing the space you need. Recently refreshed with fresh interior paint, new carpet and padding, select new kitchen appliances and updated interior LED lighting, this move-in-ready home is TURN-KEY and ready for its next chapter. Step outside to your private enclosed patio just enough outdoor space for morning coffee, an evening glass of wine or a quiet place to unwind, without spending your weekends maintaining a large yard. It's an appealing lock-and-leave lifestyle for those who value simplicity, convenience and more time to enjoy what matters. And when life takes you beyond the neighborhood, Highway 50 is just minutes away, providing convenient access to major employment centers, Folsom, Downtown Sacramento and weekend escapes toward Lake Tahoe. **WALK MORE. MAINTAIN LESS. LIVE MORE. THIS IS CAPITOL VILLAGE LIVING.** If you've been searching for a move-in-ready 3-bedroom home in Rancho Cordova where community, convenience, walkability and low-maintenance living come together, 11013 International Drive may be exactly where your next chapter begins.
Share Property

Location

11013 International Drive, Rancho Cordova, CA 95670

Status

Pending

Mortgage Calculator

Estimate your monthly mortgage payment, including the principal and interest, property taxes, and HOA. Adjust the values to generate a more accurate rate.
All estimates are provided for informational purposes only. Actual amounts may vary.
$0,000 Your Payment 20 15 65
$0,000 Your Payment

Property Amenities

Interior
Appliances Washer, Dryer, Gas Cooktop, Built-In Gas Oven, Dishwasher, Disposal, Microwave
Flooring Carpet, Tile
Total Bedrooms: 3
Full Bathrooms: 2
Other Interior Features Walk-In Closet(s), Granite Counters, Double Vanity
Area & Lot
Lot Area 2,422 Sq.Ft.
Living area 1,374 Sq.Ft.
MLS® ID 226123071
Year Built 2007
School District Sacramento
Type Residential
Status Pending
Exterior
Stories 2
Air conditioning Ceiling Fan(s), Central Air, Zoned
Heat type Natural Gas, Central, Zoned
Garage Space 2.0
Security Features Smoke Detector(s), Carbon Monoxide Detector(s)
Sewer Other
Parking Attached, Garage Door Opener, Garage Faces Rear
Lot Features Zero Lot Line, Sprinklers In Front, Landscaped
Roof Tile, Concrete
Utilities Natural Gas Available, Cable Available, Underground Utilities, Natural Gas Connected
Finance
Sales Price $438,888
HOA Fees $31 monthly
Harold Frink

Harold Frink

TITLE

REALTOR®

Two-story home at dusk with illuminated windows, landscaped frontage, and a tree-lined sidewalk.

360 Virtual Tour

Take a tour of this property
Two-story home at dusk with illuminated windows, landscaped frontage, and a tree-lined sidewalk.

Schedule a Showing

I would love to show you my beautiful property. Please select your preferred date and time below. I will be in touch shortly to confirm your appointment.

Schedule a Showing

I would love to show you my beautiful property. Please select your preferred date and time below. I will be in touch shortly to confirm your appointment.

Thank you for your interest in 11013 International Drive, Rancho Cordova, CA 95670. We are reviewing your request and will be in touch shortly!

Rancho Cordova

With You Every Step of the Way

I take your sale seriously, guiding you through the entire process with personal attention and a strategy designed to get you the best possible outcome.