Leave a Message

Thank you for your message. I will be in touch with you shortly.

12065 Agen Circle
12065 Agen Circle
12065 Agen Circle
12065 Agen Circle
12065 Agen Circle
12065 Agen Circle
12065 Agen Circle
12065 Agen Circle
12065 Agen Circle
12065 Agen Circle
12065 Agen Circle
12065 Agen Circle
12065 Agen Circle
12065 Agen Circle
12065 Agen Circle
12065 Agen Circle
12065 Agen Circle
12065 Agen Circle
12065 Agen Circle
12065 Agen Circle
12065 Agen Circle
12065 Agen Circle
12065 Agen Circle
12065 Agen Circle
12065 Agen Circle
12065 Agen Circle
12065 Agen Circle
12065 Agen Circle
12065 Agen Circle
12065 Agen Circle
12065 Agen Circle
12065 Agen Circle
12065 Agen Circle
12065 Agen Circle
12065 Agen Circle
12065 Agen Circle
12065 Agen Circle
12065 Agen Circle
12065 Agen Circle
12065 Agen Circle
12065 Agen Circle
12065 Agen Circle
12065 Agen Circle
12065 Agen Circle
12065 Agen Circle
12065 Agen Circle
12065 Agen Circle
12065 Agen Circle
12065 Agen Circle
12065 Agen Circle
12065 Agen Circle
12065 Agen Circle
12065 Agen Circle
12065 Agen Circle
12065 Agen Circle
12065 Agen Circle
12065 Agen Circle
12065 Agen Circle
12065 Agen Circle
12065 Agen Circle
12065 Agen Circle
12065 Agen Circle
12065 Agen Circle
12065 Agen Circle
12065 Agen Circle
12065 Agen Circle
12065 Agen Circle
12065 Agen Circle
12065 Agen Circle
12065 Agen Circle
12065 Agen Circle
12065 Agen Circle
12065 Agen Circle
12065 Agen Circle
12065 Agen Circle
12065 Agen Circle
12065 Agen Circle
12065 Agen Circle
VIEW PHOTOS
Courtesy of Prime Focus Realty
$542,000

12065 Agen Circle

4 Beds 4 Baths 1,796 Sq.Ft. 4,169 Sq.Ft.

Description

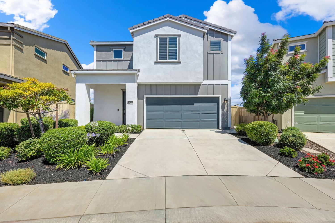
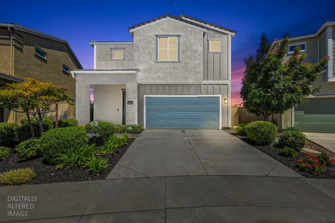
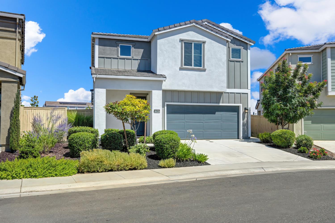
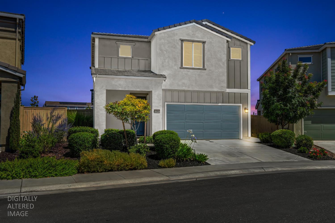
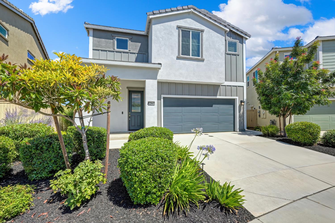
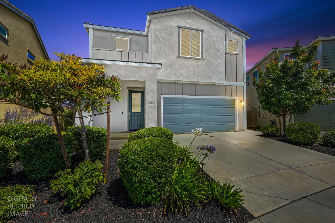
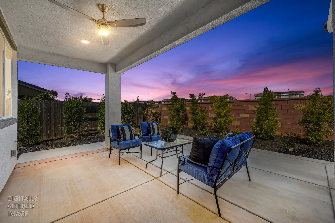
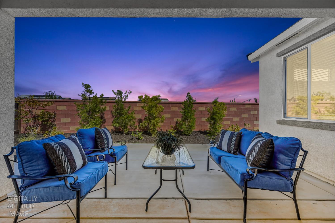
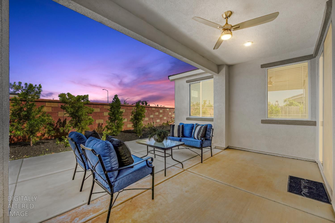
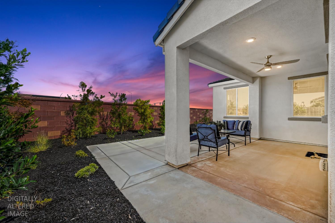
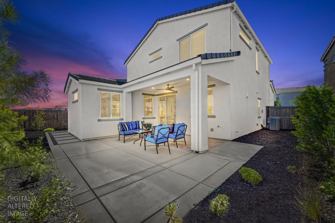
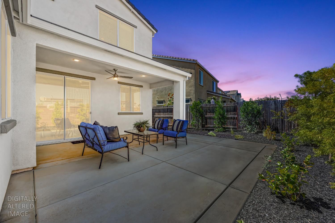
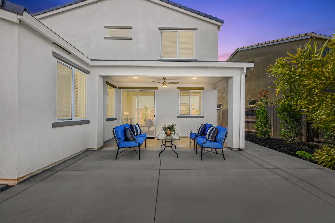
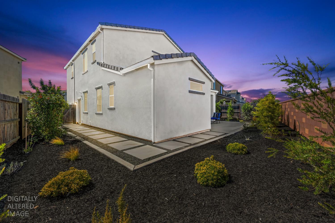
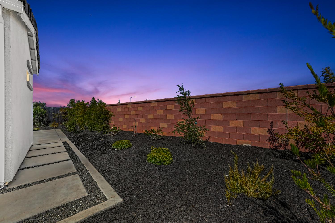
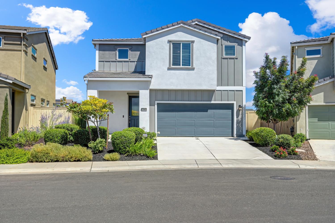
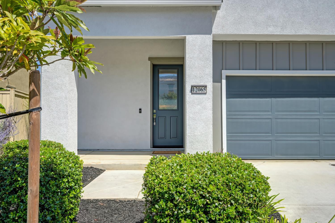
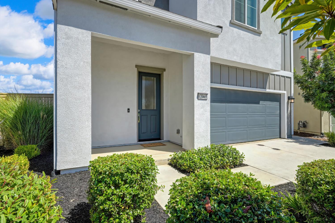
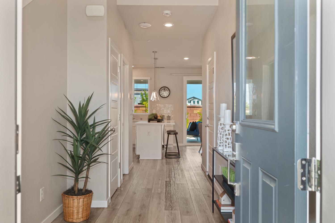
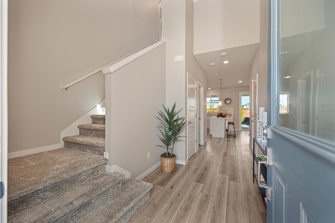
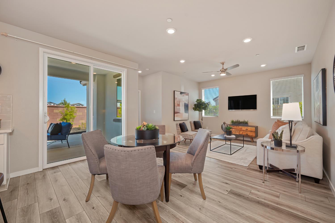
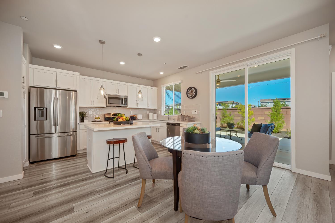
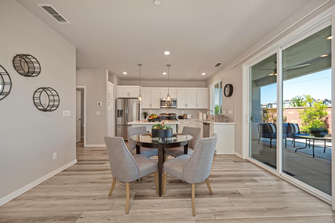
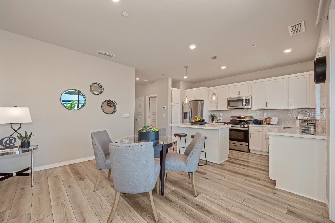
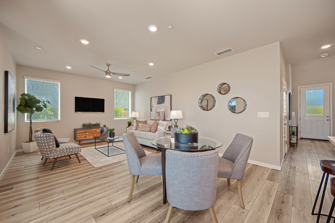
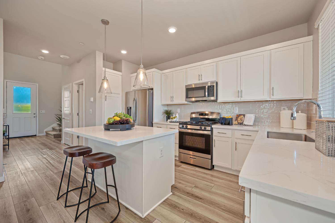
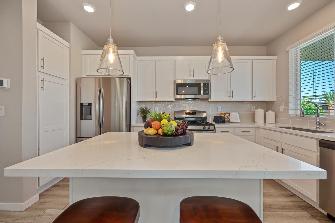
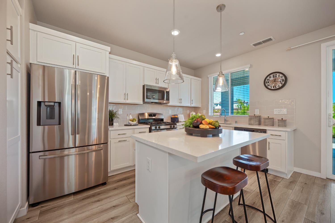
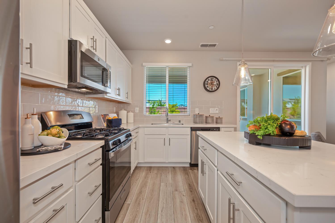
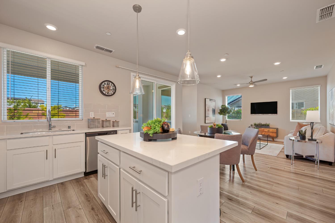
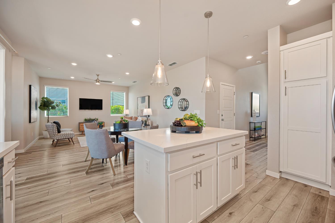
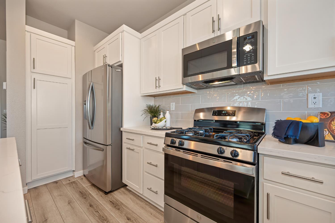
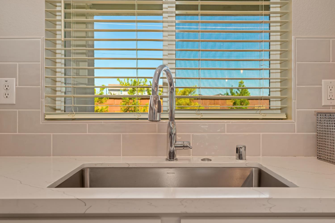
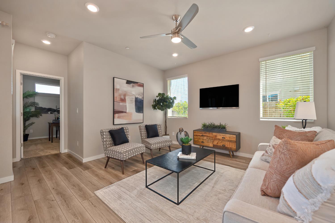
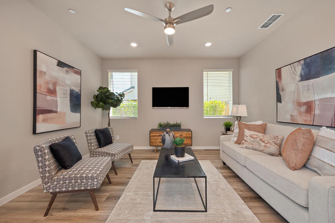
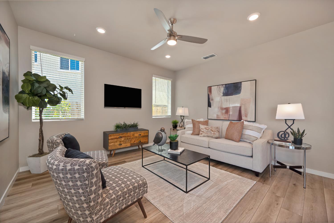
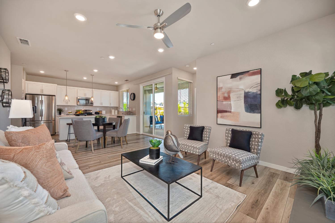
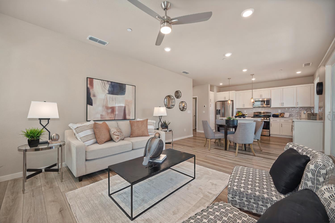
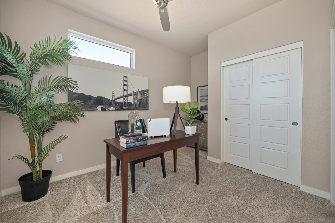
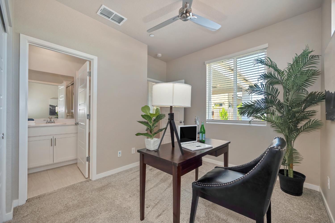
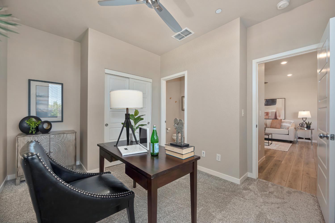
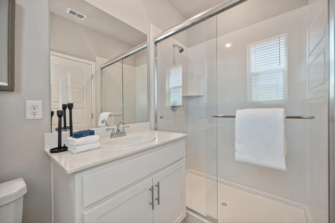
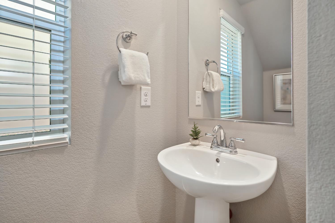
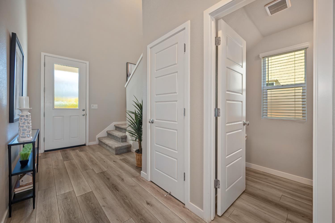
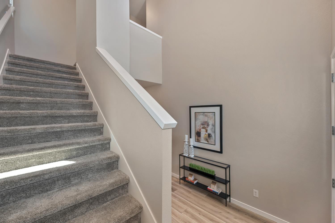
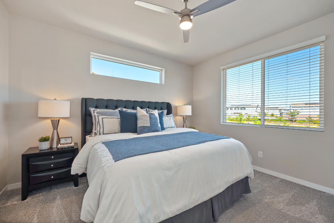
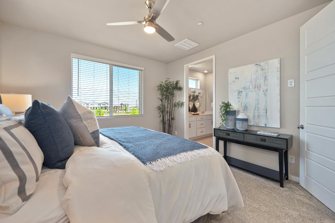
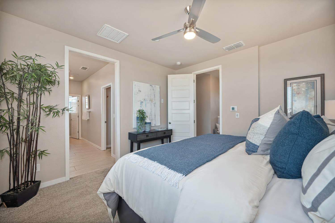
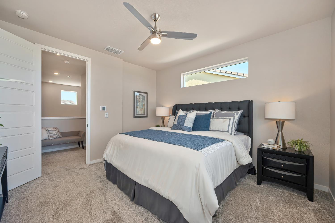
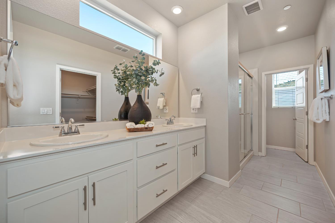
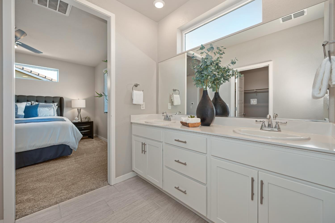
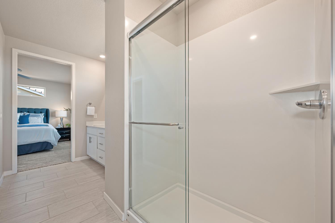
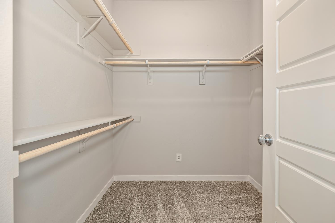
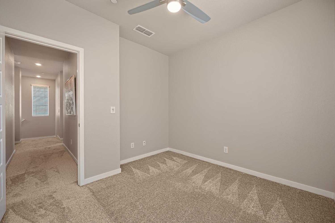
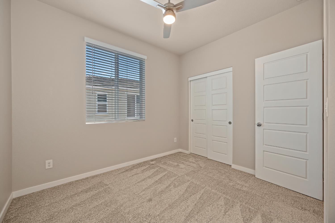
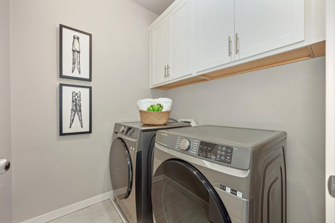
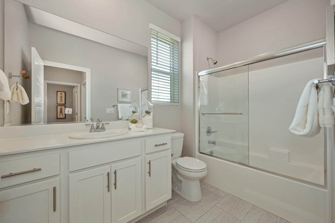
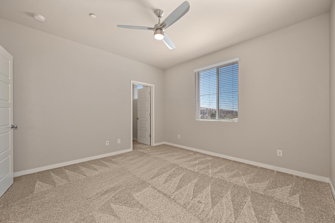
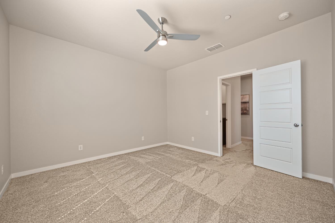
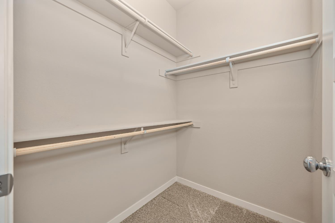
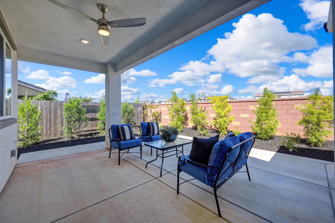
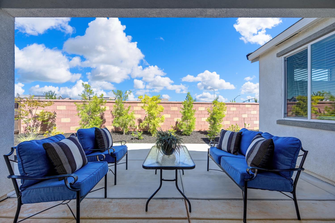
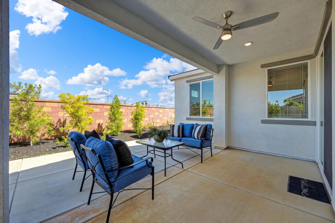
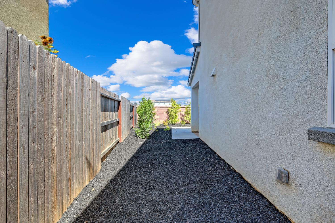
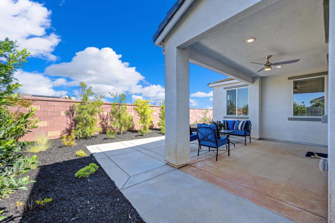
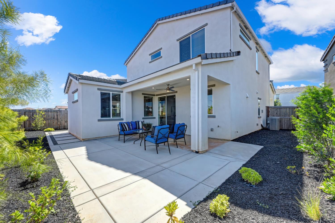
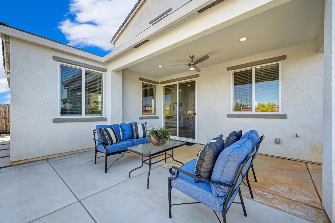
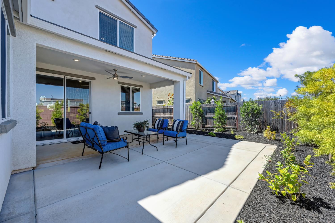
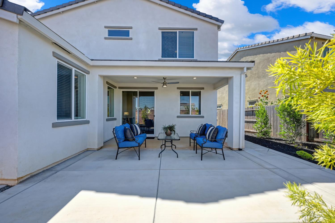
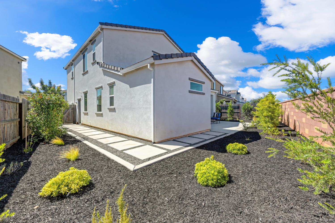
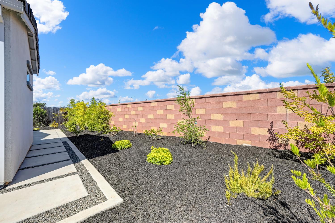
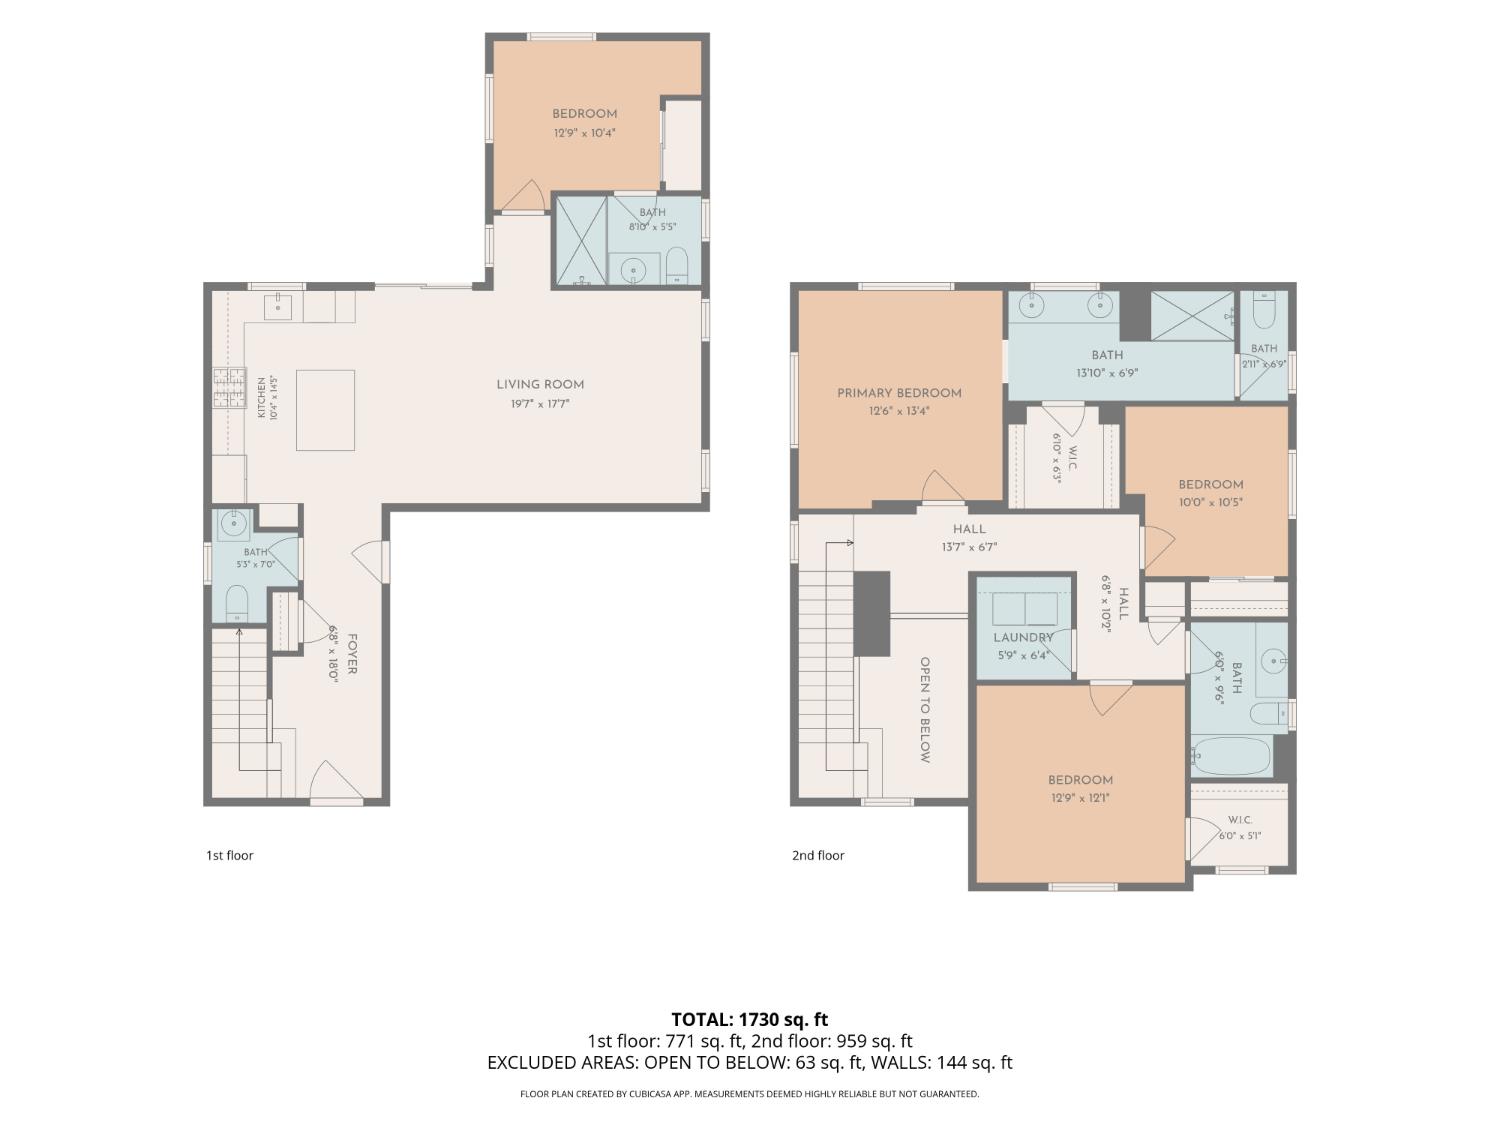
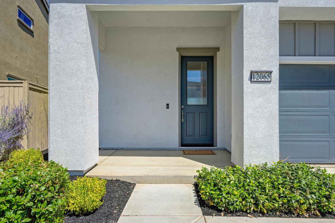
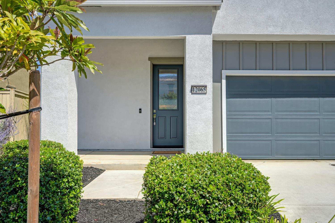
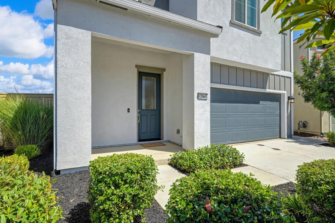
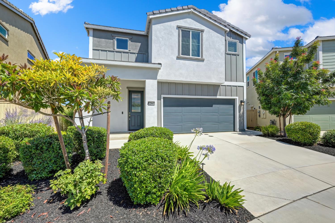
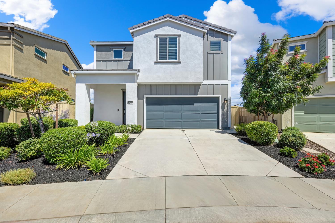
***PRICE IMPROVEMENT*** Welcome to 12065 Agen Circle, a beautifully maintained modern home located in the highly desirable Montelena community. Built by Premier Home Builders in 2022, this move-in ready residence combines contemporary style, energy efficiency, and a thoughtfully designed floor plan perfect for today's lifestyle. Featuring 4 spacious bedrooms and 3.5 bathrooms, including a convenient downstairs bedroom with an en-suite bath, this home offers flexibility for multigenerational living, guests, or a private home office. From the moment you enter, you'll appreciate the warm designer paint tones, durable luxury vinyl plank flooring, abundant natural light, and high-end finishes throughout. The stunning kitchen is truly the heart of the home, showcasing crisp white shaker cabinetry, elegant quartz countertops, a full subway tile backsplash, a large center island with stylish pendant lighting, gas cooktop, and refrigerator that's included, making it as functional as it is beautiful. Upstairs, retreat to the spacious primary suite featuring a luxurious bathroom with dual sinks, a large walk-in closet, and a walk-in shower. The upstairs laundry room includes the washer and dryer for added convenience. Designed with efficiency in mind, this home includes owned solar, a tankless water heater, and an attached 2-car garage with built-in shelving for extra storage. Step outside to enjoy your own private backyard oasis with a covered patio and one of the community's most desirable settings, no rear neighbors! Backs to open space, you'll enjoy added privacy and peaceful outdoor living. Both the front and backyard are beautifully landscaped with low-maintenance landscaping, allowing you to spend more time enjoying your home and less time maintaining it. Located within the highly regarded EGUSD, with elementary schools just minutes away, this home also offers easy access to Highway 50, making commuting to Downtown Sacramento, Folsom, and surrounding areas a breeze. As one of the Sacramento region's fastest-growing cities, Rancho Cordova continues to attract homeowners with its expanding amenities, parks, shopping, dining, and exciting future Residential & Business developments. Homes offering this combination of modern construction, premium upgrades, energy-efficient features, privacy, and an unbeatable location are in high demand. Don't miss your opportunity to own this exceptional home. Schedule your private showing today before it's gone!

Share Property

Location

12065 Agen Circle, Rancho Cordova, CA 95742

Status

For Sale

Mortgage Calculator

Estimate your monthly mortgage payment, including the principal and interest, property taxes, and HOA. Adjust the values to generate a more accurate rate.

All estimates are provided for informational purposes only. Actual amounts may vary.
$0,000 Your Payment 20 15 65
$0,000 Your Payment

Property Amenities

Interior
Laundry room Laundry Room
Appliances Washer, Dryer, Free-Standing Gas Range, Free-Standing Refrigerator, Dishwasher, Disposal, Microwave, Tankless Water Heater, Self Cleaning Oven
Flooring Carpet, Vinyl
Total Bedrooms: 4
Half Bathrooms: 1
Full Bathrooms: 3
Other Interior Features Kitchen Island, Double Vanity
Area & Lot
Lot Area 4,169 Sq.Ft.
Living area 1,796 Sq.Ft.
MLS® ID 226084515
Year Built 2022
School District Sacramento
Architecture Styles Mediterranean
Type Residential
Status For Sale
Exterior
Stories 2
Air conditioning Ceiling Fan(s), Central Air, Zoned
Heat type Natural Gas, Central
Garage Space 2.0
Security Features Smoke Detector(s), Carbon Monoxide Detector(s), Fire Sprinkler System
Sewer Public Sewer
Parking Attached, Garage Door Opener, Garage Faces Front
Lot Features Level, Sprinklers In Front, Sprinklers In Rear, Landscaped
Roof Tile, Concrete
Utilities Natural Gas Available, Cable Available, Sewer Connected, Underground Utilities, Natural Gas Connected
Finance
Sales Price $542,000
HOA Fees $75 quarterly
Harold Frink

Harold Frink

TITLE

REALTOR®

360 Virtual Tour

Take a tour of this property
image

Schedule a Showing

I would love to show you my beautiful property. Please select your preferred date and time below. I will be in touch shortly to confirm your appointment.

Schedule a Showing

I would love to show you my beautiful property. Please select your preferred date and time below. I will be in touch shortly to confirm your appointment.

Thank you for your interest in 12065 Agen Circle, Rancho Cordova, CA 95742. We are reviewing your request and will be in touch shortly!

Rancho Cordova

With You Every Step of the Way

I take your sale seriously, guiding you through the entire process with personal attention and a strategy designed to get you the best possible outcome.