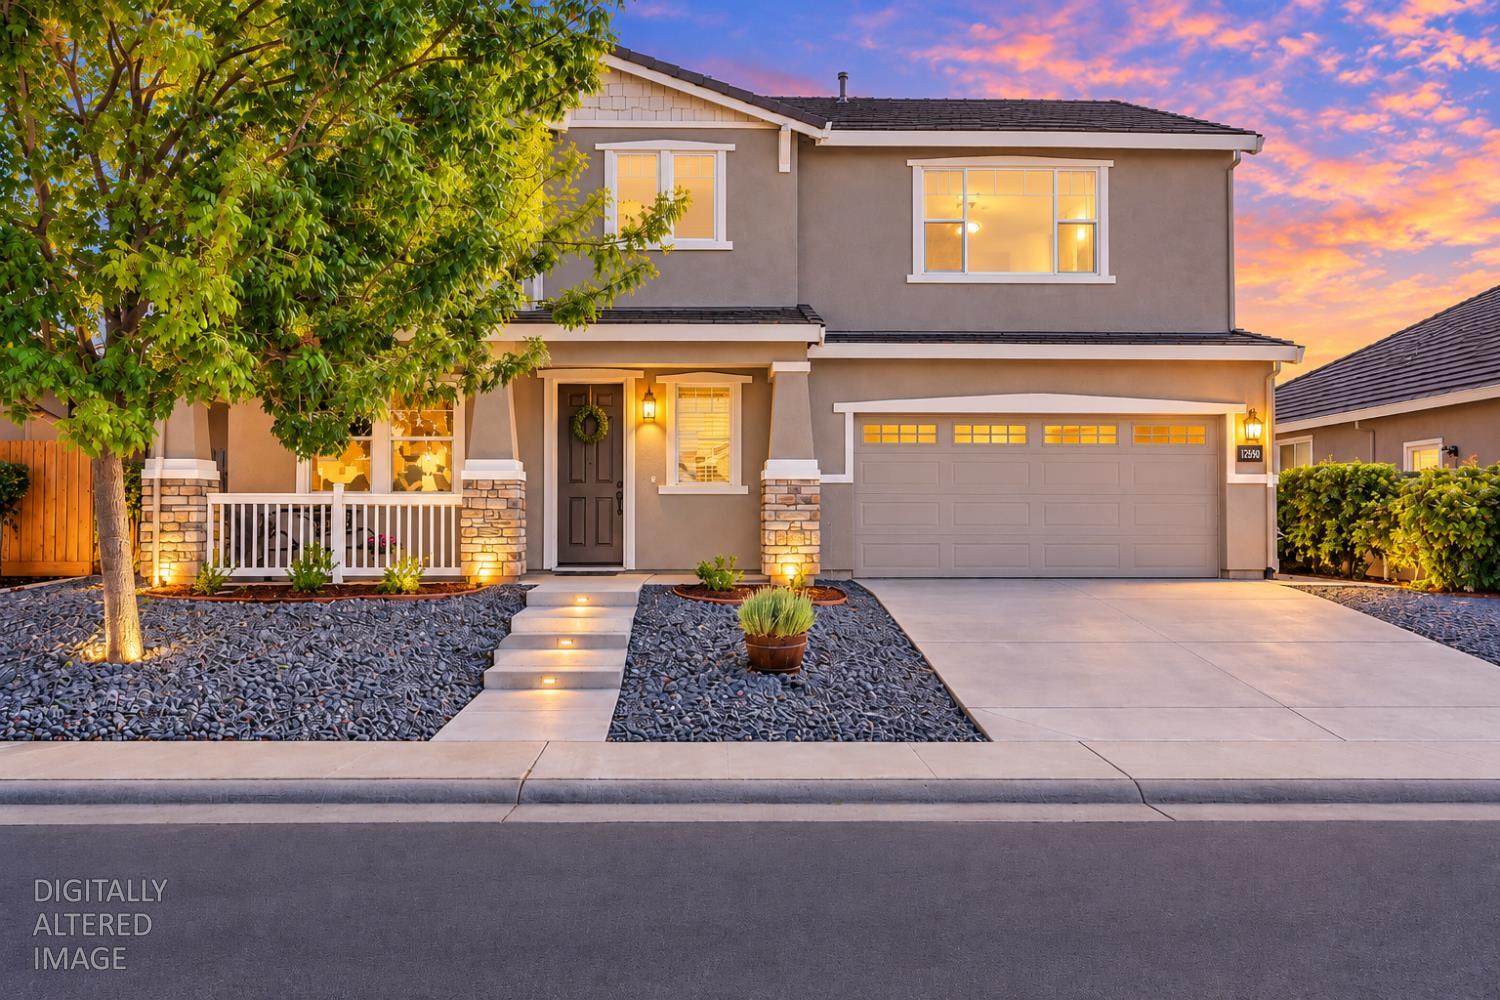
Two-story stucco house with an arched entry, two garage doors, and a large shade tree.
Two-story stucco home with purple shutters, pink garage doors, and a broad driveway at dusk.
Two-story stucco home with pink garage doors and a large tree in front at dusk.
Home entrance with a purple door, stone-trimmed arch, and landscaped shrubs.
Backyard swimming pool at dusk with a concrete deck, mature trees, and warmly lit wooden fencing.
Backyard swimming pool glowing blue at dusk, surrounded by a concrete deck, green lawn, mature trees, and fence lights.
Backyard swimming pool bordered by a concrete deck, lawn, palms, and mature trees at dusk.
Backyard swimming pool at dusk, with a curved deck and patio seating beside a two-story home.
Backyard patio with a circular stone fire pit, outdoor chairs, and a storage shed at dusk.
Backyard with a detached storage shed, concrete patio, and mature trees at dusk.
Backyard garden with raised beds and string lights glowing along a wooden fence at dusk.
Empty living room with wood-look tile floors and a wide opening to an adjoining room.
Empty living room with wood-look flooring, a wide opening to adjoining rooms, and a staircase.
Empty living room with wood-look flooring, a staircase, and two front windows with blinds.
Vacant living room with wood-look tile floors and windows fitted with blinds.
Living room with a tiled fireplace and sliding doors overlooking a backyard pool.
Empty living room with a tiled fireplace, wood-look flooring, window blinds, and a ceiling fan.
Empty living room with a tiled fireplace, wood-look flooring, and an open staircase.
Empty living room with wood-look tile flooring, gas fireplace, and a wide pass-through to the adjacent room.
Open-plan living area and kitchen with wood-look floors, a kitchen island, and sliding doors to the yard.
Open-plan kitchen and living area with warm wood cabinets, wood-look flooring, and a staircase.
Kitchen with a large island and sliding glass doors overlooking a backyard pool.
Kitchen with warm wood cabinets, a large peninsula, stainless steel appliances, and a staircase nearby.
Open kitchen with a large wood-cabinet island overlooking a living area with a gas fireplace.
Open-plan kitchen with a large wood island, stainless steel appliances, and a living area fireplace.
Kitchen with a large wood-paneled island, honey-toned cabinets, and stainless steel appliances.
Empty pantry closet with built-in white shelves and an open paneled door.
Empty bedroom with peach-orange walls, gray carpet, and a ceiling fan.
Empty bedroom with peach walls, gray carpet, sliding closet doors, and a ceiling fan.
Bathroom with a glass shower, pedestal sink, round mirror, and white toilet.
Empty carpeted living room with several windows and a ceiling fan with lights.
Empty carpeted living area with a ceiling fan, stairwell opening, and laundry room doorway.
Empty carpeted bedroom with a ceiling fan, open closet, and double doors to an adjoining room.
Empty carpeted living room with a ceiling fan and half-wall overlooking the stairwell.
Empty carpeted living room with a ceiling fan and several windows with blinds.
Empty closet with a hanging rod and built-in shelves.
Laundry room with a top-loading washer, built-in cabinet, and long overhead shelf.
Laundry closet with a white Amana dryer, wall shelf, and washer hookups.
Empty carpeted room with a ceiling fan and four windows with blinds.
Empty carpeted bedroom with three windows and a ceiling fan.
Empty carpeted bedroom with a ceiling fan, bathroom vanity, and open double doors.
Empty carpeted bedroom with a ceiling fan and an open doorway to an adjoining room.
Bathroom with a glass-enclosed shower, gray tile floor, and adjoining walk-in closet.
Bathroom with a double-sink vanity and an open doorway to a walk-in closet.
Empty walk-in closet with beige carpet and wooden hanging rods along three walls.
Empty bedroom with beige carpet, ceiling fan, and two sunlit windows.
Empty bedroom with beige carpet, a ceiling fan, and large sliding closet doors.
Empty bedroom with beige walls, light carpet, and a ceiling fan with a light.
Vacant bedroom with beige carpet, a ceiling fan, and an open closet.
Bathroom with a large mirrored vanity, white sink, toilet, and tub-shower.
Backyard swimming pool bordered by a concrete deck, lawn, trees, and a wooden privacy fence.
Backyard swimming pool with a curved tan deck, green lawn, and mature trees.
Backyard swimming pool with a wide concrete deck, palm trees, and a fenced lawn.
Backyard pool and patio beside a two-story home, surrounded by lawn and mature trees.
Backyard with a swimming pool, wide lawn, mature trees, and a two-story home.
Two-story home behind a backyard pool, with a broad green lawn, patio, and mature trees.
Backyard swimming pool bordered by a broad lawn, mature trees, and a wooden privacy fence.
Home’s backyard patio with a circular fire pit, outdoor seating, and fenced garden beds.
Concrete driveway leading to a closed garage, with a wooden fence and outdoor storage.
Backyard patio with a round fire pit and outdoor chairs beside a two-story house.
Backyard with a large storage shed beside a concrete patio and tree-shaded lawn.
Backyard garden with raised wooden beds, gravel path, leafy plants, and a tall wooden fence.
Two-story stucco house with two garage doors, a broad driveway, and a mature shade tree.
Two-story stucco home with an attached three-car garage, shaded by a large tree.
Two-story stucco house with purple shutters, a stone-trimmed entry, and a large tree in front.
VIEW PHOTOS
$723,000

4538 Rosecliff Circle

4 Beds 3 Baths 2,857 Sq.Ft. 10,180 Sq.Ft.

Description

JUST LISTED & LARGE LOT for ADU POTENTIAL! Welcome to this incredible home, tucked deep inside one of Sacramento's best kept secrete neighborhoods of Independence at Mather! Located just minutes off Hwy-50, Independence at Mather is a community of approximately 1100 homes, Treelined Streets, HOA maintained front yards, Most on Larger Lots, extremely well kept community, with miles of Walking Trails, Parks, Wildlife Preserve Areas, lots of Open Space, Quiet and Safe! BUT THIS NEWEST LISTING is just incredible! Now Let's talk about the home. This 2-Story Home, boast 4-Bedrooms, 3-Full Bathrooms, (Bed/Bath Downstairs), 2,857-Sqft, Huge Loft Area, Upstairs Laundry, Ultra Spacious Master Bedroom, 3-Car Garage, w/Drive-Thru, and a MASSIVELY SIZED POOL. Large Tuff Shed for extra storage, a Water Re-Capture System for garden Irrigation, and a Backyard big enough for an ADU in the future. The home was built in 2002, but has some recent updates such as Plank Tile Wood-like Floors Downstairs, Gas Range is Newer, Built-In Microwave is 2-years old, Dishwasher is 3-years old, some recent interior painting, and HVAC system was installed in 2019. There is so much to LOVE about this home, so make it a MUST SEE this weekend, before it's gone! Rare Opportunity here! Walk Thru on Sat/Sun 12-4PM

Share Property

Location

4538 Rosecliff Circle, Mather, CA 95655

Status

Sold

Date Sold

October 30, 2024

Property Amenities

Interior
Laundry room Laundry Room, Laundry Closet, Upper Level
Fireplace Living Room, Gas Log
Appliances Dryer, Free-Standing Gas Range, Free-Standing Refrigerator, Gas Cooktop, Gas Water Heater, Dishwasher, Disposal, Microwave, Plumbed For Ice Maker
Flooring Carpet, Linoleum, Tile
Total Bedrooms: 4
Full Bathrooms: 3
Area & Lot
Lot Area 10,180 Sq.Ft.
Living area 2,857 Sq.Ft.
MLS® ID 224102950
Year Built 2002
School District Sacramento
Architecture Styles Mediterranean
Type Residential
Status Sold
Exterior
Stories 2
Pool Gunite, Private
Air conditioning Ceiling Fan(s), Central Air, Zoned
Heat type Natural Gas, Central
Garage Space 3.0
Security Features Smoke Detector(s), Carbon Monoxide Detector(s)
Other Exterior Features Fire Pit
Parking Attached, Garage Door Opener
Lot Features Level
Roof Tile
Utilities Natural Gas Available, Cable Available, Underground Utilities, Natural Gas Connected, Sewer Connected, Electricity Available
Finance
Sales Price $723,000
HOA Fees $110 monthly
Harold Frink

Harold Frink

TITLE

REALTOR®

Two-story stucco home with purple shutters, pink garage doors, and a broad driveway at dusk.

360 Virtual Tour

Take a tour of this property

Rancho Cordova

With You Every Step of the Way

I take your sale seriously, guiding you through the entire process with personal attention and a strategy designed to get you the best possible outcome.