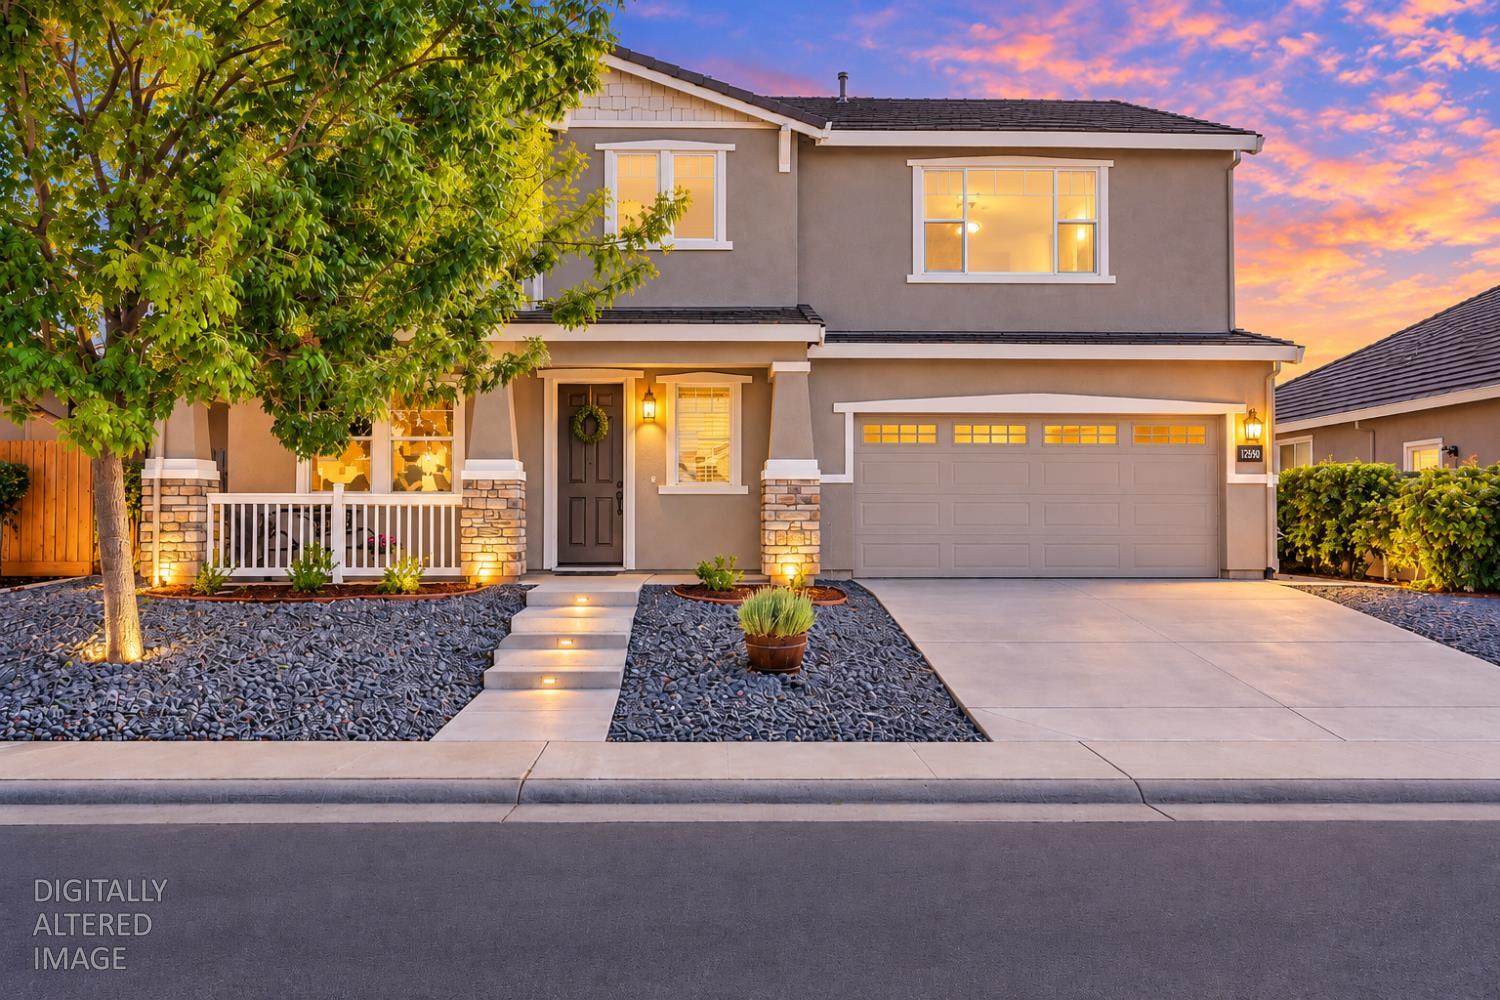
Two-story stucco home at dusk with a yellow front door and wide two-car garage.
Two-story stucco home with an attached garage and landscaped corner yard at dusk.
Two-story stucco house at dusk, with rooftop solar panels and a fenced landscaped yard.
Stucco home entrance with a recessed wood door, attached garage, and tall columnar plants.
Covered front entry with a tan door, large window, and welcome mat at dusk.
Two-story home with a fenced backyard, concrete patio, and green lawn at dusk.
Two-story home’s backyard at dusk, with a wide concrete patio, wood fencing, and lawn.
Two-story home’s backyard at dusk, with a concrete patio, lawn, and raised garden beds.
Backyard patio with wicker chairs and table, lawn, and tall wooden privacy fencing at dusk.
Fenced backyard with a broad concrete patio, outdoor chairs, and artificial turf at dusk.
Two-story house with a fenced backyard, concrete patio, and lawn at dusk.
Backyard patio with artificial-turf lawn, gravel landscaping, and wooden fencing at dusk.
Backyard patio with artificial turf, wood fencing, and wicker seating at dusk.
Entry foyer with a dark console table, tiled floor, and staircase beside the front door.
Carpeted entry hall with stairs, a console table, and a doorway to a furnished room.
Bathroom with a pedestal sink, oval mirror, toilet, and window with white blinds.
Living room with a gray sectional, wall-mounted television, blue curtains, and ceiling fan.
Open-plan living room with a gray sectional, patterned rug, and adjoining dining area and kitchen.
Furnished living room with gray sectional, patterned rug, and open kitchen.
Living room with a gray sectional sofa, ottoman, wall-mounted television, and ceiling fan.
Living room with gray sectional, ottoman, wall-mounted TV, and ceiling fan.
Kitchen with a large tiled island, white cabinets, and stainless steel appliances.
White kitchen with stainless steel appliances, tiled counters, and a double-basin sink beneath the window.
Kitchen with a large tiled island, white cabinetry, and stainless steel gas range.
Kitchen and dining area with a tiled island, white cabinetry, and sliding glass doors.
Open-plan kitchen and dining area with a white island and sliding glass doors to the backyard.
Kitchen with white cabinets, stainless steel appliances, a tiled island, and a double sink beneath a wide window.
Dining area with a dark wood table beside sliding glass doors to the backyard.
Open-plan kitchen and living area with white cabinets, stainless appliances, and a rustic dining table.
Bright kitchen with white cabinets, stainless steel appliances, and a central island beside the dining area.
Kitchen with a white island, stainless steel appliances, and an adjoining dining table.
Dining area with a dark wooden table, blue curtains, and sliding glass door to the backyard.
White kitchen with a large tiled island, double sink, and stainless steel gas range.
Open-plan kitchen with white cabinetry, a large tiled island, and stainless steel appliances beside the living room.
Bright kitchen with a large tiled island, white cabinets, and dining area beside sliding glass doors.
Staged bedroom with a gray tufted bed, matching nightstands, and two curtained windows.
Bedroom with a large bed, wall-mounted television, and two curtained windows.
Staged bedroom with a gray upholstered bed, matching bedside lamps, and an open door to the hallway.
Bedroom with a large gray-covered bed, wall-mounted television, and doorway to a bathroom.
Bathroom with double-sink vanity, large mirror, glass-enclosed shower, and patterned tile floor.
Bathroom with a double-sink vanity and large mirror, with a glass-enclosed shower.
Walk-in closet with carpeted floor, corner hanging rods, and a dark suit.
Walk-in closet with beige carpet, wooden clothes rods, and an open door to a tiled area.
Laundry room with a white washer and dryer, wall shelving, and a window with blinds.
Carpeted hallway beside an empty room with a window and several open doorways.
Home office with a desk and computer, window with blinds, and plant-topped shelving.
Home office with a desk and computer beside a large sliding-door closet.
Bathroom with a double-sink vanity and mirror beside a tub and shower.
Home office with a desk and dual monitors, black chair, storage shelves, and printer.
Home office with a desk, dual monitors, carpet, and a sliding-door closet.
Bedroom with a white loft bunk bed, patterned curtains, and a wall mirror.
Bedroom with a white bunk bed, gray shelving, beige carpet, and double-door closet.
Fenced backyard with a wide concrete patio, green lawn, and a single outdoor chair.
Fenced backyard with a concrete patio, green lawn, and outdoor table and chairs.
Two-story home with a broad concrete patio, fenced yard, and green lawn.
Two-story home’s rear patio with outdoor chairs and a broad green lawn.
Two-story home and fenced backyard with a concrete patio, lawn, and raised garden beds.
Fenced backyard with a broad concrete patio, green lawn, and two chairs.
Backyard with a concrete patio, green lawn, wooden privacy fence, and wicker seating.
Backyard patio with wicker chairs, a potted succulent, and a sliding glass door.
Fenced backyard patio with wicker seating, green lawn, and a tall wooden privacy fence.
Covered home entrance with a brown front door, large window, and welcome mat.
Stucco home with a recessed brown-door entry, attached garage, and tall evergreens framing the front walk.
Two-story gray stucco house on a corner, with a tiled roof, covered entry, garage, and landscaped yard.
Two-story gray stucco home with a tile roof, attached garage, and landscaped front yard.
Two-story stucco home with an attached garage, broad driveway, and landscaped front yard.
Backyard patio with wicker seating and a potted succulent beside a stucco home at dusk.
VIEW PHOTOS
$603,888

8197 Rick Chapman Way

4 Beds 2.5 Baths 1,811 Sq.Ft. 4,944 Sq.Ft.

Description

***JUST LISTED*** Welcome to this INCREDIBLE home located at 8197 Rick Chapman Way! This home situated on a LARGE CORNER LOT, Built in Year-2018, offering 4-Bedrooms, 2.5-Bathrooms, OWNED SOLAR, 2-Car Garage, Pool Sized Backyard, and is totally MOVE IN READY. The SELLER has completed ALL INSPECTION REPORTS for you, saving you hundreds of dollars! We have also professionally cleaned all the WINDOWS IN/OUT, SCREENS, WINDOW COVERINGS, POWER WASHED the EXTERIOR of the home, and all FLAT SURFACE Areas. CARPETS were also professionally cleaned! There is so much to LOVE about this home, as it is the original owner, well cared for (come take a look) and ready for your family! Located in the highly coveted EGUSD, and close to shopping, schools, your favorite restaurant, and simple commute to Sacramento, or wherever your job takes you. This home is a rare find, and won't last long! So come out this weekend and see it for yourself.

Share Property

Location

8197 Rick Chapman Way, Elk Grove, CA 95624

Status

Sold

Date Sold

September 18, 2023

Property Amenities

Interior
Laundry room Laundry Room, Upper Level
Appliances Free-Standing Gas Range, Gas Cooktop, Dishwasher, Disposal, Microwave, Plumbed For Ice Maker, Tankless Water Heater
Flooring Carpet, Vinyl
Total Bedrooms: 4
Half Bathrooms: 1
Full Bathrooms: 2
Area & Lot
Lot Area 4,944 Sq.Ft.
Living area 1,811 Sq.Ft.
MLS® ID 223078909
Year Built 2018
School District Sacramento
Architecture Styles Mediterranean
Type Residential
Status Sold
Exterior
Stories 2
Air conditioning Ceiling Fan(s), Central Air
Heat type Natural Gas, Central
Garage Space 2.0
Sewer Public Sewer
Parking Attached, Garage Door Opener
Lot Features Corner Lot, Level
Roof Tile
Utilities Natural Gas Available, Cable Available, Underground Utilities, Natural Gas Connected, Sewer Connected, Electricity Available
Finance
Sales Price $603,888
Harold Frink

Harold Frink

TITLE

REALTOR®

Two-story stucco home with an attached garage and landscaped corner yard at dusk.

360 Virtual Tour

Take a tour of this property

With You Every Step of the Way

I take your sale seriously, guiding you through the entire process with personal attention and a strategy designed to get you the best possible outcome.